
Gina Wertz
Best Choice Realty LLC
(209) 962-2373
91 Total Sales
6 in Sagle
$85K - $4.8M Price Range


Estimated Value: $239,000
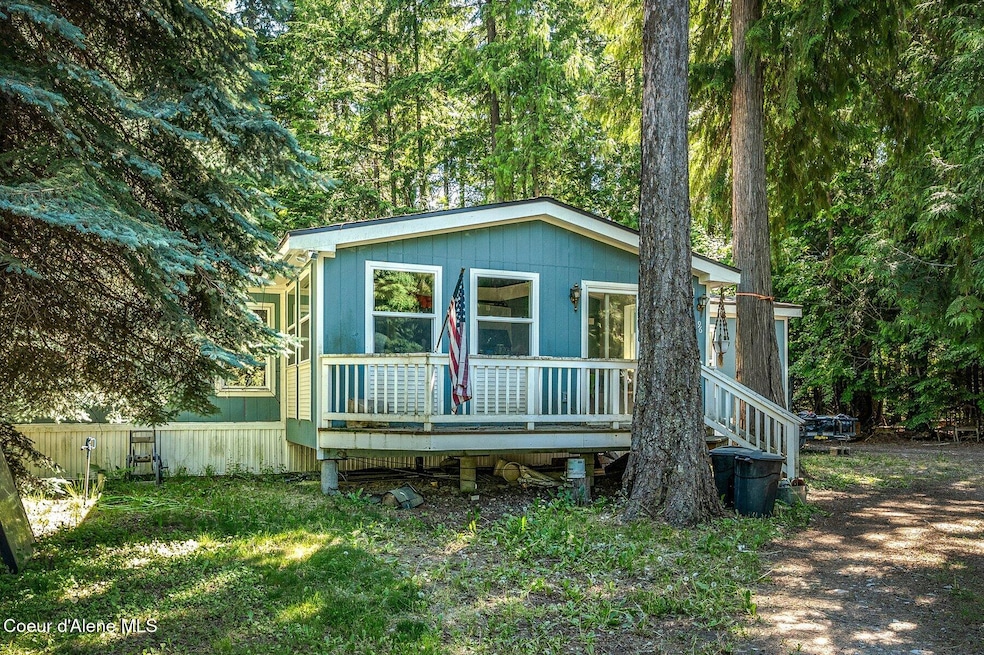
Spacious double-wide manufactured home on a large lot, set as real property and backing to U.S. Forest Service land — just a short walk to the area with gorgeous views of Lake Pend Oreille. This home features a comfortable, open floor plan with vaulted ceilings, a generous sunroom, 3 bedrooms plus an office, and 2 bathrooms. A brand-new roof was installed in 2024. Enjoy a peaceful and private setting with no rear neighbors and no HOA or CC&Rs. Located only 20 minutes from Sandpoint.
Last Buyer's Agent
Tomlinson Sotheby's International Realty (Idaho) License #AB40559
We collect this data history from publicly available records. To have your information removed, we recommend requesting removal directly through your county’s website.
Gina Wertz
Best Choice Realty LLC
(209) 962-2373
91 Total Sales
6 in Sagle
$85K - $4.8M Price Range
Kevin Scherer
Berkshire Hathaway Jacklin
(509) 822-2754
60 Total Sales
1 in Sagle
$889,000 Price
Jenn McGuire
eXp Realty
(208) 544-4825
40 Total Sales
1 in Sagle
$750,000 Price
Alexxis Raugust
John L Scott, Spokane Valley
(509) 401-8742
63 Total Sales
3 in Sagle
$699K - $880K Price Range
Will Nicholson
LPT Realty, LLC
(267) 878-3057
41 Total Sales
7 in Sagle
$250K - $800K Price Range
Darci Price
CENTURY 21 FOUR SEASONS REALTY
(208) 603-4916
78 Total Sales
2 in Sagle
$515,000 Price Range
We collect this data history from publicly available records. To have your information removed, we recommend requesting removal directly through your county’s website.
| Date | Buyer | Sale Price | Title Company |
|---|---|---|---|
| -- | Alliance Title | ||
| -- | Alliance Title | ||
| -- | Alliance Title | ||
| -- | None Available | ||
| -- | None Available | ||
| -- | None Available |
We collect this data history from publicly available records. To have your information removed, we recommend requesting removal directly through your county’s website.
| Date | Status | Borrower | Loan Amount |
|---|---|---|---|
| Open | $239,000 | ||
| Previous Owner | $159,804 | ||
| Previous Owner | $158,332 | ||
| Previous Owner | $35,299 | ||
| Previous Owner | $100,407 |
We collect this data history from publicly available records. To have your information removed, we recommend requesting removal directly through your county’s website.
| Date | Event | Price | List to Sale | Price per Sq Ft | Prior Sale |
|---|---|---|---|---|---|
| 09/30/2025 09/30/25 | Sold | -- | -- | -- | |
| 08/30/2025 08/30/25 | Pending | -- | -- | -- | |
| 08/06/2025 08/06/25 | Price Changed | $239,000 | -4.0% | $158 / Sq Ft | |
| 07/25/2025 07/25/25 | Price Changed | $249,000 | -15.6% | $165 / Sq Ft | |
| 07/03/2025 07/03/25 | For Sale | $295,000 | +96.8% | $195 / Sq Ft | |
| 09/14/2018 09/14/18 | Sold | -- | -- | -- | View Prior Sale |
| 08/03/2018 08/03/18 | Pending | -- | -- | -- | |
| 07/25/2018 07/25/18 | For Sale | $149,900 | +114.4% | $99 / Sq Ft | |
| 06/27/2013 06/27/13 | Sold | -- | -- | -- | View Prior Sale |
| 05/02/2013 05/02/13 | Pending | -- | -- | -- | |
| 12/17/2012 12/17/12 | For Sale | $69,900 | -- | $40 / Sq Ft |
We collect this data history from publicly available records. To have your information removed, we recommend requesting removal directly through your county’s website.
| Year | Tax Paid | Tax Assessment Tax Assessment Total Assessment is a certain percentage of the fair market value that is determined by local assessors to be the total taxable value of land and additions on the property. | Land | Improvement |
|---|---|---|---|---|
| 2026 | $2,410 | $167,591 | $132,482 | $35,109 |
| 2025 | $2,410 | $164,306 | $129,885 | $34,421 |
| 2024 | $2,351 | $161,086 | $127,339 | $33,747 |
| 2023 | $2,314 | $157,929 | $124,843 | $33,086 |
| 2022 | $2,209 | $154,834 | $122,396 | $32,438 |
| 2021 | $2,180 | $151,799 | $119,997 | $31,802 |
| 2019 | $2,116 | $147,298 | $116,439 | $30,859 |
| 2018 | $2,051 | $144,410 | $114,156 | $30,254 |
| 2016 | $1,955 | $138,804 | $109,724 | $29,080 |
| 2015 | $1,927 | $136,720 | $108,076 | $28,644 |
| 2014 | $1,936 | $134,042 | $105,959 | $28,083 |
L
Seller's Agent in 2025
Lora Pindel
eXp Realty
(208) 818-6769
41 Total Sales
K
Buyer's Agent in 2025
Kristin VonTill
Tomlinson Sotheby's International Realty (Idaho)
(208) 651-2957
13 Total Sales
L
Seller's Agent in 2018
Lana Kay Hanson
LANA KAY REALTY
(800) 726-9546
103 Total Sales
N
Buyer's Agent in 2018
NON AGENT
NON AGENCY
H
Seller's Agent in 2013
Hill Mannan
ROOTS REALTY NW LLC
(208) 290-5959
25 Total Sales
Source: Coeur d'Alene Multiple Listing Service
MLS Number: 25-6943
Disclaimer: Certain information contained herein is derived from information provided by parties other than Homes.com. All information provided is deemed reliable, but is not guaranteed to be accurate and should be independently verified.
IDX information is provided exclusively for personal, non-commercial use, and may not be used for any purpose other than to identify prospective properties consumers may be interested in purchasing.
Information is deemed reliable but not guaranteed.
Ask me questions while you tour the home.