
Daniel DeForest
First Team Real Estate
(657) 300-5786
157 Total Sales
2 in Woodbridge
$920K - $930K Price Range
Estimated Value: $1,320,625
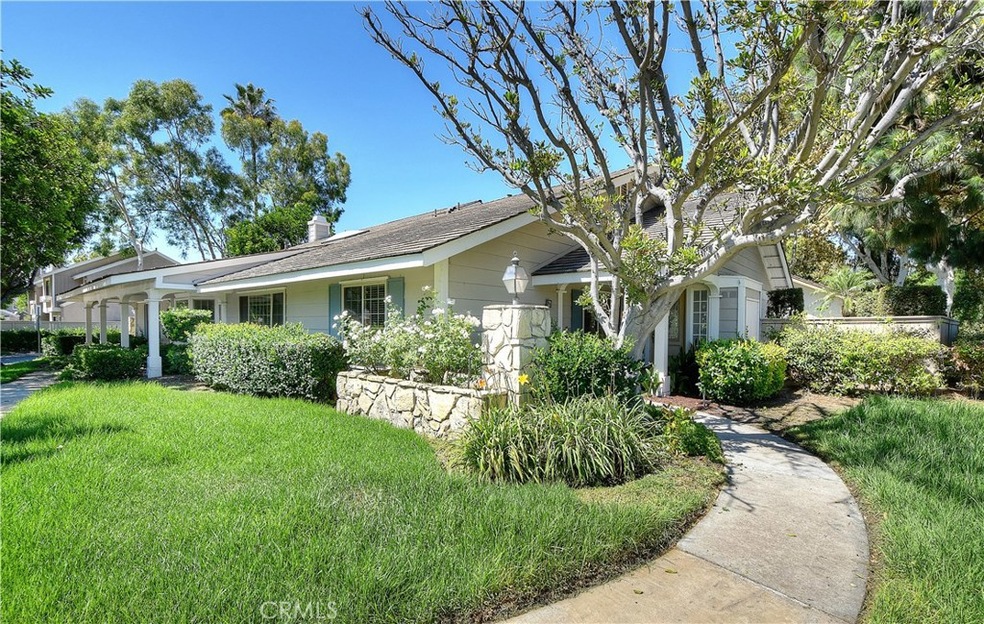
Single level, end-unit condo located inside the loop. Extra large, professionally landscaped entertainer's backyard. Real solid oak floors throughout the main living area. Two car garage on a quiet street shared by only three other homes. The home also features an updated kitchen and bathrooms with granite counters. The windows have all been upgraded to insulated vinyl double-pane, except for the french doors to the backyard. You'll find the living room to be very relaxing with the high vaulted ceilings, cozy fireplace and large windows looking out on the backyard.
Last Agent to Sell the Property
Christopher Riebe
Travis Baron - Broker License #01920795 Listed on: 09/12/2017
We collect this data history from publicly available records. To have your information removed, we recommend requesting removal directly through your county’s website.
Daniel DeForest
First Team Real Estate
(657) 300-5786
157 Total Sales
2 in Woodbridge
$920K - $930K Price Range
Rita Chang
R C Realty Corp.
(626) 469-5745
31 Total Sales
1 in Woodbridge
$742,000 Price
Edison Cook
Compass
(949) 239-0799
96 Total Sales
2 in Woodbridge
$2.2M - $2.4M Price Range
Nancy Huang
Coldwell Banker Envision
(657) 325-2135
45 Total Sales
1 in Woodbridge
$710,000 Price
Candice Blair
Coldwell Banker Realty
(949) 744-5263
106 Total Sales
3 in Woodbridge
$830K - $1M Price Range
Janet Escobar
Circa Properties, Inc.
(657) 999-4571
20 Total Sales
1 in Woodbridge
$850,000 Price
We collect this data history from publicly available records. To have your information removed, we recommend requesting removal directly through your county’s website.
| Date | Buyer | Sale Price | Title Company |
|---|---|---|---|
| -- | None Available | ||
| Takasago Tone | $719,000 | Orange Coast Title Co | |
| Wong Puck T | $475,000 | Ticor Title Company | |
| The Family Trust Of Kurt H Trzeciak | -- | -- | |
| Trzeciak Hannelore M | -- | United Title Company | |
| Trzeciak Hannelore | $420,000 | United Title Company |
We collect this data history from publicly available records. To have your information removed, we recommend requesting removal directly through your county’s website.
| Date | Status | Borrower | Loan Amount |
|---|---|---|---|
| Previous Owner | $539,250 | ||
| Previous Owner | Costello Kathleen J | $161,000 | |
| Previous Owner | Costello Kathleen J | $168,000 |
We collect this data history from publicly available records. To have your information removed, we recommend requesting removal directly through your county’s website.
| Date | Event | Price | List to Sale | Price per Sq Ft |
|---|---|---|---|---|
| 02/02/2018 02/02/18 | Sold | $719,000 | -0.7% | $473 / Sq Ft |
| 01/10/2018 01/10/18 | Pending | -- | -- | -- |
| 01/05/2018 01/05/18 | Price Changed | $724,000 | -2.0% | $476 / Sq Ft |
| 11/30/2017 11/30/17 | Price Changed | $739,000 | -0.8% | $486 / Sq Ft |
| 11/20/2017 11/20/17 | For Sale | $745,000 | +3.6% | $490 / Sq Ft |
| 11/20/2017 11/20/17 | Off Market | $719,000 | -- | -- |
| 11/08/2017 11/08/17 | Price Changed | $745,000 | -1.3% | $490 / Sq Ft |
| 10/16/2017 10/16/17 | Price Changed | $755,000 | 0.0% | $497 / Sq Ft |
| 10/16/2017 10/16/17 | For Sale | $755,000 | -1.3% | $497 / Sq Ft |
| 09/27/2017 09/27/17 | Pending | -- | -- | -- |
| 09/12/2017 09/12/17 | For Sale | $765,000 | 0.0% | $503 / Sq Ft |
| 01/13/2015 01/13/15 | Rented | $2,700 | 0.0% | -- |
| 12/14/2014 12/14/14 | Under Contract | -- | -- | -- |
| 11/14/2014 11/14/14 | For Rent | $2,700 | -- | -- |
We collect this data history from publicly available records. To have your information removed, we recommend requesting removal directly through your county’s website.
| Year | Tax Paid | Tax Assessment Tax Assessment Total Assessment is a certain percentage of the fair market value that is determined by local assessors to be the total taxable value of land and additions on the property. | Land | Improvement |
|---|---|---|---|---|
| 2026 | $1,804 | $163,905 | $43,741 | $120,164 |
| 2025 | $1,759 | $160,692 | $42,884 | $117,808 |
| 2024 | $1,759 | $157,542 | $42,043 | $115,499 |
| 2023 | $1,712 | $154,453 | $41,218 | $113,235 |
| 2022 | $1,671 | $151,425 | $40,410 | $111,015 |
| 2021 | $1,629 | $148,456 | $39,617 | $108,839 |
| 2020 | $1,619 | $146,934 | $39,211 | $107,723 |
| 2019 | $1,582 | $144,053 | $38,442 | $105,611 |
| 2018 | $5,802 | $537,587 | $362,096 | $175,491 |
| 2017 | $5,683 | $527,047 | $354,997 | $172,050 |
| 2016 | $5,434 | $516,713 | $348,036 | $168,677 |
| 2015 | $5,353 | $508,952 | $342,808 | $166,144 |
| 2014 | $5,251 | $498,983 | $336,093 | $162,890 |
CR
Seller's Agent in 2018
Christopher Riebe
RE/MAX
Buyer's Agent in 2018
Cathy Haney
First Team Real Estate
(714) 404-1450
60 in this area
130 Total Sales
Seller's Agent in 2015
Deirdre O'Sullivan
RE/MAX Connections
(949) 451-1200
1 Total Sale
Buyer's Agent in 2015
Diane Merassa
Aspero Realty, Inc
(714) 307-2751
5 in this area
68 Total Sales
Source: California Regional Multiple Listing Service (CRMLS)
MLS Number: OC17178638
APN: 936-560-14
Disclaimer: Certain information contained herein is derived from information provided by parties other than Homes.com. All information provided is deemed reliable, but is not guaranteed to be accurate and should be independently verified.
The multiple listing data appearing on this website, or contained in reports produced therefrom, is owned and copyrighted by California Regional Multiple Listing Service, Inc. ("CRMLS") and is protected by all applicable copyright laws. Information provided is for viewer's personal, non-commercial use and may not be used for any purpose other than to identify prospective properties the viewer may be interested in purchasing. All listing data, including but not limited to square footage and lot size is believed to be accurate, but the listing Agent, listing Broker and CRMLS and its affiliates do not warrant or guarantee such accuracy. The viewer should independently verify the listed data prior to making any decisions based on such information by personal inspection and/or contacting a real estate professional.
Based on information from California Regional Multiple Listing Service, Inc. and /or other sources. All data, including all measurements and calculations of area, is obtained from various sources and has not been, and will not be, verified by broker or MLS. All information should be independently reviewed and verified for accuracy. Properties may or may not be listed by the office/agent presenting the information
Ask me questions while you tour the home.