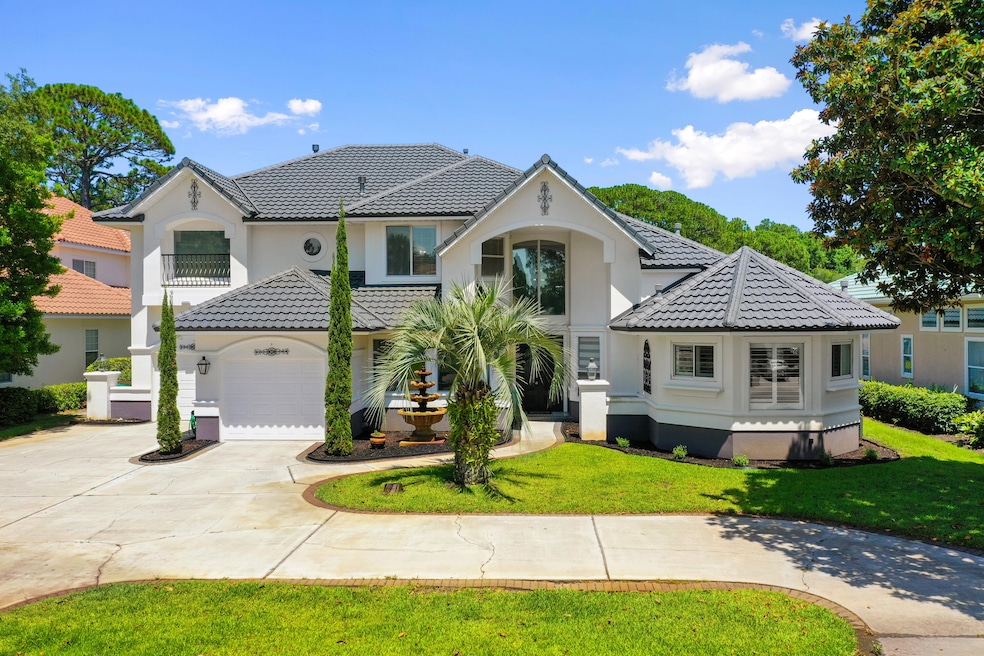


96 Garnet Place Destin, FL 32541
Destin AreaEstimated payment $8,052/month
Highlights
- Waterfront Community
- On Golf Course
- Bay View
- Destin Elementary School Rated A-
- Screened Pool
- Primary Bedroom Suite
About This Home
NEW PRICE + RECENTLY REMODELED! Offering nearly 3,900 square feet along Emerald Bay's 15th green, this beautifully updated 4 bedroom, 4 bath home combines exceptional space, golf course frontage, bay views and a private screened pool in one of Destin's established gated communities.
Designed for both everyday living and entertaining, the home features a desirable first floor master suite, soaring ceilings, multiple living spaces, an updated kitchen with oversized island, an oversized driveway and a 2.5 car garage. The spacious master retreat includes an impressive 15 x 22 custom walk in closet with a hidden safe room, one of the home's most memorable features.
Upstairs offers additional bedrooms, flexible gathering space, a second level balcony and a newly remodeled shower in the upstairs bedroom suite.
More than $90,000 in recent improvements include resurfacing of the pool, two updated HVAC systems, flooring, landscaping, interior improvements and more. With many of the major updates already completed, this home offers buyers the opportunity to move in and immediately enjoy the Emerald Bay lifestyle.
Enjoy peaceful golf course views from the screened pool and lanai, glimpses of the bay, generous indoor and outdoor living spaces, and convenient access to everything Destin has to offer. Seller is motivated. Come see the space, setting and value this home offers in person.
Home Details
Home Type
- Single Family
Est. Annual Taxes
- $11,298
Year Built
- Built in 1994
Lot Details
- 10,019 Sq Ft Lot
- Lot Dimensions are 80x128x80x119
- On Golf Course
- Cul-De-Sac
- Street terminates at a dead end
- Sprinkler System
Home Design
- Contemporary Architecture
- Slab Foundation
- Stucco
Interior Spaces
- 3,860 Sq Ft Home
- 2-Story Property
- Tray Ceiling
- Vaulted Ceiling
- Ceiling Fan
- Gas Fireplace
- Plantation Shutters
- Entrance Foyer
- Living Room
- Dining Room
- Recreation Room
- Loft
- Screened Porch
- Storage Room
- Utility Room
- Bay Views
- Fire and Smoke Detector
Kitchen
- Walk-In Pantry
- Range Hood
- Microwave
- Dishwasher
- Kitchen Island
- Disposal
Flooring
- Wood
- Tile
Bedrooms and Bathrooms
- 4 Bedrooms
- Primary Bedroom Suite
- Split Bedroom Floorplan
- 4 Full Bathrooms
Laundry
- Laundry Room
- Dryer
- Washer
Parking
- Attached Garage
- Garage Door Opener
Pool
- Screened Pool
- In Ground Pool
Outdoor Features
- Balcony
- Deck
Schools
- Destin Elementary And Middle School
- Destin High School
Utilities
- Central Air
- Heating System Uses Natural Gas
- Gas Water Heater
Listing and Financial Details
- Assessor Parcel Number 00-2S-22-102A-000U-0110
Community Details
Overview
- Property has a Home Owners Association
- Association fees include ground maintenance, insurance, legal, licenses/permits, management, recreational faclty, security
- Emerald Bay Ph 1 B Subdivision
- The community has rules related to covenants
Recreation
- Waterfront Community
- Golf Course Community
- Tennis Courts
- Community Pool
Security
- Gated Community
Map
Home Values in the Area
Average Home Value in this Area
Tax History
We collect this data history from publicly available records. To have your information removed, we recommend requesting removal directly through your county’s website.
| Year | Tax Paid | Tax Assessment Tax Assessment Total Assessment is a certain percentage of the fair market value that is determined by local assessors to be the total taxable value of land and additions on the property. | Land | Improvement |
|---|---|---|---|---|
| 2025 | $10,131 | $1,000,930 | $163,225 | $837,705 |
| 2024 | $6,473 | $1,072,844 | $144,454 | $928,390 |
| 2023 | $6,473 | $646,030 | $0 | $0 |
| 2022 | $6,336 | $627,214 | $0 | $0 |
| 2021 | $6,354 | $608,946 | $0 | $0 |
| 2020 | $6,315 | $600,538 | $0 | $0 |
| 2019 | $6,260 | $587,036 | $0 | $0 |
| 2018 | $6,222 | $576,090 | $0 | $0 |
| 2017 | $6,209 | $564,241 | $0 | $0 |
| 2016 | $5,859 | $501,937 | $0 | $0 |
| 2015 | $5,749 | $483,038 | $0 | $0 |
| 2014 | $5,168 | $423,242 | $0 | $0 |
Property History
We collect this data history from publicly available records. To have your information removed, we recommend requesting removal directly through your county’s website.
| Date | Event | Price | List to Sale | Price per Sq Ft | Prior Sale |
|---|---|---|---|---|---|
| 08/11/2026 08/11/26 | Price Changed | $1,294,999 | -0.4% | $335 / Sq Ft | |
| 06/25/2026 06/25/26 | Price Changed | $1,299,999 | 0.0% | $337 / Sq Ft | |
| 05/15/2026 05/15/26 | Price Changed | $1,300,000 | -2.2% | $337 / Sq Ft | |
| 05/06/2026 05/06/26 | For Sale | $1,329,000 | 0.0% | $344 / Sq Ft | |
| 04/26/2026 04/26/26 | Pending | -- | -- | -- | |
| 03/31/2026 03/31/26 | Price Changed | $1,329,000 | -3.6% | $344 / Sq Ft | |
| 09/29/2025 09/29/25 | Price Changed | $1,379,000 | -1.5% | $357 / Sq Ft | |
| 06/27/2025 06/27/25 | For Sale | $1,400,000 | +12.9% | $363 / Sq Ft | |
| 02/03/2023 02/03/23 | Sold | $1,240,000 | -7.8% | $316 / Sq Ft | View Prior Sale |
| 12/27/2022 12/27/22 | Pending | -- | -- | -- | |
| 11/17/2022 11/17/22 | Price Changed | $1,345,000 | -0.3% | $343 / Sq Ft | |
| 09/08/2022 09/08/22 | Price Changed | $1,349,000 | -7.0% | $344 / Sq Ft | |
| 05/06/2022 05/06/22 | For Sale | $1,450,000 | -- | $370 / Sq Ft |
Purchase History
We collect this data history from publicly available records. To have your information removed, we recommend requesting removal directly through your county’s website.
| Date | Type | Sale Price | Title Company |
|---|---|---|---|
| Warranty Deed | $1,240,000 | -- | |
| Warranty Deed | $497,500 | Aqua Title Serviecs |
Mortgage History
We collect this data history from publicly available records. To have your information removed, we recommend requesting removal directly through your county’s website.
| Date | Status | Loan Amount | Loan Type |
|---|---|---|---|
| Open | $1,114,760 | New Conventional | |
| Previous Owner | $541,500 | New Conventional | |
| Previous Owner | $398,000 | New Conventional |
Source: Emerald Coast Association of REALTORS®
MLS Number: 979716

APN: 00-2S-22-102A-000U-0110
Disclaimer: Certain information contained herein is derived from information provided by parties other than Homes.com. All information provided is deemed reliable, but is not guaranteed to be accurate and should be independently verified.
IDX information is provided exclusively for personal, non-commercial use, and may not be used for any purpose other than to identify prospective properties consumers may be interested in purchasing. Information is deemed reliable but not guaranteed.
- 66 Garnet Place
- 120 Garnet Place
- 25 Garnet Place
- 927 Emerald Bay Dr
- 943 Emerald Bay Dr
- 1007 Emerald Bay Dr
- 29 Kristin Cove
- 510 Walton Way
- 248 Baywinds Dr
- 317 Tequesta Dr
- 497 Walton Way
- 354 Cobalt Ln
- 330 Tequesta Dr
- 396 Walton Way
- 285 Tequesta Dr
- 364 Walton Way
- 364 Walton Way
- 875 Indigo Loop
- 259 Moonlit Way
- 257 Moonlit Way
- 38 Garden Bay Ct
- 223 Inverrary Dr
- 4615 Opa-Locka Ln
- 4507 Furling Ln Unit 307
- 106 Tuscany Dr
- 28 Aquamarine Cove
- 251 Vinings Way Blvd
- 225 Botanic Way
- 111 Hidden Lakes Dr
- 4765 Calatrava Ct
- 75 Secret Harbor Dr
- 4657 Windstarr Dr
- 4678 Windstarr Dr
- 4658 Sunsail Cir
- 989 Forest Shore Dr
- 4618 Windstarr Dr
- 60 Sandprints Dr Unit A2
- 94 Dolphin St
- 2396 Hwy 2378
- 61 Sunfish St
Ask me questions while you tour the home.