
Kristin Gobbel-Swanson
COLDWELL BANKER REALTY
(862) 362-1696
28 Total Sales
1 in Chatham
$1,111,000 Price
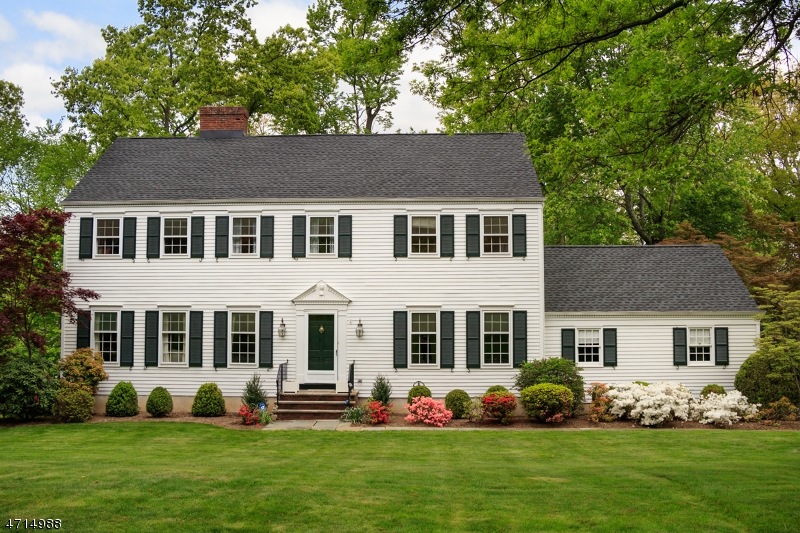
Spacious Wickham Woods colonial boasts light-filled rooms, hardwood floors throughout and nearly ½ acre of lushly landscaped property. priced for you to renovate kitchen and baths. See Pre-inspection punchlist items and contractor estimate. Home is being sold as-is. Any buyer inspections should be completed prior to making offer. Sun filled eat-in kitchen with sliders to oversized deck. Living Room and Family Room with wood burning fireplaces. French doors lead to Sun Room featuring wet bar, built in Entertainment Center and additional access to deck and backyard. Gracious Master Bedroom Suite with dressing/sitting room, walk-in closet and en suite bath. Lower Level features spacious Recreation Room w/ dry bar and backyard access. Don't miss this great home in sought-after neighborhood!
Last Agent to Sell the Property
SUSAN ADLER
KELLER WILLIAMS REALTY Listed on: 05/17/2017
Last Buyer's Agent
KELLY JU
REALMART REALTY
We collect this data history from publicly available records. To have your information removed, we recommend requesting removal directly through your county’s website.
Kristin Gobbel-Swanson
COLDWELL BANKER REALTY
(862) 362-1696
28 Total Sales
1 in Chatham
$1,111,000 Price
Margaret DeFazio
COLDWELL BANKER REALTY
(862) 325-5359
32 Total Sales
1 in Chatham
$975,000 Price
Danielle Piccolo
COLDWELL BANKER REALTY
(848) 271-5316
62 Total Sales
1 in Chatham
$369,999 Price
Steph Mahon
Compass New Jersey
(833) 669-4351
78 Total Sales
5 in Chatham
$1.3M - $3.1M Price Range
Tom Heyl
KELLER WILLIAMS REALTY
(862) 707-2329
29 Total Sales
8 in Chatham
$1.1M - $1.8M Price Range
Joseph Tersigni
WEICHERT REALTORS
(908) 503-3620
50 Total Sales
1 in Chatham
$785,000 Price
We collect this data history from publicly available records. To have your information removed, we recommend requesting removal directly through your county’s website.
| Date | Buyer | Sale Price | Title Company |
|---|---|---|---|
| $1,068,500 | Acres Land Title Agency Inc | ||
| Hutchinson Charles P | -- | None Available |
We collect this data history from publicly available records. To have your information removed, we recommend requesting removal directly through your county’s website.
| Date | Status | Borrower | Loan Amount |
|---|---|---|---|
| Previous Owner | $854,800 |
We collect this data history from publicly available records. To have your information removed, we recommend requesting removal directly through your county’s website.
| Date | Event | Price | List to Sale | Price per Sq Ft |
|---|---|---|---|---|
| 07/12/2017 07/12/17 | Sold | $1,068,500 | -0.6% | $374 / Sq Ft |
| 06/13/2017 06/13/17 | Pending | -- | -- | -- |
| 05/17/2017 05/17/17 | For Sale | $1,075,000 | -- | $376 / Sq Ft |
We collect this data history from publicly available records. To have your information removed, we recommend requesting removal directly through your county’s website.
| Year | Tax Paid | Tax Assessment Tax Assessment Total Assessment is a certain percentage of the fair market value that is determined by local assessors to be the total taxable value of land and additions on the property. | Land | Improvement |
|---|---|---|---|---|
| 2026 | $20,829 | $1,047,200 | $744,900 | $302,300 |
| 2025 | $20,829 | $1,047,200 | $744,900 | $302,300 |
| 2024 | $20,483 | $1,047,200 | $744,900 | $302,300 |
| 2023 | $20,483 | $1,047,200 | $744,900 | $302,300 |
| 2022 | $20,221 | $1,047,200 | $744,900 | $302,300 |
| 2021 | $20,221 | $1,047,200 | $744,900 | $302,300 |
| 2020 | $19,824 | $1,047,200 | $744,900 | $302,300 |
| 2019 | $19,415 | $1,047,200 | $744,900 | $302,300 |
| 2018 | $19,195 | $1,047,200 | $744,900 | $302,300 |
| 2017 | $18,713 | $1,047,200 | $744,900 | $302,300 |
| 2016 | $18,420 | $1,047,200 | $744,900 | $302,300 |
| 2015 | $18,097 | $1,047,200 | $744,900 | $302,300 |
| 2014 | $17,950 | $1,047,200 | $744,900 | $302,300 |
SA
Seller's Agent in 2017
SUSAN ADLER
KELLER WILLIAMS REALTY
KJ
Buyer's Agent in 2017
KELLY JU
REALMART REALTY
Source: Garden State MLS
MLS Number: 3388790
APN: 05-00048-08-00010
Disclaimer: Certain information contained herein is derived from information provided by parties other than Homes.com. All information provided is deemed reliable, but is not guaranteed to be accurate and should be independently verified.
The data relating to real estate for sale on this website comes in part from the IDX Program of Garden State Multiple Listing Service, L.L.C. Real estate listings held by other brokerage firms are marked as IDX Listing.
Information deemed reliable but not guaranteed.
Copyright © 2026 Garden State Multiple Listing Service, L.L.C. All rights reserved.
Notice: The dissemination of listings on this website does not constitute the consent required by N.J.A.C. 11:5.6.1 (n) for the advertisement of listings exclusively for sale by another broker. Any such consent must be obtained in writing from the listing broker.
This information is being provided for Consumers’ personal, non-commercial use and may not be used for any purpose other than to identify prospective properties Consumers may be interested in purchasing.
Ask me questions while you tour the home.