NOT LISTED FOR SALE

96 Hidden Hive Way Freeport, FL 32439

Freeport Area
5 Beds
4 Baths
2,683 Sq Ft
5,227 Sq Ft Lot

Sale Details

Date Sold: January 30, 2026

Last sale price $549,850 $205 Per Sq Ft

190 Days on Market

Highlights

  • Fitness Center
  • Gated Community
  • Tennis Courts
  • Freeport Middle School Rated A-
  • Craftsman Architecture
  • Walk-In Pantry

About This Home

As of January 2026

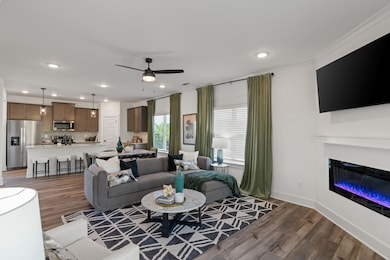
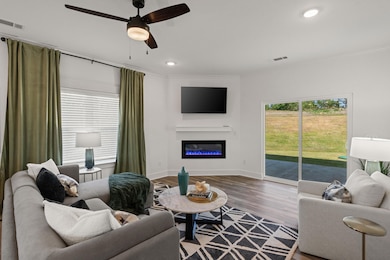
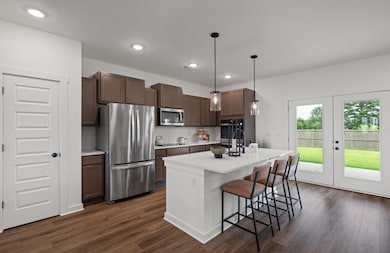
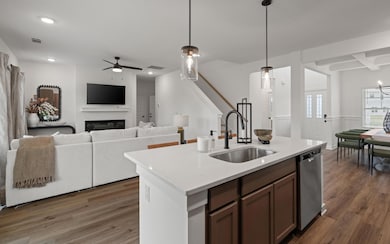
From your covered front porch, step inside the foyer which opens to the beautiful dining room with coffered ceiling. Everyone will gather around the large quartz countertop island in the kitchen to share appetizers. The openness of the living space facilitates the best gatherings. Head Upstairs on oak tread stairs and you'll find a second living area providing additional space for a home office, media room or study. All 4 bedrooms feature trey ceilings & the primary suite has its own sitting area. The spacious primary bath includes a dual vanity, soaking tub, separate shower & huge walk-in closet. One bedroom & full bathroom downstairs is perfect for your house guests.
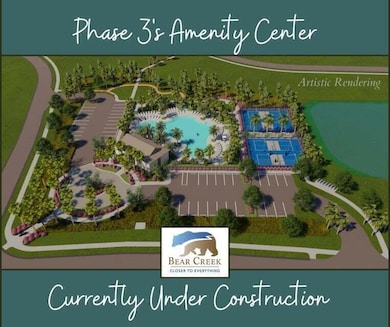
Bear Creek offers Gorgeous resort-style amenities including an inground pool with an additional, stunning NEW pool area almost completed, pickleball, tennis, basketball courts, a fitness center, and a gated community.

Last Agent to Sell the Property

Lori Logue

VCFL Realty LLC License #3442718 Listed on: 07/02/2025

Last Buyer's Agent

Lori Logue

VCFL Realty LLC License #3442718 Listed on: 07/02/2025

Create a Home Valuation Report for This Property
The Home Valuation Report is an in-depth analysis detailing your home's value as well as a comparison with similar homes in the area

Home Details

Home Type

  • Single Family

Est. Annual Taxes

  • $401

Year Built

  • Built in 2025

Lot Details

  • 5,227 Sq Ft Lot
  • Lot Dimensions are 77x75
  • Sprinkler System

HOA Fees

  • $200 Monthly HOA Fees

Parking

  • 3 Car Attached Garage

Home Design

  • Craftsman Architecture
  • Brick Exterior Construction
  • Frame Construction
  • Cement Board or Planked

Interior Spaces

  • 2,683 Sq Ft Home
  • 2-Story Property
  • Crown Molding
  • Ceiling Fan
  • Recessed Lighting
  • Living Room
  • Dining Area
  • Pull Down Stairs to Attic
  • Exterior Washer Dryer Hookup

Kitchen

  • Walk-In Pantry
  • Induction Cooktop
  • Microwave
  • Dishwasher
  • Kitchen Island

Flooring

  • Wall to Wall Carpet
  • Vinyl

Bedrooms and Bathrooms

  • 5 Bedrooms
  • 4 Full Bathrooms
  • Dual Vanity Sinks in Primary Bathroom
  • Separate Shower in Primary Bathroom
  • Soaking Tub
  • Garden Bath

Outdoor Features

  • Porch

Schools

  • Freeport Elementary And Middle School
  • Freeport High School

Utilities

  • Central Heating and Cooling System
  • Underground Utilities
  • Electric Water Heater

Listing and Financial Details

  • Minimum Rental Period
  • Assessor Parcel Number 02-2S-19-24311-00D-0020

Community Details

Overview

  • Association fees include master, recreational faclty
  • Bear Creek Cottages Subdivision
  • The community has rules related to covenants

Recreation

  • Tennis Courts
  • Pickleball Courts
  • Fitness Center
  • Exercise Course

Security

  • Gated Community

Home Details

Home Type

Single Family

Est. Annual Taxes

$401

Year Built

Built in 2025

Lot Details

5,227 Sq Ft Lot

HOA Fees

$200 per month

Parking

3

Listing Details

  • Property Sub Type: Detached Single Family
  • Prop. Type: Residential
  • Lot Size Acres: 0.12
  • Lot Size: 77x75
  • Road Surface Type: Paved
  • Subdivision Name: BEAR CREEK COTTAGES
  • Directions: From Hwy 331 go east on Hwy 3280 1 mile Make a right at the Bear Creek Gate Entrance. Cross over the bridge and walkway. Take first left and homesite is on the right.
  • Architectural Style: Craftsman Style
  • Carport Y N: No
  • New Construction: No
  • Building Stories: 2
  • Year Built: 2025
  • Remarks Misc:Remarks: From your covered front porch, step inside the foyer which opens to the beautiful dining room with coffered ceiling. Everyone will gather around the large quartz countertop island in the kitchen to share appetizers. The openness of the living space facilitates the best gatherings. Head Upstairs on oak tread stairs and you'll find a second living area providing additional space for a home office, media room or study. All 4 bedrooms feature trey ceilings & the primary suite has its own sitting area.
  • Utilities Electric: Yes
  • Utilities:Public Sewer: Yes
  • Utilities:Public Water: Yes
  • Energy:AC - Central Elect: Yes
  • Energy:Heat Cntrl Electric: Yes
  • Energy:Water Heater - Elect: Yes
  • Rooms:Living Room: Yes
  • Appliances Microwave: Yes
  • Energy:Ceiling Fans: Yes
  • Rooms:Dining Area: Yes
  • Utilities:Underground: Yes
  • Special Features: NewHome
  • Stories: 2

Interior Features

  • Appliances: Dishwasher, Microwave, Smooth Stovetop Rnge, Water Heater - Elect
  • Full Bathrooms: 4
  • Total Bedrooms: 5
  • Flooring: Floor Vinyl, Floor WW Carpet
  • Interior Amenities: Ceiling Crwn Molding, Kitchen Island, Lighting Recessed, Pantry, Pull Down Stairs, Washer/Dryer Hookup
  • Interior:WasherDryer Hookup: Yes
  • Appliances Dishwasher: Yes
  • Mstr BdrmMstr Bath:MBath Garden Tub: Yes
  • Mstr BdrmMstr Bath:MBath Separate Shwr: Yes
  • Interior:Floor Vinyl: Yes
  • Interior:Pull Down Stairs: Yes
  • Appliances:Smooth Stovetop Rnge: Yes
  • Mstr BdrmMstr Bath:MBath Double Vanity: Yes
  • Interior:Ceiling Crwn Molding: Yes
  • Interior:Floor WW Carpet: Yes
  • Interior:Lighting Recessed: Yes
  • Interior:Kitchen Island: Yes

Exterior Features

  • Lot Features: Covenants, Restrictions, Sidewalk
  • Pool Features: Pool Type
  • Construction Type: Brick, Frame, Siding CmntFbrHrdBrd
  • Exterior Features: Sprinkler System
  • Patio And Porch Features: Porch
  • Property Condition: Construction Complete
  • Construction Status:Construction Complete: Yes
  • Exterior:Porch: Yes
  • Lot Features:Covenants: Yes
  • Lot Features:Restrictions: Yes
  • ConstructionSiding:Frame: Yes
  • ConstructionSiding:Siding CmntFbrHrdBrd: Yes
  • Exterior:Sprinkler System: Yes
  • ConstructionSiding:Brick: Yes
  • Lot Features:Sidewalk: Yes

Garage/Parking

  • Attached Garage: Yes
  • Garage Spaces: 3.0
  • General Property Info:Garage2: Yes
  • Parking Features:Garage Attached: Yes

Utilities

  • Cooling: Ceiling Fans, Central Air
  • Cooling Y N: Yes
  • Heating: Central
  • Heating Yn: Yes
  • Sewer: Public Sewer
  • Utilities: Electric, Public Water, Underground

Condo/Co-op/Association

  • Community Features: Pickle Ball, Exercise Room, Gated Community, Minimum Rental Prd, Tennis
  • Association #2 Fee: 600.0
  • Association Fee Frequency: Quarterly
  • Association: Yes

Association/Amenities

  • Fees Include:Master Association: Yes

Fee Information

  • Association Fee Includes: Master Association, Recreational Faclty

Schools

  • Elementary School: Freeport
  • High School: Freeport
  • Middle Or Junior School: Freeport

Lot Info

  • Lot Size Sq Ft: 5227.2
  • Parcel #: 02-2S-19-24311-00D-0020
  • Zoning: Resid Single Family

Tax Info

  • Tax Annual Amount: 400.79
  • Tax Year: 2024

Home Values in the Area

Source: Public Records

Average Home Value in this Area


Source: Public Records

Agents Specializing in Freeport, FL

See All Agents

Property History

We collect this data history from publicly available records. To have your information removed, we recommend requesting removal directly through your county’s website.

Date Event Price List to Sale Price per Sq Ft
01/30/2026 01/30/26 Sold $549,850 0.0% $205 / Sq Ft
01/08/2026 01/08/26 Pending -- -- --
01/02/2026 01/02/26 Price Changed $549,850 +0.9% $205 / Sq Ft
12/03/2025 12/03/25 Price Changed $544,850 -2.8% $203 / Sq Ft
10/09/2025 10/09/25 Price Changed $560,424 -3.8% $209 / Sq Ft
07/01/2025 07/01/25 For Sale $582,624 -- $217 / Sq Ft
Source: Emerald Coast Association of REALTORS®

Agents Affiliated with this Home

  • Section Image
See All Agents

Map

Source: Emerald Coast Association of REALTORS®

MLS Number: 980016

Emerald Coast Association of REALTORS®
Your Personal Tour Guide

Ask me questions while you tour the home.