
Ryan Billings
Compass
(941) 837-5178
64 Total Sales
11 in Cherry Log
$427K - $1.9M Price Range


Estimated Value: $636,014 - $861,000
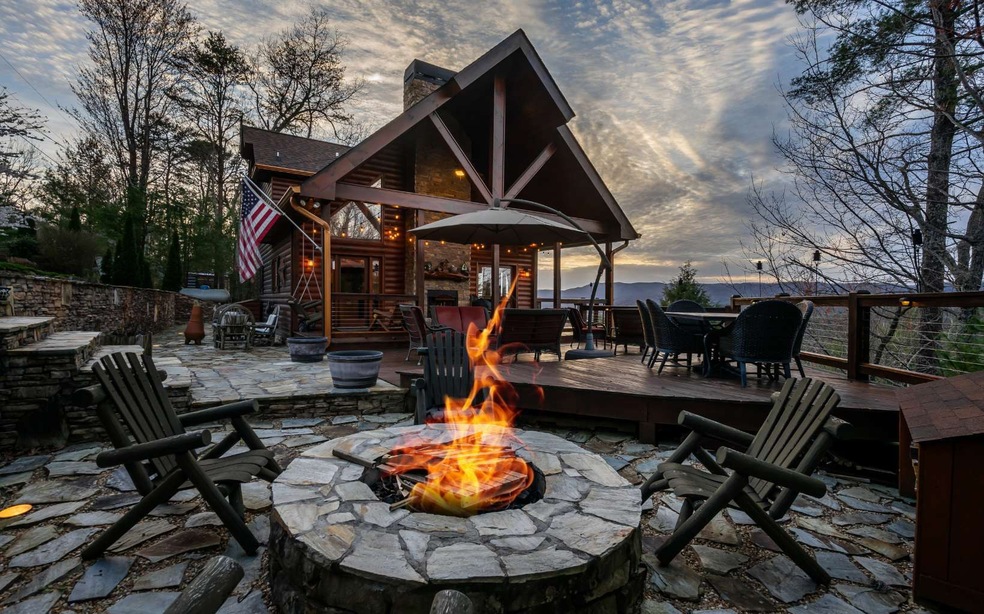
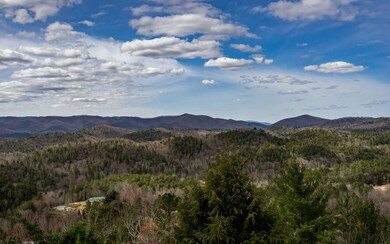
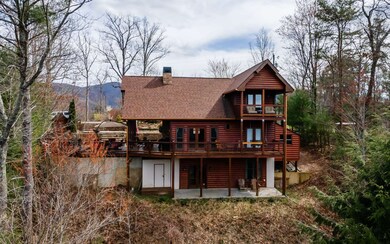
Check off ALL those boxes! Stunning LONG range views, paved access, close to downtown Blue Ridge, major rentability & features galore. Have no fears about entertaining when you have expansive outdoor space that's Gmagazine-perfect!G Outdoor fireplace, custom stone firepit, decking & patio space for everyone to spread out. Inside you will find 2 large en-suite bedrooms, upgraded features, additional fireplace with highly efficient Gwood burningG insert & a terrace level that can be everything your heart desires. Currently set up as a 3rd bedroom w/ large sitting area PLUS a super cool den & full bath with Sauna! So many options. Two separate storage buildings for your outdoor adventure gear. Hidden Lake has a perfect blend of full time & part time owners & there is a clearly a pride in ownership throughout.
Last Agent to Sell the Property
Coldwell Banker High Country Realty - Blue Ridge Brokerage Phone: 7066327311 License #312944 Listed on: 03/26/2021
Last Buyer's Agent
Grant Fitts
REMAX Town & Country - Thomas Team
We collect this data history from publicly available records. To have your information removed, we recommend requesting removal directly through your county’s website.
Ryan Billings
Compass
(941) 837-5178
64 Total Sales
11 in Cherry Log
$427K - $1.9M Price Range
Katy Holloway
REMAX Town & Country - BR Downtown
(706) 954-8863
46 Total Sales
1 in Cherry Log
$550,000 Price
Tina McDaniel
RE/MAX Town & Country
(762) 728-6635
65 Total Sales
2 in Cherry Log
$400,000 Price Range
Wesley Smith
ReMax Town & Ctry-Downtown
(252) 417-2116
16 Total Sales
1 in Cherry Log
$478,000 Price
Gina DiResta
Pend Realty, LLC.
(470) 870-7546
104 Total Sales
1 in Cherry Log
$111,300 Price
Mallory Smith
ReMax Town & Ctry-Downtown
(844) 721-0501
34 Total Sales
5 in Cherry Log
$383K - $751K Price Range
We collect this data history from publicly available records. To have your information removed, we recommend requesting removal directly through your county’s website.
| Date | Buyer | Sale Price | Title Company |
|---|---|---|---|
| $599,900 | -- | ||
| $205,000 | -- | ||
| $235,000 | -- | ||
| $69,000 | -- | ||
| $30,000 | -- |
We collect this data history from publicly available records. To have your information removed, we recommend requesting removal directly through your county’s website.
| Date | Status | Borrower | Loan Amount |
|---|---|---|---|
| Open | $539,910 | ||
| Closed | $539,910 | ||
| Previous Owner | $540,000 | ||
| Previous Owner | $531,000 | ||
| Previous Owner | $148,800 | ||
| Previous Owner | $164,000 | ||
| Previous Owner | $153,000 | ||
| Previous Owner | $27,000 |
We collect this data history from publicly available records. To have your information removed, we recommend requesting removal directly through your county’s website.
| Date | Event | Price | List to Sale | Price per Sq Ft |
|---|---|---|---|---|
| 05/12/2021 05/12/21 | Sold | $599,900 | 0.0% | $218 / Sq Ft |
| 03/28/2021 03/28/21 | Pending | -- | -- | -- |
| 03/26/2021 03/26/21 | For Sale | $599,900 | -- | $218 / Sq Ft |
We collect this data history from publicly available records. To have your information removed, we recommend requesting removal directly through your county’s website.
| Year | Tax Paid | Tax Assessment Tax Assessment Total Assessment is a certain percentage of the fair market value that is determined by local assessors to be the total taxable value of land and additions on the property. | Land | Improvement |
|---|---|---|---|---|
| 2025 | $3,889 | $251,684 | $30,000 | $221,684 |
| 2024 | $3,908 | $252,212 | $30,000 | $222,212 |
| 2023 | $4,034 | $252,212 | $30,000 | $222,212 |
| 2022 | $3,742 | $212,612 | $25,600 | $187,012 |
| 2021 | $2,778 | $140,000 | $25,600 | $114,400 |
| 2020 | $2,913 | $132,424 | $25,600 | $106,824 |
| 2019 | $2,205 | $97,380 | $19,200 | $78,180 |
| 2018 | $2,234 | $97,380 | $19,200 | $78,180 |
| 2017 | $2,484 | $100,960 | $21,120 | $79,840 |
| 2016 | $2,523 | $100,524 | $19,800 | $80,724 |
| 2015 | $1,922 | $77,960 | $26,400 | $51,560 |
| 2014 | $1,985 | $77,480 | $26,400 | $51,080 |
| 2013 | -- | $79,360 | $26,400 | $52,960 |
Seller's Agent in 2021
Mark Reeves
Coldwell Banker High Country Realty - Blue Ridge
(706) 455-2418
116 Total Sales
G
Buyer's Agent in 2021
Grant Fitts
RE/MAX
Source: Northeast Georgia Board of REALTORS®
MLS Number: 305463
APN: 3105B-004
Disclaimer: Certain information contained herein is derived from information provided by parties other than Homes.com. All information provided is deemed reliable, but is not guaranteed to be accurate and should be independently verified.
IDX information is provided exclusively for personal, non-commercial use, and may not be used for any purpose other than to identify prospective properties consumers may be interested in purchasing. Information is deemed reliable but not guaranteed.
Ask me questions while you tour the home.