
Jennifer Hunt
Berkshire Hathaway NE Prop.
(860) 773-5075
86 Total Sales
2 in Terryville
$219K - $315K Price Range
Estimated Value: $286,374
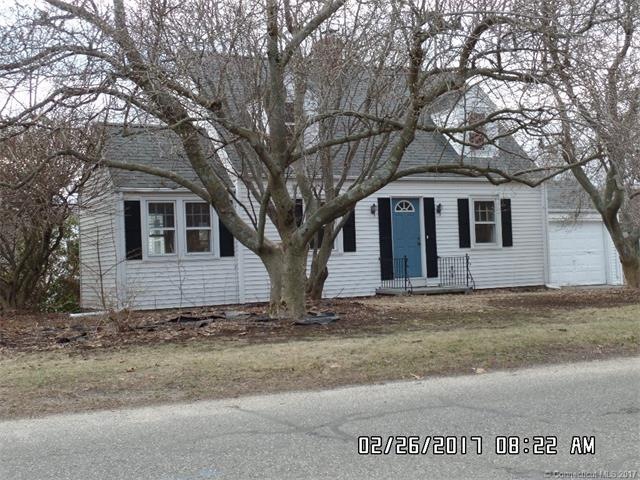
This is a wonderful home in great condition to move in right away. Its on a corner lot with a large front yard and back yard and schools in walking distance. The inside has large rooms and a possibility of a 3rd bedroom on the main level. The bedrooms have plenty of closet space and 2 bathrooms adds to this home. The kitchen is an open floor plan and the fireplace makes this home a a great buy.This home is priced to sell!"Please note that the Seller is Secretary of Veterans Affairs (contracts in dark black ink only and VA contract on the MLS and Proof of funds nothing else is needed to submit a contact) Property was built prior to 1978 and lead-based paint could exist.
Last Agent to Sell the Property
Frank Stoto
Buyer's Advantage Realty LLC License #REB.0757592 Listed on: 02/27/2017
Last Buyer's Agent
Sarah Ashton
Century 21 AllPoints Realty License #RES.0789176
We collect this data history from publicly available records. To have your information removed, we recommend requesting removal directly through your county’s website.
Jennifer Hunt
Berkshire Hathaway NE Prop.
(860) 773-5075
86 Total Sales
2 in Terryville
$219K - $315K Price Range
Chris Callahan
Berkshire Hathaway NE Prop.
(860) 406-5726
114 Total Sales
1 in Terryville
$75,950 Price
Zach Nichols
West View Properties, LLC
(475) 244-9049
113 Total Sales
2 in Terryville
$250K - $330K Price Range
Amanda Nemense
Showcase Realty, Inc.
(475) 285-3197
114 Total Sales
5 in Terryville
$195K - $425K Price Range
Carly Kirsch
Lamacchia Realty
(860) 385-8231
94 Total Sales
1 in Terryville
$343,000 Price
Karen Mendes
Berkshire Hathaway NE Prop.
(959) 245-9021
217 Total Sales
1 in Terryville
$304,000 Price
We collect this data history from publicly available records. To have your information removed, we recommend requesting removal directly through your county’s website.
| Date | Buyer | Sale Price | Title Company |
|---|---|---|---|
| $95,000 | -- | ||
| -- | -- | ||
| -- | -- | ||
| $114,000 | -- |
We collect this data history from publicly available records. To have your information removed, we recommend requesting removal directly through your county’s website.
| Date | Status | Borrower | Loan Amount |
|---|---|---|---|
| Open | $93,279 |
We collect this data history from publicly available records. To have your information removed, we recommend requesting removal directly through your county’s website.
| Date | Event | Price | List to Sale | Price per Sq Ft | Prior Sale |
|---|---|---|---|---|---|
| 06/27/2017 06/27/17 | Sold | $95,000 | +5.7% | $69 / Sq Ft | |
| 03/09/2017 03/09/17 | Pending | -- | -- | -- | |
| 02/27/2017 02/27/17 | For Sale | $89,900 | +19.9% | $65 / Sq Ft | |
| 02/12/2014 02/12/14 | Sold | $75,000 | -16.7% | $72 / Sq Ft | View Prior Sale |
| 10/04/2013 10/04/13 | Pending | -- | -- | -- | |
| 09/27/2013 09/27/13 | For Sale | $90,000 | -43.8% | $86 / Sq Ft | |
| 09/20/2012 09/20/12 | Sold | $160,000 | -3.0% | $116 / Sq Ft | View Prior Sale |
| 06/22/2012 06/22/12 | Pending | -- | -- | -- | |
| 04/15/2012 04/15/12 | For Sale | $164,900 | -- | $119 / Sq Ft |
We collect this data history from publicly available records. To have your information removed, we recommend requesting removal directly through your county’s website.
| Year | Tax Paid | Tax Assessment Tax Assessment Total Assessment is a certain percentage of the fair market value that is determined by local assessors to be the total taxable value of land and additions on the property. | Land | Improvement |
|---|---|---|---|---|
| 2025 | $4,629 | $116,970 | $42,770 | $74,200 |
| 2024 | $4,520 | $116,970 | $42,770 | $74,200 |
| 2023 | $4,410 | $116,970 | $42,770 | $74,200 |
| 2022 | $4,248 | $116,970 | $42,770 | $74,200 |
| 2021 | $4,050 | $99,680 | $42,910 | $56,770 |
| 2020 | $4,050 | $99,680 | $42,910 | $56,770 |
| 2019 | $4,050 | $99,680 | $42,910 | $56,770 |
| 2016 | $3,873 | $107,534 | $42,910 | $64,624 |
| 2015 | $3,810 | $107,534 | $42,910 | $64,624 |
| 2014 | $3,748 | $107,534 | $42,910 | $64,624 |
F
Seller's Agent in 2017
Frank Stoto
Buyer's Advantage Realty LLC
S
Buyer's Agent in 2017
Sarah Ashton
Century 21 AllPoints Realty
J
Seller's Agent in 2014
John Pajeski
Country Manor Realty
Buyer's Agent in 2014
Rob Marucci
Better Living Realty, LLC
(203) 756-2520
61 Total Sales
P
Seller's Agent in 2012
Paul Dorosh
Berkshire Hathaway Home Services
Buyer's Agent in 2012
Bonnie Crafa
Lamacchia Realty
(203) 206-7195
15 Total Sales
Source: SmartMLS
MLS Number: G10200198
APN: PLYM-000041-000029-000090
Disclaimer: Certain information contained herein is derived from information provided by parties other than Homes.com. All information provided is deemed reliable, but is not guaranteed to be accurate and should be independently verified.
IDX information is provided exclusively for personal, non-commercial use, and may not be used for any purpose other than to identify prospective properties consumers may be interested in purchasing. Information is deemed reliable but not guaranteed.
Ask me questions while you tour the home.