
Danielle Lape
Kre Brokerage Group
(207) 503-2542
100 Total Sales
12 in Springvale
$35K - $440K Price Range
Estimated Value: $251,000 - $333,460
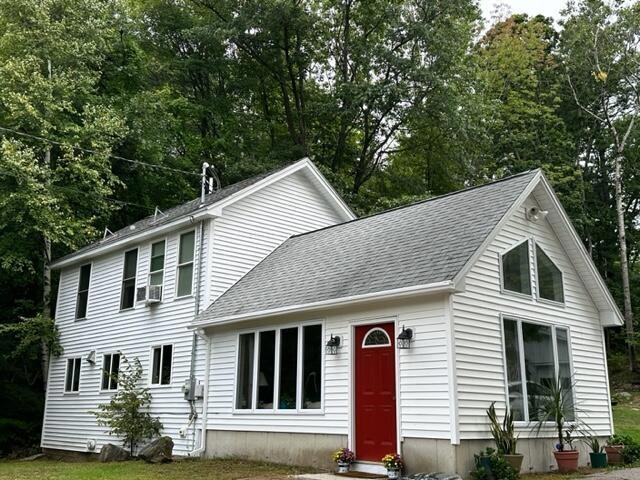
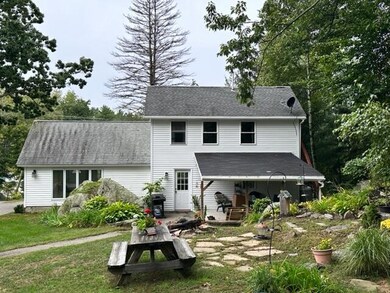
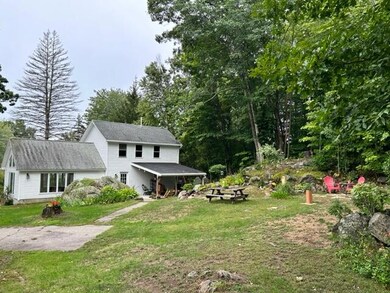
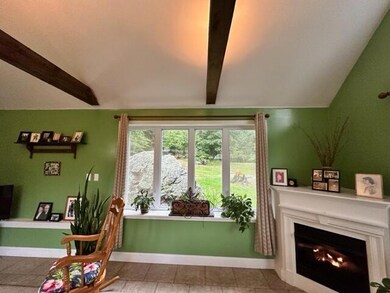
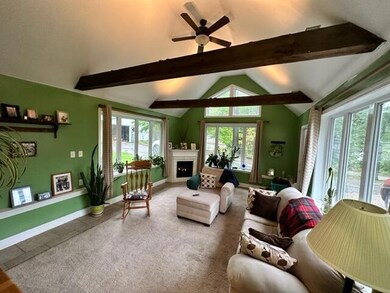
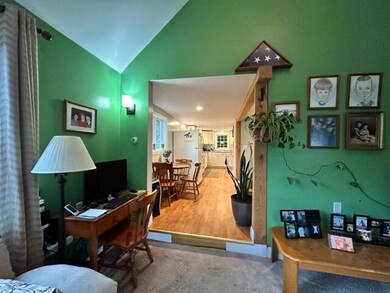
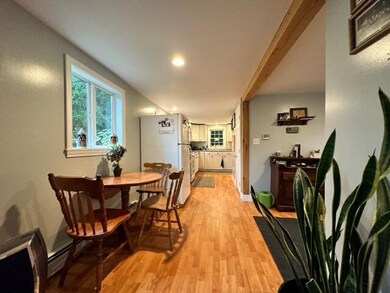
A TRANQUIL SETTING! This cute and cozy home has more than meets the eye. A living room w/ beamed cathedral ceiling, gas fireplace, and large windows make it very comfortable and inviting. Nice kitchen and bath w/ laundry complete the 1st floor. The 2nd floor includes the 2 bedrooms. A nice side entry w/ plenty of closet space for coats and boots goes to a covered patio, where you can relax and enjoy the outdoors. The yard is tranquil w/ a natural landscape. Located near the Mousam Way Trails, and other conveniences. Showings begin at OPEN HOUSE (no appointment necessary) on Friday, September 23rd from 4 PM to 6 PM, and Saturday September 24th from 11 AM to 1 PM. Parking in driveway is limited, please use lot off Springhill Drive.
Last Agent to Sell the Property
Town Square Realty Group Brokerage Email: ann@townsquarerg.com Listed on: 09/29/2022
Last Buyer's Agent
Kelley Patterson
Bean Group
We collect this data history from publicly available records. To have your information removed, we recommend requesting removal directly through your county’s website.
Danielle Lape
Kre Brokerage Group
(207) 503-2542
100 Total Sales
12 in Springvale
$35K - $440K Price Range
Roslind Anton
EXP Realty
(207) 503-3755
168 Total Sales
1 in Springvale
$30,000 Price
Steve Foglio
Real Estate 2000 ME/NH
(207) 806-5265
167 Total Sales
7 in Springvale
$70K - $410K Price Range
Kamal Perkins
Landing Real Estate
(207) 515-8244
118 Total Sales
1 in Springvale
$310,840 Price
Michael Hamilton
Keller Williams Realty
(207) 962-1250
268 Total Sales
2 in Springvale
$240K - $291K Price Range
Adam Hedio
Coldwell Banker Realty
(207) 977-2927
171 Total Sales
7 in Springvale
$50K - $525K Price Range
We collect this data history from publicly available records. To have your information removed, we recommend requesting removal directly through your county’s website.
| Date | Buyer | Sale Price | Title Company |
|---|---|---|---|
| $270,000 | None Available | ||
| Federal National Mortgage Association | -- | -- | |
| Gahagan Herbert A | -- | -- |
We collect this data history from publicly available records. To have your information removed, we recommend requesting removal directly through your county’s website.
| Date | Status | Borrower | Loan Amount |
|---|---|---|---|
| Open | $14,836 | ||
| Open | -- | $254,375 | |
| Previous Owner | Page Richard S | $250,000 | |
| Previous Owner | Page Richard S | $55,000 | |
| Previous Owner | -- | $115,000 | |
| Closed | Ladd Bruce E | $180,000 |
We collect this data history from publicly available records. To have your information removed, we recommend requesting removal directly through your county’s website.
| Date | Event | Price | List to Sale | Price per Sq Ft | Prior Sale |
|---|---|---|---|---|---|
| 11/02/2022 11/02/22 | Sold | $270,000 | +4.7% | $253 / Sq Ft | |
| 09/29/2022 09/29/22 | Pending | -- | -- | -- | |
| 09/22/2022 09/22/22 | For Sale | $257,900 | +718.7% | $241 / Sq Ft | |
| 08/29/2014 08/29/14 | Sold | $31,500 | +5.4% | $41 / Sq Ft | View Prior Sale |
| 07/22/2014 07/22/14 | Pending | -- | -- | -- | |
| 07/09/2014 07/09/14 | For Sale | $29,900 | -- | $39 / Sq Ft |
We collect this data history from publicly available records. To have your information removed, we recommend requesting removal directly through your county’s website.
| Year | Tax Paid | Tax Assessment Tax Assessment Total Assessment is a certain percentage of the fair market value that is determined by local assessors to be the total taxable value of land and additions on the property. | Land | Improvement |
|---|---|---|---|---|
| 2025 | $3,531 | $206,500 | $44,400 | $162,100 |
| 2024 | $3,333 | $206,500 | $44,400 | $162,100 |
| 2023 | $3,102 | $204,900 | $44,400 | $160,500 |
| 2022 | $2,964 | $200,300 | $44,400 | $155,900 |
| 2021 | $2,974 | $163,600 | $44,400 | $119,200 |
| 2020 | $3,040 | $150,800 | $44,400 | $106,400 |
| 2019 | $2,817 | $136,100 | $44,400 | $91,700 |
| 2018 | $2,601 | $132,600 | $44,400 | $88,200 |
| 2017 | $2,636 | $127,100 | $44,400 | $82,700 |
| 2016 | $2,690 | $118,300 | $44,400 | $73,900 |
| 2015 | $2,601 | $118,000 | $47,700 | $70,300 |
| 2014 | $2,240 | $118,000 | $47,700 | $70,300 |
| 2013 | -- | $113,600 | $47,700 | $65,900 |
Seller's Agent in 2022
Ann Lapierre
Town Square Realty Group
(207) 608-8877
124 Total Sales
KP
Buyer's Agent in 2022
Kelley Patterson
Bean Group
Buyer's Agent in 2022
Kelley Day
Coldwell Banker Realty
(603) 509-0818
77 Total Sales
Seller's Agent in 2014
Terry Bragdon Fletcher
Regency Realty Group
(207) 253-1500
40 Total Sales
Source: Maine Listings
MLS Number: 1543958
APN: SANF-000010-J000018
Disclaimer: Certain information contained herein is derived from information provided by parties other than Homes.com. All information provided is deemed reliable, but is not guaranteed to be accurate and should be independently verified.
Listing data is derived in whole or in part from Maine Real Estate Information System, Inc. (d/b/a Maine Listings) and is for consumers' personal, noncommercial use only. Dimensions are approximate and not guaranteed. All data should be independently verified.
© 2026 Maine Real Estate Information System, Inc. All Rights Reserved. Equal Housing Opportunity.
Homes.com, LLC, 17600 Laguna Canyon Rd Irvine, CA 92618 (888)-952-6393

Ask me questions while you tour the home.