
Elizabeth Blanchard
William Pitt Sotheby's Int'l
(475) 465-6937
19 Total Sales
3 in Wilton
$1.3M - $2M Price Range
Estimated Value: $937,818
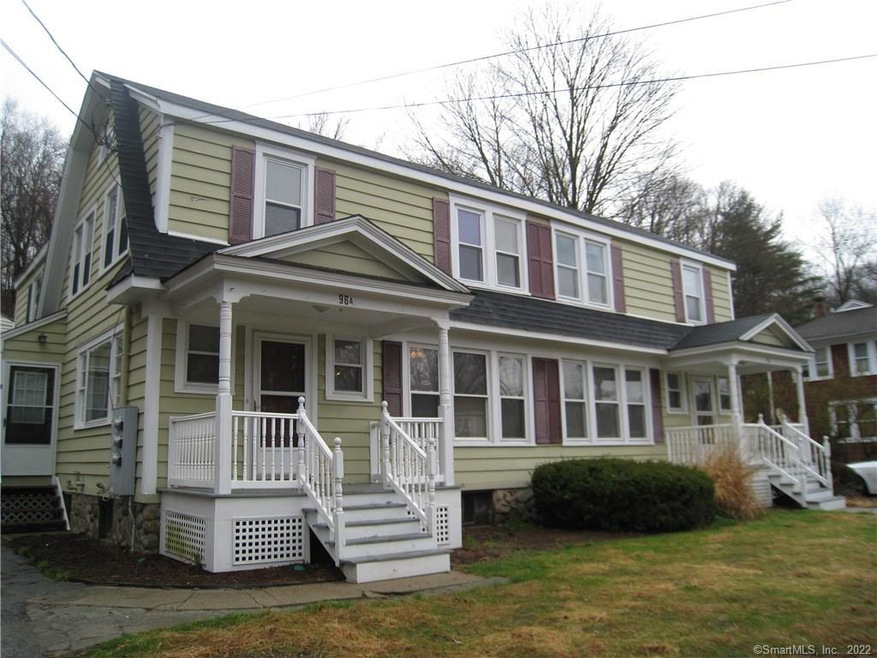
Great 2 bedroom rental in the heart of Georgetown walk to Branchville train station, restaurants, stores, and Wilton and Redding Centers. Hardwood floors throughout, all appliances included plus washer and dryer in basement. Private front porch entrance and private back door entrance as well. Private deck to grill on and backyard common. Rent includes trash, water, snow removal, lawn care, exterior maintenance, and 2 reserved parking spots. Good credit. check check, application, proof of employment required. Ask about a pet as that will be determined at the owner's discretion. 24 hour notice needed to provide present tenants. Available for July 1st move in.Outstanding Redding schools, ideal location, close to everything!
Last Agent to Rent the Property
Debbie Chase
William Pitt Sotheby's Int'l License #RES.0759473 Listed on: 05/08/2019
We collect this data history from publicly available records. To have your information removed, we recommend requesting removal directly through your county’s website.
Elizabeth Blanchard
William Pitt Sotheby's Int'l
(475) 465-6937
19 Total Sales
3 in Wilton
$1.3M - $2M Price Range
Cosmo Iadanza
Century 21 AllPoints Realty
(877) 590-6467
14 Total Sales
2 in Wilton
$625K - $800K Price Range
Jacob Wint
William Pitt Sotheby's Int'l
(413) 402-6373
46 Total Sales
1 in Wilton
$1,650,000 Price
Rita Craig Rush
Compass Connecticut, LLC
(888) 614-6075
16 Total Sales
1 in Wilton
$925,000 Price
Jennifer Runnette
Brown Harris Stevens
(351) 999-8461
33 Total Sales
2 in Wilton
$780K - $1.2M Price Range
Pino Masucci
Coldwell Banker Realty
(941) 960-7486
28 Total Sales
2 in Wilton
$850K - $1.4M Price Range
We collect this data history from publicly available records. To have your information removed, we recommend requesting removal directly through your county’s website.
| Date | Buyer | Sale Price | Title Company |
|---|---|---|---|
| -- | -- | ||
| -- | None Available | ||
| $750,000 | None Available | ||
| $582,000 | None Available | ||
| $545,000 | -- |
We collect this data history from publicly available records. To have your information removed, we recommend requesting removal directly through your county’s website.
| Date | Status | Borrower | Loan Amount |
|---|---|---|---|
| Closed | $600,000 | ||
| Previous Owner | $571,458 | ||
| Previous Owner | $75,000 | ||
| Previous Owner | $27,000 | ||
| Previous Owner | $100,000 | ||
| Previous Owner | $177,013 |
We collect this data history from publicly available records. To have your information removed, we recommend requesting removal directly through your county’s website.
| Date | Event | Price | List to Sale | Price per Sq Ft |
|---|---|---|---|---|
| 06/15/2019 06/15/19 | Rented | $1,500 | 0.0% | -- |
| 05/21/2019 05/21/19 | Under Contract | -- | -- | -- |
| 05/08/2019 05/08/19 | For Rent | $1,500 | -23.1% | -- |
| 08/29/2018 08/29/18 | Rented | $1,950 | 0.0% | -- |
| 07/30/2018 07/30/18 | Under Contract | -- | -- | -- |
| 07/16/2018 07/16/18 | For Rent | $1,950 | +34.5% | -- |
| 06/30/2018 06/30/18 | Rented | $1,450 | -3.3% | -- |
| 05/29/2018 05/29/18 | Under Contract | -- | -- | -- |
| 05/09/2018 05/09/18 | For Rent | $1,500 | -23.1% | -- |
| 05/09/2018 05/09/18 | Under Contract | -- | -- | -- |
| 04/28/2018 04/28/18 | For Rent | $1,950 | +44.4% | -- |
| 04/09/2016 04/09/16 | Rented | $1,350 | 0.0% | -- |
| 04/09/2016 04/09/16 | For Rent | $1,350 | -- | -- |
We collect this data history from publicly available records. To have your information removed, we recommend requesting removal directly through your county’s website.
| Year | Tax Paid | Tax Assessment Tax Assessment Total Assessment is a certain percentage of the fair market value that is determined by local assessors to be the total taxable value of land and additions on the property. | Land | Improvement |
|---|---|---|---|---|
| 2025 | $11,324 | $463,890 | $219,380 | $244,510 |
| 2024 | $11,106 | $463,890 | $219,380 | $244,510 |
| 2023 | $10,479 | $358,120 | $209,790 | $148,330 |
| 2022 | $10,110 | $358,120 | $209,790 | $148,330 |
| 2021 | $9,981 | $358,120 | $209,790 | $148,330 |
| 2020 | $9,834 | $358,120 | $209,790 | $148,330 |
| 2019 | $10,221 | $358,120 | $209,790 | $148,330 |
| 2018 | $9,525 | $337,890 | $220,710 | $117,180 |
| 2017 | $9,383 | $337,890 | $220,710 | $117,180 |
| 2016 | $9,238 | $337,890 | $220,710 | $117,180 |
| 2015 | $9,066 | $337,890 | $220,710 | $117,180 |
| 2014 | $8,957 | $337,890 | $220,710 | $117,180 |
D
Landlord's Agent in 2019
Debbie Chase
William Pitt
Tenant's Agent in 2019
Susan Resch
William Raveis Real Estate
(203) 644-5055
12 Total Sales
Buyer's Agent in 2018
Timothy Vale
BHGRE Shore & Country
(203) 533-5308
2 Total Sales
C
Buyer's Agent in 2016
Coree Earle
William Pitt
Source: SmartMLS
MLS Number: 170192255
APN: WILT-000013-000004
Disclaimer: Certain information contained herein is derived from information provided by parties other than Homes.com. All information provided is deemed reliable, but is not guaranteed to be accurate and should be independently verified.
IDX information is provided exclusively for personal, non-commercial use, and may not be used for any purpose other than to identify prospective properties consumers may be interested in purchasing. Information is deemed reliable but not guaranteed.
Ask me questions while you tour the home.