NOT LISTED FOR SALE

Estimated Value: $1,145,173

4 Beds
3.5 Baths
4,853 Sq Ft
$236/Sq Ft Est. Value

Sale Details

Date Sold: August 1, 2016

Last sale price $554,000 $114 Per Sq Ft

Est. 107% increase in value since last sale

Current estimated payment $6,951 / mo

305 Days on Market

Highlights

  • Guest House
  • Cabana
  • Mountain View
  • Barn
  • 11.8 Acre Lot
  • Deck

About This Home

As of August 2016

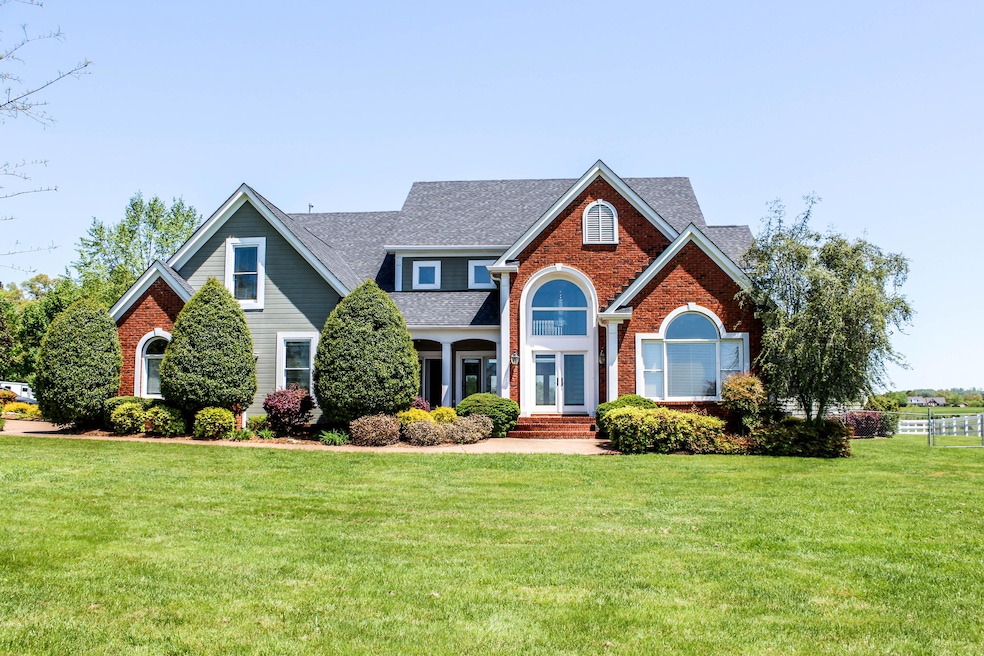
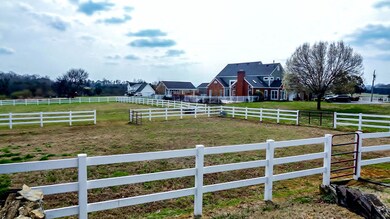
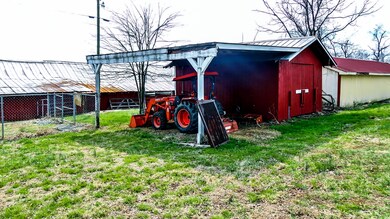
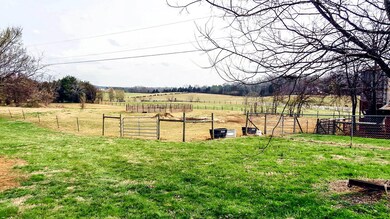
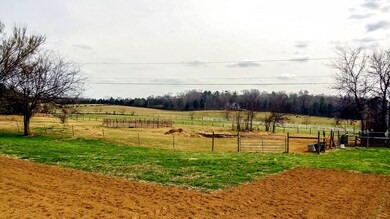
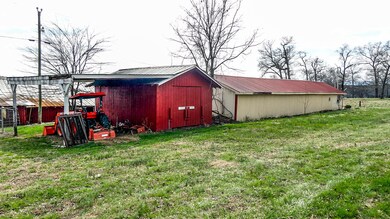
This is an incredible opportunity to make this country estate your home! 11 level & fenced acres, in ground pool and peaceful view of distant mountains & spectacular sunsets are just an overview. This estates offers living for many lifestyles. It's perfectly set up for horses and an equestrian center. Yet, it still offers definite potential for any hobbyist, car enthusiast or simply laid back country living. Home features many custom features including two-story living room & dining room, impressive hardwood staircase & second story cat walk, study off the foyer with built-in cases, well-appointed kitchen with breakfast room, keeping room off the kitchen with floor-to-ceiling stone fireplace & cathedral ceiling and walls of windows. The master bedroom suite features an enormous walk-in closet with custom cabinetry, specialty ceiling & moldings and oversized bathroom with jetted tub, double vanities & separate shower. Home has an in-ground pool with new liner surrounded by patio area and a separate building matching the house for pool equipment and storage. There's a 42' x 196' 14 stall barn, garage building with three bays & apartment, storage building and covered area for equipment storage. Home is in Catoosa County's Heritage school district. Located within 30 minutes to downtown Chattanooga and has quick access to shopping & dining in Fort Oglethorpe and easy access to I-75. This is an excellent opportunity for an amazing lifestyle!

Last Agent to Sell the Property

Randy Durham

Keller Williams Realty Listed on: 08/01/2015

Last Buyer's Agent

Nelda Camper

Realty Executives Associates License #253688

Create a Home Valuation Report for This Property
The Home Valuation Report is an in-depth analysis detailing your home's value as well as a comparison with similar homes in the area

Home Details

Home Type

  • Single Family

Est. Annual Taxes

  • $4,851

Year Built

  • Built in 1994

Lot Details

  • 11.8 Acre Lot
  • Rural Setting
  • Fenced
  • Level Lot
  • Front and Back Yard Sprinklers

Parking

  • 3 Car Attached Garage
  • Parking Accessed On Kitchen Level
  • Garage Door Opener
  • Off-Street Parking

Home Design

  • Three Sided Brick Exterior Elevation
  • Brick Foundation
  • Stone Foundation
  • Shingle Roof
  • Wood Siding

Interior Spaces

  • 4,853 Sq Ft Home
  • 2-Story Property
  • Central Vacuum
  • Sound System
  • High Ceiling
  • Skylights
  • Wood Burning Fireplace
  • Gas Log Fireplace
  • Insulated Windows
  • Window Treatments
  • Wood Frame Window
  • Family Room with Fireplace
  • Great Room
  • Sitting Room
  • Living Room
  • Breakfast Room
  • Formal Dining Room
  • Den with Fireplace
  • Library
  • Wood Flooring
  • Mountain Views
  • Basement
  • Crawl Space

Kitchen

  • Eat-In Kitchen
  • Electric Range
  • Down Draft Cooktop
  • Microwave
  • Dishwasher
  • Trash Compactor
  • Disposal

Bedrooms and Bathrooms

  • 4 Bedrooms
  • Primary Bedroom on Main
  • Split Bedroom Floorplan
  • Walk-In Closet
  • In-Law or Guest Suite
  • Double Vanity
  • Whirlpool Bathtub
  • Double Shower
  • Separate Shower

Laundry

  • Laundry Room
  • Washer and Gas Dryer Hookup

Home Security

  • Home Security System
  • Fire and Smoke Detector

Pool

  • Cabana
  • In Ground Pool

Outdoor Features

  • Deck
  • Covered Patio or Porch
  • Outbuilding

Schools

  • Battlefield Elementary School
  • Heritage Middle School
  • Heritage High School

Utilities

  • Multiple cooling system units
  • Central Heating and Cooling System
  • Underground Utilities
  • Electric Water Heater
  • Septic Tank
  • Cable TV Available

Additional Features

  • Guest House
  • Barn

Community Details

  • No Home Owners Association

Listing and Financial Details

  • Assessor Parcel Number 00080-018

Home Details

Home Type

Single Family

Est. Annual Taxes

$4,851

Year Built

Built in 1994

Lot Details

11.8 Acres

Parking

3

Listing Details

  • Property Sub Type: Single Family Residence
  • Prop. Type: Residential
  • Lot Size Acres: 11.8
  • Lot Size: 11.8 ACRES
  • Subdivision Name: None
  • Directions: I-75 south, right on Battlefield Pkwy, merge onto 27S/GA-1 toward LaFayette/Chickamauga 7 mi, left onto Tom Hunt Road, right onto Red Oak Lane
  • Carport Y N: No
  • Garage Yn: Yes
  • Unit Levels: Two
  • Living Area: 4853.0
  • New Construction: No
  • Structure Type: Free Standing Building
  • Year Built: 1994
  • Cooling:Electric: Yes
  • Appliances Microwave: Yes
  • Location Tax and Legal Parcel Number2: 00080-018
  • Location Tax and Legal Elementary School: Battlefield Elementary
  • Location Tax and Legal Middle Or Junior School2: Heritage Middle
  • Location Tax and Legal High School: Heritage High School
  • Location Tax and Legal:Tax Annual Amount: 4851.06
  • Location Tax and Legal Additional Parcels YN: No
  • General Property Information Enhanced Accessible2: No
  • General Property Information New Construction YN: No
  • General Property Information Home Warranty YN: No
  • General Property Information Grazing Permits BLM YN3: No
  • General Property Information Carport YN: No
  • General Property Information Lot Size Acres: 11.8
  • General Property Information Lot Size Square Feet2: 514008.0
  • General Property Information Lot Size Dimensions: 11.8 ACRES
  • General Property Information View YN2: Yes
  • General Property Information Waterfront YN: No
  • General Property Information Basement YN: Yes
  • General Property Information Fireplace YN: Yes
  • Remarks and Miscellaneous Public Remarks2: This is an incredible opportunity to make this country estate your home! 11 level & fenced acres, in ground pool and peaceful view of distant mountains & spectacular sunsets are just an overview. This estates offers living for many lifestyles. It's perfectly set up for horses and an equestrian center. Yet, it still offers definite potential for any hobbyist, car enthusiast or simply laid back country living. Home features many custom features including two-story living room & dining room, impressive hardwood staircase & second story cat walk, study off the foyer with built-in cases, well-appointed kitchen with breakfast room, keeping room off the kitchen with floor-to-ceiling stone fireplace & cathedral ceiling and walls of windows.
  • Utilities:Cable Available: Yes
  • Utilities Underground Utilities: Yes
  • Water Source:Public: Yes
  • Cooling:Central Air: Yes
  • Levels:Two: Yes
  • Flooring:Hardwood: Yes
  • Laundry Features Electric Dryer Hookup: Yes
  • Laundry Features Gas Dryer Hookup: Yes
  • Laundry Features Washer Hookup: Yes
  • Roof:Shingle: Yes
  • Security Features:Smoke Detector(s): Yes
  • View:Mountain(s): Yes
  • Fencing Fenced: Yes
  • Cooling:Multi Units: Yes
  • Security Features:Security System: Yes
  • Interior Features Separate Dining Room: Yes
  • Interior Features Separate Shower: Yes
  • Interior Features Whirlpool Tub2: Yes
  • Patio And Porch Features Porch - Covered: Yes
  • Foundation Details BrickMortar: Yes
  • Interior Features Sitting Area: Yes
  • Interior Features Split Bedrooms2: Yes
  • Pool Features In Ground: Yes
  • Lot Features Rural: Yes
  • Parking Features Kitchen Level2: Yes
  • Other Structures:Out Building: Yes
  • Other Structures:Cabana: Yes
  • Foundation Details Stone2: Yes
  • Other Structures:Guest House: Yes
  • Interior Features Breakfast Room: Yes
  • Interior Features Double Shower: Yes
  • Other Structures:Barn(s): Yes
  • Brick and Stone Features 34 Brick: Yes
  • Special Features: VirtualTour

Interior Features

  • Appliances: Trash Compactor, Microwave, Electric Water Heater, Electric Range, Down Draft, Disposal, Dishwasher
  • Has Basement: Crawl Space
  • Basement YN: Yes
  • Full Bathrooms: 3
  • Half Bathrooms: 1
  • Total Bedrooms: 4
  • Fireplace Features: Den, Family Room, Gas Log, Wood Burning
  • Fireplaces: 1
  • Fireplace: Yes
  • Flooring: Hardwood
  • Interior Amenities: Breakfast Room, Central Vacuum, Double Shower, Double Vanity, Eat-in Kitchen, High Ceilings, In-Law Floorplan, Pantry, Primary Downstairs, Separate Dining Room, Separate Shower, Sitting Area, Sound System, Split Bedrooms, Walk-In Closet(s), Whirlpool Tub
  • Window Features: Insulated Windows, Skylight(s), Window Treatments, Wood Frames
  • ResoLivingAreaSource: Appraiser
  • Appliances Dishwasher: Yes
  • Basement:Crawl Space: Yes
  • Appliances:Trash Compactor: Yes
  • Appliances:Electric Range: Yes
  • Interior Features:Eat-in Kitchen: Yes
  • Appliances:Electric Water Heater: Yes
  • Interior Features:Pantry: Yes
  • Appliances:Down Draft: Yes
  • Fireplace Features:Fireplaces Total: 1
  • Fireplace Features:Den2: Yes
  • Fireplace Features:Family Room2: Yes
  • Fireplace Features:Wood Burning: Yes
  • Interior Features:Central Vacuum: Yes
  • Interior Features:High Ceilings: Yes
  • Interior Features:Walk-In Closet(s): Yes
  • Interior Features:Primary Downstairs: Yes
  • Fireplace Features:Gas Log: Yes
  • Interior Features:Double Vanity: Yes
  • Interior Features:Sound System: Yes
  • Interior Features:In-Law Floorplan: Yes

Exterior Features

  • Fencing: Fenced
  • Lot Features: Level, Rural, Sprinklers In Front, Sprinklers In Rear
  • Pool Features: In Ground
  • View: Mountain(s), Other
  • View: Yes
  • Waterfront: No
  • Home Warranty: No
  • Construction Type: Brick, Fiber Cement
  • Foundation Details: Brick/Mortar, Stone
  • Other Structures: Barn(s), Cabana, Guest House, Outbuilding
  • Patio And Porch Features: Covered, Deck, Patio, Porch, Porch - Covered
  • Roof: Shingle
  • Construction Materials:Brick: Yes
  • Patio And Porch Features:Deck: Yes
  • Patio And Porch Features:Patio: Yes
  • Patio and Porch Features:Porch: Yes
  • Construction Materials:Fiber Cement: Yes
  • Lot Features:Level: Yes
  • Lot Features:Sprinklers in Front: Yes
  • Lot Features:Sprinklers In Rear: Yes
  • Patio And Porch Features:Covered: Yes
  • Window Features:Insulated Windows: Yes
  • Window Features:Wood Frames: Yes
  • Window Features:Skylight(s): Yes
  • Window Features:Window Treatments: Yes

Garage/Parking

  • Attached Garage: Yes
  • Garage Spaces: 3.0
  • Parking Features: Garage Door Opener, Kitchen Level, Off Street
  • General Property Information:Garage YN: Yes
  • General Property Information:Attached Garage YN: Yes
  • General Property Information:Garage Spaces: 3.0
  • Parking Features:Off Street: Yes
  • Parking Features:Garage Door Opener: Yes

Utilities

  • Laundry Features: Electric Dryer Hookup, Gas Dryer Hookup, Washer Hookup
  • Security: Security System, Smoke Detector(s)
  • Cooling: Central Air, Electric, Multi Units
  • Cooling Y N: Yes
  • Heating: Central, Electric
  • Heating Yn: Yes
  • Sewer: Septic Tank
  • Utilities: Cable Available, Underground Utilities
  • Water Source: Public
  • Heating:Central: Yes
  • Sewer Septic Tank: Yes
  • Heating:Electric3: Yes

Condo/Co-op/Association

  • Association: No

Association/Amenities

  • General Property Information:Association YN: No

Schools

  • Elementary School: Battlefield Elementary
  • High School: Heritage High School
  • Middle Or Junior School: Heritage Middle

Lot Info

  • Lot Size Sq Ft: 514008.0
  • Additional Parcels: No
  • Parcel #: 00080-018
  • ResoLotSizeUnits: Acres

Tax Info

  • Tax Annual Amount: 4851.06

Ownership History

We collect this data history from publicly available records. To have your information removed, we recommend requesting removal directly through your county’s website.

Date Name Owned For Owner Type

Purchase Details

Closed on
Sep 20, 2021
Sold by
Bought by
Current Estimated Value
$1,145,173

Purchase Details

Listed on
Aug 1, 2015
Closed on
Aug 1, 2016
Sold by
Bought by
Seller's Agent
Randy Durham
Keller Williams Realty
Buyer's Agent
Nelda Camper
Realty Executives Associates
List Price
$639,900
Sold Price
$554,000
Premium/Discount to List
-$85,900
-13.42%

Home Financials for this Owner

Home Financials are based on the most recent Mortgage that was taken out on this home.
Avg. Annual Appreciation
7.52%

Purchase Details

Closed on
Aug 22, 2005
Sold by
Bought by
Source: Public Records

Home Values in the Area

Source: Public Records

Average Home Value in this Area


Source: Public Records

Agents Specializing in Blue Spring, GA

See All Agents

Purchase History

We collect this data history from publicly available records. To have your information removed, we recommend requesting removal directly through your county’s website.

Date Buyer Sale Price Title Company
$450,963 --
$554,000 --
$530,000 --
Source: Public Records

Mortgage History

We collect this data history from publicly available records. To have your information removed, we recommend requesting removal directly through your county’s website.

Date Status Borrower Loan Amount
Previous Owner $417,000
Previous Owner $100,000
Source: Public Records

Property History

We collect this data history from publicly available records. To have your information removed, we recommend requesting removal directly through your county’s website.

Date Event Price List to Sale Price per Sq Ft
09/21/2024 09/21/24 Off Market $554,000 -- --
08/01/2016 08/01/16 Sold $554,000 -13.4% $114 / Sq Ft
06/01/2016 06/01/16 Pending -- -- --
08/01/2015 08/01/15 For Sale $639,900 -- $132 / Sq Ft
Source: Greater Chattanooga REALTORS®

Tax History

We collect this data history from publicly available records. To have your information removed, we recommend requesting removal directly through your county’s website.

Year Tax Paid Tax Assessment Tax Assessment Total Assessment is a certain percentage of the fair market value that is determined by local assessors to be the total taxable value of land and additions on the property. Land Improvement
2025 $7,959 $419,185 $41,548 $377,637
2024 $7,416 $347,722 $49,314 $298,408
2023 $6,266 $293,820 $49,314 $244,506
2022 $5,387 $240,599 $46,966 $193,633
2021 $5,063 $241,957 $48,324 $193,633
2020 $5,143 $222,274 $46,023 $176,251
2019 $5,199 $222,274 $46,023 $176,251
2018 $5,492 $222,274 $46,023 $176,251
2017 $5,450 $220,575 $46,023 $174,552
2016 $5,073 $195,199 $31,591 $163,608
2015 -- $187,997 $31,591 $156,406
2014 -- $191,062 $34,656 $156,406
2013 -- $191,062 $34,656 $156,406
Source: Public Records

Agents Affiliated with this Home

See All Agents

Map

Source: Greater Chattanooga REALTORS®

MLS Number: 1232205

Greater Chattanooga REALTORS®

APN: 00080-018

Your Personal Tour Guide

Ask me questions while you tour the home.