
Li Chrzanowski
Responds Quickly
Real Broker NY LLC
(516) 871-3097
57 Total Sales
1 in North Babylon
$550,000 Price
Estimated Value: $651,000 - $707,000
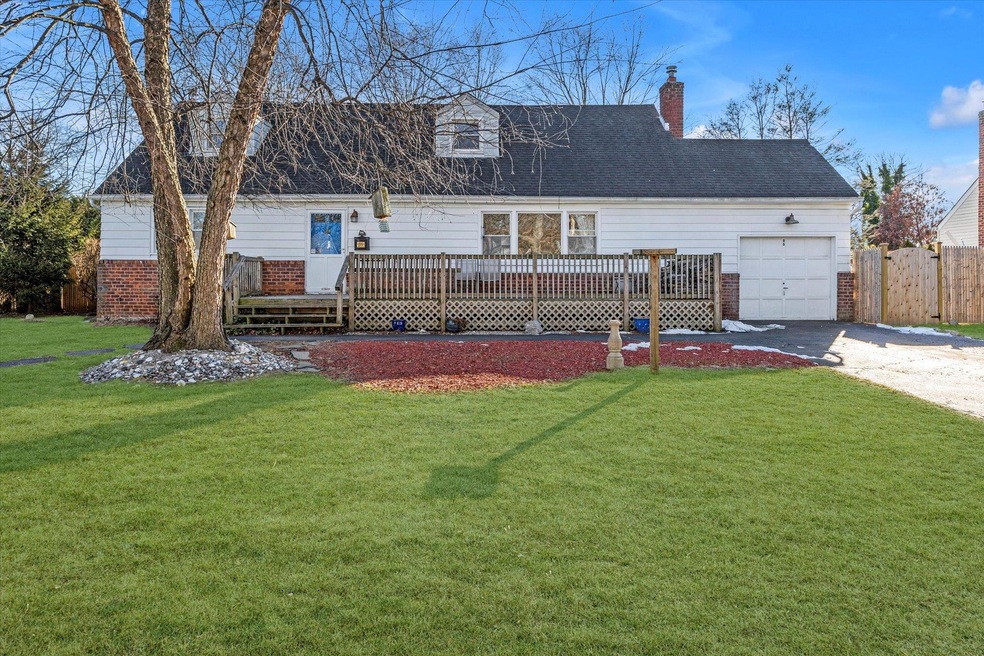
This charming 5-bedroom, 1-bathroom Cape is located in a prime spot right off Route 231, nestled conveniently between Sunrise Highway and the Southern State Parkway. Whether you're commuting or exploring the area, this location can't be beat!
The home features a spacious layout with a large, fully fenced-in yard — perfect for outdoor activities or creating your own private oasis. A brand-new boiler ensures comfort year-round, and the partially finished basement includes a unique vintage darkroom with a sink.
Bring your vision and make this house your dream home! Whether you want to update the interior or add your personal touch, the possibilities are endless. (Please note the street sign says Ave)
Don’t miss out on this incredible opportunity!
Last Agent to Sell the Property
Douglas Elliman Real Estate Brokerage Phone: 516-746-0440 License #10301222442 Listed on: 03/04/2025
Li Chrzanowski
Real Broker NY LLC
(516) 871-3097
57 Total Sales
1 in North Babylon
$550,000 Price
Debra Sudaley
The Agency Northshore NY
(631) 830-0421
18 Total Sales
1 in North Babylon
$660,000 Price
Jessica Alejo
Cosmo Group Realty
(888) 364-6508
48 Total Sales
1 in North Babylon
$840,000 Price
Angela Prince
Prince & Associates Realty Grp
(631) 707-9103
73 Total Sales
1 in North Babylon
$440,000 Price
James Acierno
Real Broker NY LLC
(934) 529-1389
63 Total Sales
1 in North Babylon
$484,000 Price
Edwin Murillo
Best Solutions Realty Inc
(855) 533-0714
82 Total Sales
3 in North Babylon
$560K - $635K Price Range
We collect this data history from publicly available records. To have your information removed, we recommend requesting removal directly through your county’s website.
| Date | Event | Price | List to Sale | Price per Sq Ft |
|---|---|---|---|---|
| 05/23/2025 05/23/25 | Sold | $650,000 | 0.0% | $382 / Sq Ft |
| 03/19/2025 03/19/25 | Pending | -- | -- | -- |
| 03/19/2025 03/19/25 | Price Changed | $649,999 | +8.3% | $382 / Sq Ft |
| 03/04/2025 03/04/25 | For Sale | $599,999 | -- | $353 / Sq Ft |
We collect this data history from publicly available records. To have your information removed, we recommend requesting removal directly through your county’s website.
| Year | Tax Paid | Tax Assessment Tax Assessment Total Assessment is a certain percentage of the fair market value that is determined by local assessors to be the total taxable value of land and additions on the property. | Land | Improvement |
|---|---|---|---|---|
| 2025 | $10,770 | $3,440 | $330 | $3,110 |
| 2024 | $10,770 | $3,440 | $330 | $3,110 |
| 2023 | $10,770 | $3,440 | $330 | $3,110 |
| 2022 | $9,318 | $3,440 | $330 | $3,110 |
| 2021 | $9,318 | $3,440 | $330 | $3,110 |
| 2020 | $9,604 | $3,440 | $330 | $3,110 |
| 2019 | $9,604 | $0 | $0 | $0 |
| 2018 | $9,267 | $3,440 | $330 | $3,110 |
| 2017 | $9,267 | $3,440 | $330 | $3,110 |
| 2016 | $9,227 | $3,440 | $330 | $3,110 |
| 2015 | -- | $3,440 | $330 | $3,110 |
| 2014 | -- | $3,440 | $330 | $3,110 |
Seller's Agent in 2025
Beth Lowe
Douglas Elliman Real Estate
(516) 316-8335
108 Total Sales
K
Buyer's Agent in 2025
Katerin Duran
Exit Realty All City
(718) 276-0077
5 Total Sales
Source: OneKey® MLS
MLS Number: 825746
APN: 0100-151-00-03-00-021-000
Disclaimer: Certain information contained herein is derived from information provided by parties other than Homes.com. All information provided is deemed reliable, but is not guaranteed to be accurate and should be independently verified.
The data relating to real estate for sale or lease on this web site comes in part from OneKey® MLS. Real estate listings held by brokerage firms other than Ten-X are marked with the OneKey® MLS logo or an abbreviated logo and detailed information about them includes the name of the listing broker.
Based on information submitted to the MLS GRID. All data is obtained from various sources and may not have been verified by broker or MLS GRID. Supplied Open House Information is subject to change without notice. All information should be independently reviewed and verified for accuracy. Properties may or may not be listed by the office/agent presenting the information. Some IDX listings have been excluded from this website. IDX information is provided exclusively for personal, non-commercial use, and may not be used for any purpose other than to identify prospective properties consumers may be interested in purchasing.
Information is deemed reliable but not guaranteed.
Copyright 2026 OneKey® MLS. All rights reserved.
Based on information submitted to the MLS GRID
Listings courtesy of OneKey® MLS as distributed by MLS GRID
Ask me questions while you tour the home.