
Melek Davis
Redstone Realty Solutions-DEC
(844) 693-1692
73 Total Sales
2 in Trinity
$180K - $248K Price Range


Estimated Value: $296,000 - $362,000
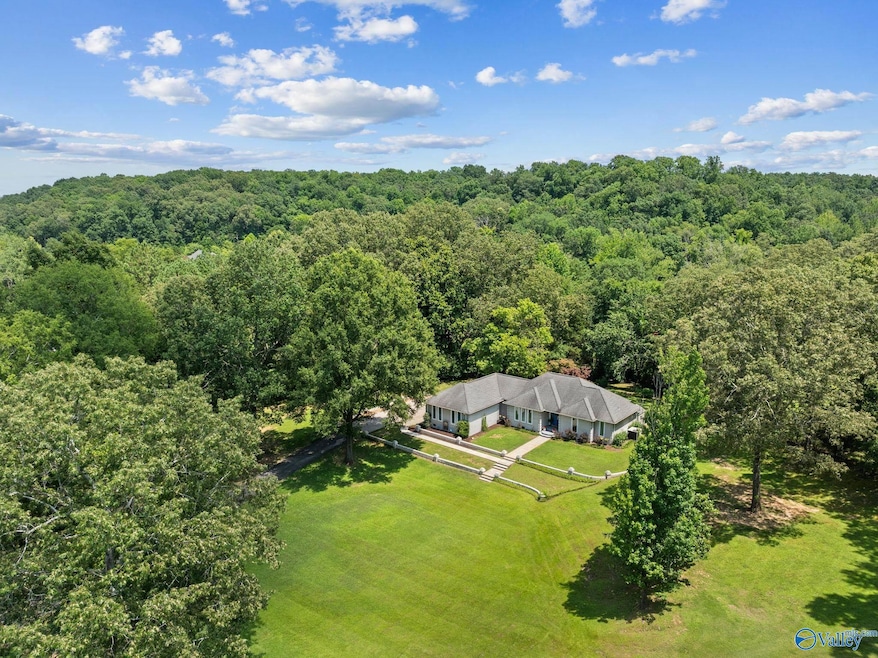
This home checks all the boxes and the SELLERS ARE OFFERING CONCESSIONS: USE TO BUY DOWN INTEREST RATE OR FOR YOUR CLOSING COST. Home located in the sought-after West Morgan School District offering the perfect blend of comfort, space, style and serenity, each bedroom has its own bath, multiple trey ceilings throughout add elegance and charm. The isolated master is SPACIOUS and the expansive kitchen features generous cabinet space with a large eat in area. While the formal dining room offers flexibility and can be used as a home office. The backyard is a private oasis ideal for entertaining or relaxing...ENJOY THIS PEACEFUL LIVING ...100% financing available. CALL TODAY FOR MORE INFO!
We collect this data history from publicly available records. To have your information removed, we recommend requesting removal directly through your county’s website.
Melek Davis
Redstone Realty Solutions-DEC
(844) 693-1692
73 Total Sales
2 in Trinity
$180K - $248K Price Range
Philip Wright
MeritHouse Realty
(938) 444-0893
221 Total Sales
3 in Trinity
$36K - $227K Price Range
Blake Hale
Weichert Realtors-The Sp Plce
(938) 444-1058
207 Total Sales
1 in Trinity
$335,000 Price
Trayce Kelley
Redstone Realty Solutions-DEC
(938) 444-1335
77 Total Sales
2 in Trinity
$139K - $525K Price Range
Baylee Hunsburger
BrickDriven Realty
(256) 578-8943
120 Total Sales
1 in Trinity
$329,000 Price
Lisa Owens
Leading Edge Decatur
(938) 200-9044
118 Total Sales
3 in Trinity
$123K - $340K Price Range
We collect this data history from publicly available records. To have your information removed, we recommend requesting removal directly through your county’s website.
| Date | Buyer | Sale Price | Title Company |
|---|---|---|---|
| $309,000 | Nona Title | ||
| -- | None Available |
We collect this data history from publicly available records. To have your information removed, we recommend requesting removal directly through your county’s website.
| Date | Status | Borrower | Loan Amount |
|---|---|---|---|
| Open | $293,550 | ||
| Previous Owner | $100,000 | ||
| Previous Owner | $125,000 |
We collect this data history from publicly available records. To have your information removed, we recommend requesting removal directly through your county’s website.
| Date | Event | Price | List to Sale | Price per Sq Ft |
|---|---|---|---|---|
| 04/13/2026 04/13/26 | Off Market | $309,000 | -- | -- |
| 09/29/2025 09/29/25 | Sold | $309,000 | -3.1% | $163 / Sq Ft |
| 08/15/2025 08/15/25 | Pending | -- | -- | -- |
| 08/01/2025 08/01/25 | Price Changed | $319,000 | -1.8% | $168 / Sq Ft |
| 07/16/2025 07/16/25 | Price Changed | $324,900 | -1.2% | $171 / Sq Ft |
| 07/05/2025 07/05/25 | For Sale | $329,000 | -- | $173 / Sq Ft |
We collect this data history from publicly available records. To have your information removed, we recommend requesting removal directly through your county’s website.
| Year | Tax Paid | Tax Assessment Tax Assessment Total Assessment is a certain percentage of the fair market value that is determined by local assessors to be the total taxable value of land and additions on the property. | Land | Improvement |
|---|---|---|---|---|
| 2025 | $652 | $17,040 | $2,500 | $14,540 |
| 2024 | $660 | $16,840 | $2,500 | $14,340 |
| 2023 | $652 | $17,040 | $2,500 | $14,540 |
| 2022 | $687 | $17,450 | $2,500 | $14,950 |
| 2021 | $560 | $14,480 | $2,500 | $11,980 |
| 2020 | $581 | $27,100 | $2,500 | $24,600 |
| 2019 | $581 | $14,960 | $0 | $0 |
| 2015 | $532 | $13,820 | $0 | $0 |
| 2014 | $532 | $13,820 | $0 | $0 |
| 2013 | -- | $14,540 | $0 | $0 |
Seller's Agent in 2025
Shawn Garth
MarMac Real Estate
(256) 466-0824
137 Total Sales
Buyer's Agent in 2025
John R. Thomas
BHHS Rise Real Estate
(256) 527-0392
132 Total Sales
Source: ValleyMLS.com
MLS Number: 21893396
APN: 02-04-19-0-200-009.007
Disclaimer: Certain information contained herein is derived from information provided by parties other than Homes.com. All information provided is deemed reliable, but is not guaranteed to be accurate and should be independently verified.
Properties marked with this icon are provided courtesy of the Valley MLS IDX Database. Some or all of the listings displayed may not belong to the firm whose website is being visited.
All information provided is deemed reliable but is not guaranteed and should be independently verified.
Copyright 2026 Valley MLS
Ask me questions while you tour the home.