NOT LISTED FOR SALE
4 Beds
2 Baths
2,163 Sq Ft
6,098 Sq Ft Lot

Sale Details

Date Sold: October 25, 2023

Last sale price $915,000 $423 Per Sq Ft

5 Days on Market

Highlights

  • Medical Services
  • Property is near golf course, public transit, and schools
  • Screened Porch
  • Beethoven Elementary School Rated A-
  • Wood Flooring
  • Community Pool

About This Home

As of October 2023

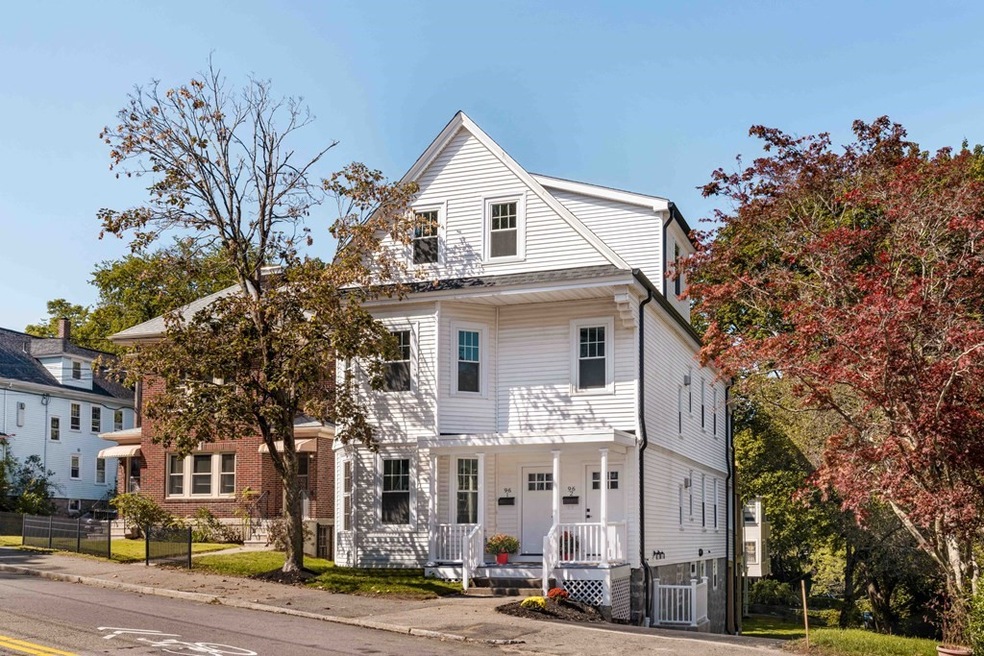
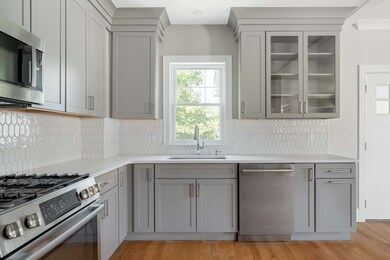
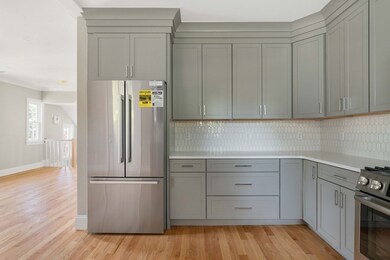
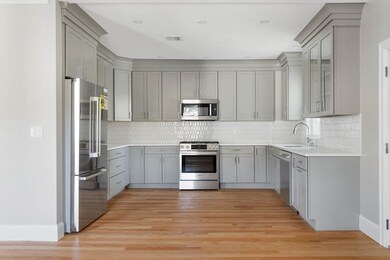
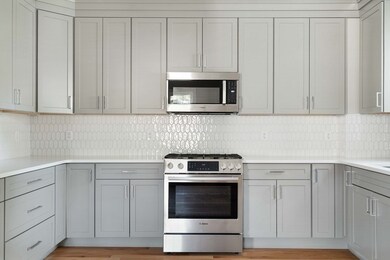
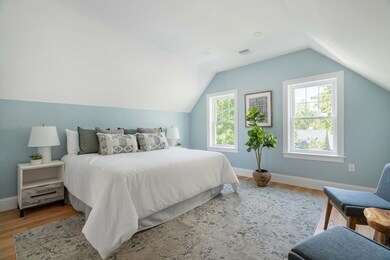
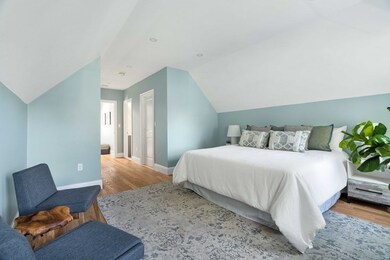
Welcome to your dream single family alternative! Stellar craftsmanship from top to bottom. A stunning 4BR, 2 full bath gut rehab condo. A spacious open layout, gleaming red oak HW floors, and plenty of light create an amazing space. This home ticks all the boxes. A new roof, upgraded 200-amp heating and electric systems, NEST Thermostats, and brand-new stainless steel appliances, complemented by quartz countertops. In-unit laundry on the 2nd level next to the bathroom, new spray foam, ample storage or a finished office in the back section of the basement, as well as designated 3 private parking spaces in the driveway. This pet-friendly unit backs onto a gorgeous conservation area, offering a serene backdrop, enjoyed on the private back deck. Expansive grassy backyard provides woodline views and natural shade. Located near to Fallon Field, Roslindale Village and very close Peter's Hill in the Aboretum. Come be impressed.

Last Agent to Sell the Property

Sazama Real Estate

Compass Listed on: 10/04/2023

Compass

Co-Listed By

Mike Wood

Gibson Sotheby's International Realty

Last Buyer's Agent

Good Boston Living Team

Gibson Sotheby's International Realty

Gibson Sotheby's International Realty
Create a Home Valuation Report for This Property
The Home Valuation Report is an in-depth analysis detailing your home's value as well as a comparison with similar homes in the area

Property Details

Home Type

  • Condominium

Est. Annual Taxes

  • $9,024

Year Built

  • Built in 1920

Lot Details

  • 6,098

HOA Fees

  • $264 Monthly HOA Fees

Home Design

  • Entry on the 2nd floor
  • Shingle Roof

Interior Spaces

  • 2,163 Sq Ft Home
  • 2-Story Property
  • Screened Porch
  • Basement

Kitchen

  • Range
  • Microwave
  • Dishwasher
  • Disposal

Flooring

  • Wood
  • Ceramic Tile

Bedrooms and Bathrooms

  • 4 Bedrooms
  • Primary bedroom located on third floor
  • 2 Full Bathrooms

Laundry

  • Laundry on upper level
  • Dryer
  • Washer

Parking

  • 3 Car Parking Spaces
  • Tandem Parking
  • Paved Parking
  • Open Parking
  • Off-Street Parking

Schools

  • Bps Elementary And Middle School
  • Bps High School

Utilities

  • Forced Air Heating and Cooling System
  • 2 Heating Zones
  • Heating System Uses Natural Gas
  • 200+ Amp Service
  • Natural Gas Connected

Additional Features

  • Two or More Common Walls
  • Property is near golf course, public transit, and schools

Listing and Financial Details

  • Assessor Parcel Number W:20 P:05198 S:000,1387239

Community Details

Overview

  • Association fees include water, insurance, maintenance structure, reserve funds
  • 2 Units
  • 96 Walter Street Condominium Community
  • Near Conservation Area

Amenities

  • Medical Services
  • Common Area
  • Shops

Recreation

  • Tennis Courts
  • Community Pool
  • Park
  • Jogging Path
  • Bike Trail

Pet Policy

  • Call for details about the types of pets allowed

Property Details

Home Type

Condominium

Est. Annual Taxes

$9,024

Year Built

Built in 1920

Lot Details

6,098 Sq Ft Lot

HOA Fees

$264 per month

Listing Details

  • Property Type: Residential
  • Property Sub Type: Condominium
  • Structure Type: 2/3 Family
  • Year Built: 1920
  • Buyer Agency Type: %
  • Entry Level: 2
  • Transaction Broker Type: %
  • Year Built Details: Actual,Renovated Since
  • SUB AGENCY OFFERED: No
  • Year Round: Yes
  • Compensation Based On: Gross/Full Sale Price
  • ResoPropertyType: Residential
  • Special Features: None
  • Stories: 2

Interior Features

  • Flooring: Hardwood
  • Entry Location: Unit Placement(Upper)
  • Fireplace YN: No
  • Appliances: Range,Dishwasher,Disposal,Microwave,Refrigerator,Washer,Dryer, Utility Connections for Gas Range, Utility Connections for Electric Dryer
  • Total Bedrooms: 4
  • Room Bedroom2 Level: Third
  • Room Bedroom2 Features: Flooring - Hardwood
  • Room Bedroom3 Features: Flooring - Hardwood
  • Room Bedroom3 Level: Second
  • Room Bedroom4 Level: Second
  • Room Bedroom4 Features: Flooring - Hardwood
  • Full Bathrooms: 2
  • Total Bathrooms: 2
  • Room Master Bedroom Features: Flooring - Hardwood
  • Room Master Bedroom Level: Third
  • Master Bathroom Features: Yes
  • Bathroom 1 Features: Bathroom - Full, Flooring - Stone/Ceramic Tile
  • Bathroom 1 Level: Second
  • Bathroom 2 Level: Third
  • Bathroom 2 Features: Bathroom - Full, Flooring - Stone/Ceramic Tile
  • Room Dining Room Features: Flooring - Hardwood
  • Room Dining Room Level: Second
  • Room Kitchen Level: Second
  • Room Kitchen Features: Flooring - Hardwood
  • Laundry Features: Flooring - Stone/Ceramic Tile, Second Floor, In Unit
  • Room Living Room Level: Second
  • Room Living Room Features: Flooring - Hardwood
  • Basement: Y
  • Accessibility Features: No
  • Living Area: 2163
  • Spa YN: No
  • Stories Total: 2
  • MAIN LO: AN2383
  • MAIN SO: AN1593

Exterior Features

  • Exterior Features: Porch - Screened, Other
  • Common Walls: 2+ Common Walls
  • Home Warranty YN: No
  • Patio And Porch Features: Screened
  • Roof: Shingle
  • Waterfront YN: No
  • Waterview Flag: No

Garage/Parking

  • Garage YN: No
  • Open Parking YN: Yes
  • Parking Features: Off Street, Tandem, Paved
  • Total Parking Spaces: 3

Utilities

  • Sewer: Public Sewer
  • Utilities: for Gas Range, for Electric Dryer
  • Cooling: Central Air
  • Heating: Forced Air, Natural Gas
  • Cooling Y N: Yes
  • Electric: 200+ Amp Service
  • Heating YN: Yes
  • Water Source: Public
  • HEAT ZONES: 2

Condo/Co-op/Association

  • Association Fee: 263.95
  • Association Fee Frequency: Monthly
  • Association YN: Yes
  • Community Features: Public Transportation, Shopping, Pool, Tennis Court(s), Park, Walk/Jog Trails, Golf, Medical Facility, Bike Path, Conservation Area, House of Worship, Private School, Public School, University
  • Senior Community YN: No
  • ResoAssociationFeeFrequency: Monthly

Fee Information

  • Association Fee Includes: Water, Insurance, Maintenance Structure, Reserve Funds

Lot Info

  • Parcel Number: W:20 P:05198 S:000,1387239
  • Zoning: R2
  • Farm Land Area Units: Square Feet
  • Lot Size Acres: 0.14
  • Lot Size Sq Ft: 6010
  • Lot Size Units: Acres
  • OUTDOOR SPACE AVAILABLE: Yes - Common
  • ResoLotSizeUnits: Acres

Rental Info

  • Pets Allowed: Yes w/ Restrictions

Tax Info

  • Tax Year: 2023
  • Tax Annual Amount: 9024

Multi Family

  • Number Of Units Total: 2
  • Basement Included Sq Ft: Yes

MLS Schools

  • High School: Bps
  • Elementary School: Bps
  • Middle Or Junior School: Bps

Home Values in the Area

Source: Public Records

Average Home Value in this Area


Source: Public Records

Agents Specializing in Roslindale, MA

See All Agents

Property History

We collect this data history from publicly available records. To have your information removed, we recommend requesting removal directly through your county’s website.

Date Event Price List to Sale Price per Sq Ft
10/25/2023 10/25/23 Sold $915,000 +1.8% $423 / Sq Ft
10/10/2023 10/10/23 Pending -- -- --
10/04/2023 10/04/23 For Sale $899,000 -- $416 / Sq Ft
Source: MLS Property Information Network (MLS PIN)

Agents Affiliated with this Home

  • Section Image
  • Section Image
  • Section Image
See All Agents

Map

Source: MLS Property Information Network (MLS PIN)

MLS Number: 73166885

MLS Property Information Network (MLS PIN)
Your Personal Tour Guide

Ask me questions while you tour the home.