
Seller's Agent in 2022
Debra Fairchild
G2 Commercial Real Estate
(706) 660-5418
1 in this area
3 Total Sales


Estimated Value: $62,000 - $90,000
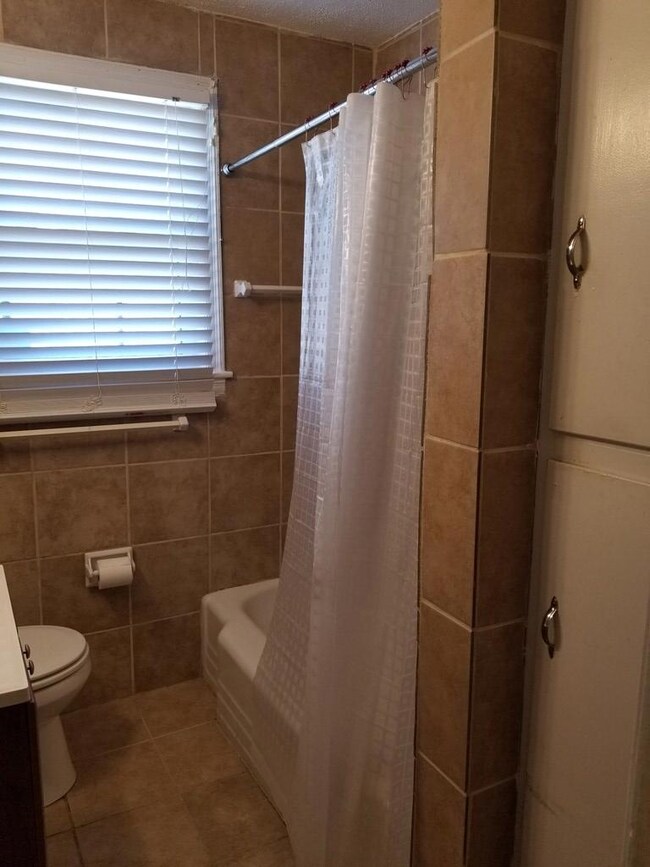
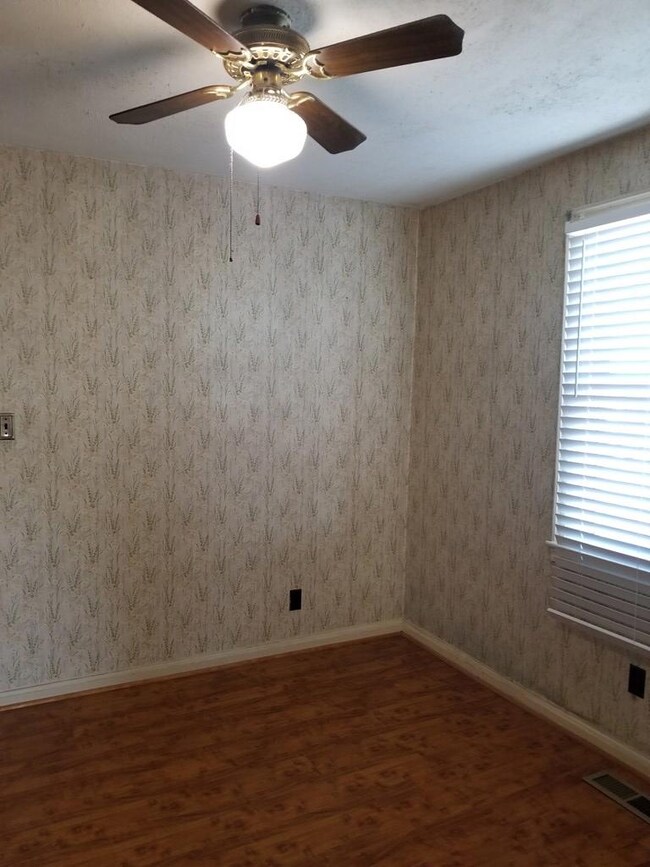
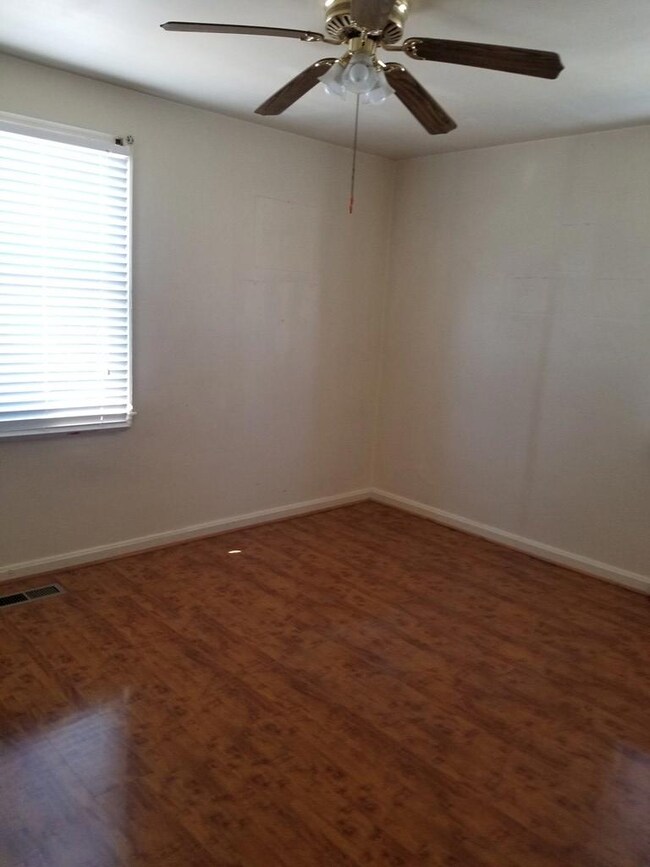
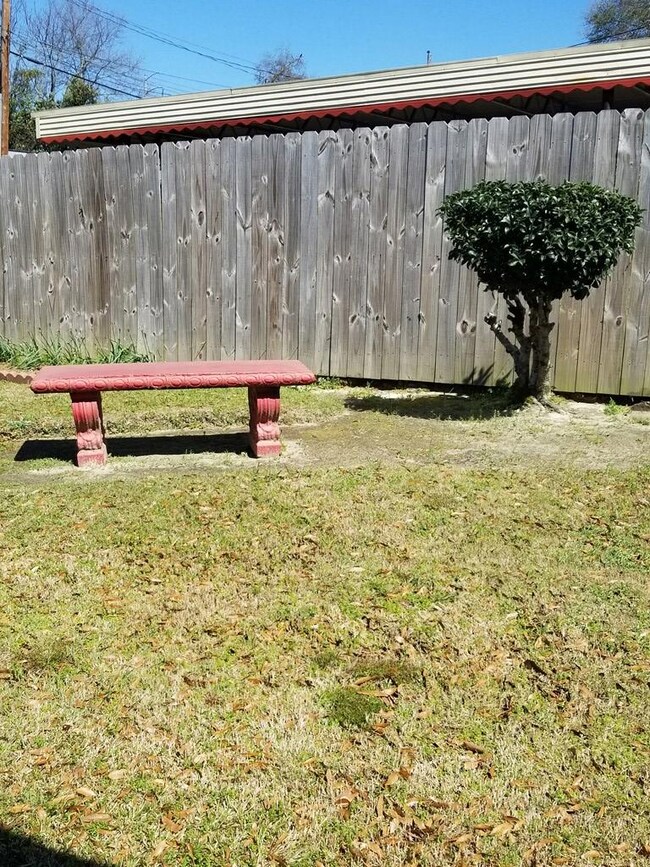
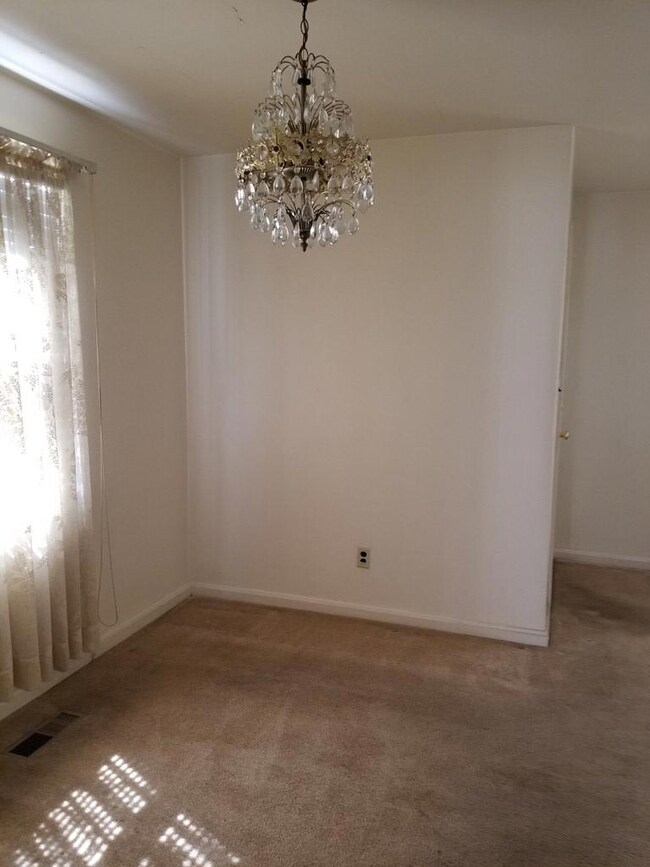
Fully brick home in extremely good condition. Storm windows 1999, Roof 2019, HVAC 2009, Gas range with griddle 2021, Gas hot water heater 2017, Ceiling fans in all 3 bedrooms, Easy care laminate flooring, Carpet in Living & Dining room. All galvanized pipes replaced 2014, Vinyl siding in all Eaves & Gables, Security doors, 2 sides of yard with privacy fence excellent condition, Kitchen with tile back splash, Refrigerator, Microwave/Vent, Tiled bath with new vanity & toilet 2014. Current owner has owned and lived in home since 1987. Beautiful landscaping with bulbs in all beds ready for spring!
Last Agent to Sell the Property
G2 Commercial Real Estate License #166193 Listed on: 03/17/2022
We collect this data history from publicly available records. To have your information removed, we recommend requesting removal directly through your county’s website.
We collect this data history from publicly available records. To have your information removed, we recommend requesting removal directly through your county’s website.
| Date | Buyer | Sale Price | Title Company |
|---|---|---|---|
| $76,500 | None Listed On Document |
We collect this data history from publicly available records. To have your information removed, we recommend requesting removal directly through your county’s website.
| Date | Status | Borrower | Loan Amount |
|---|---|---|---|
| Open | $68,194 |
We collect this data history from publicly available records. To have your information removed, we recommend requesting removal directly through your county’s website.
| Date | Event | Price | List to Sale | Price per Sq Ft |
|---|---|---|---|---|
| 04/22/2022 04/22/22 | Sold | $76,500 | +17.7% | $82 / Sq Ft |
| 03/19/2022 03/19/22 | Pending | -- | -- | -- |
| 03/17/2022 03/17/22 | For Sale | $65,000 | -- | $70 / Sq Ft |
We collect this data history from publicly available records. To have your information removed, we recommend requesting removal directly through your county’s website.
| Year | Tax Paid | Tax Assessment Tax Assessment Total Assessment is a certain percentage of the fair market value that is determined by local assessors to be the total taxable value of land and additions on the property. | Land | Improvement |
|---|---|---|---|---|
| 2025 | $630 | $29,268 | $3,528 | $25,740 |
| 2024 | $628 | $29,268 | $3,528 | $25,740 |
| 2023 | $24 | $29,268 | $3,528 | $25,740 |
| 2022 | $832 | $20,380 | $3,528 | $16,852 |
| 2021 | $4 | $19,520 | $3,528 | $15,992 |
| 2020 | $4 | $19,520 | $3,528 | $15,992 |
| 2019 | $6 | $19,520 | $3,528 | $15,992 |
| 2018 | $6 | $19,520 | $3,528 | $15,992 |
| 2017 | $8 | $19,520 | $3,528 | $15,992 |
| 2016 | $9 | $14,177 | $2,000 | $12,177 |
| 2015 | $4 | $14,177 | $2,000 | $12,177 |
| 2014 | $4 | $13,614 | $2,000 | $11,614 |
| 2013 | -- | $13,614 | $2,000 | $11,614 |
Seller's Agent in 2022
Debra Fairchild
G2 Commercial Real Estate
(706) 660-5418
1 in this area
3 Total Sales
Buyer's Agent in 2022
Dana D Annunzio
1st Class Real Estate Elite
(586) 292-4993
1 in this area
18 Total Sales
D
Buyer's Agent in 2022
Dana D'Annunzio
1st Class Real Estate Elite
Source: Columbus Board of REALTORS® (GA)
MLS Number: 191514
APN: 050-008-004
Disclaimer: Certain information contained herein is derived from information provided by parties other than Homes.com. All information provided is deemed reliable, but is not guaranteed to be accurate and should be independently verified.
IDX information is provided exclusively for personal, non-commercial use, and may not be used for any purpose other than to identify prospective properties consumers may be interested in purchasing. Information is deemed reliable but not guaranteed.
Ask me questions while you tour the home.