
Lauren Stafford
KW Greater West Chester
(484) 787-5602
53 Total Sales
1 in Edgmont
$332,000 Price

Estimated Value: $1,204,081
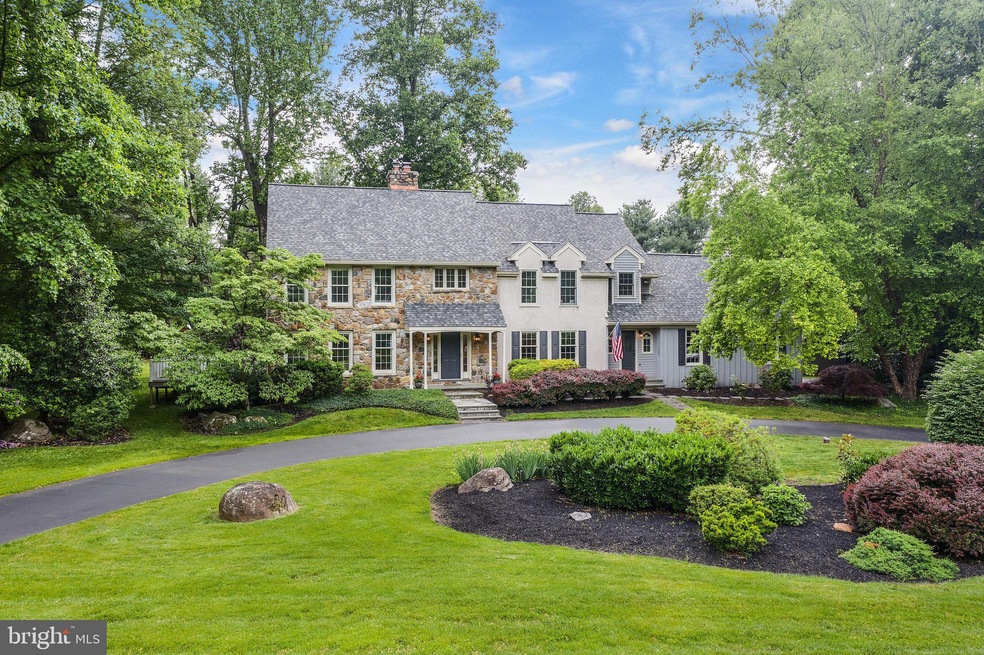
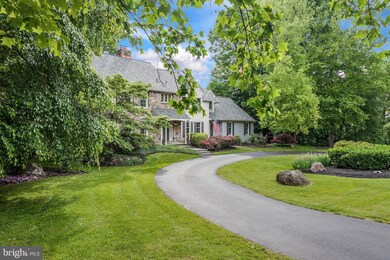
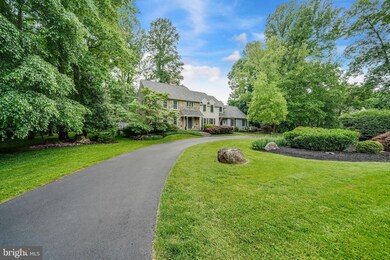
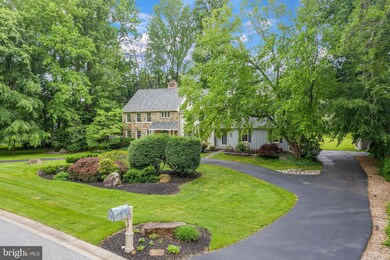
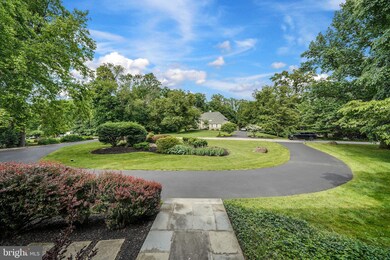
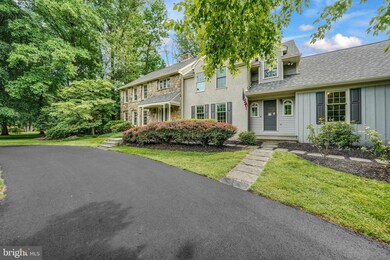
This Magnificent Contemporary Pennsylvania Farmhouse with its distinctive real field stone elevation is nestled on a cul-de-sac on one of the highest points in Chester and Delaware Counties. This peaceful sanctuary set on 1.2 acres of level land and is designed with mature plantings and beautiful landscaping originally installed by Waterloo Gardens. Current owners have even installed a working vegetable garden! Don't miss a wonderful opportunity to make this your home in a quiet, tranquil setting in desirable Edgemont Township and surrounded by the Okehocking Preserve, Ridley Creek State Park, Tyler Arboretum and much more open space. The charm of this true 5 bedroom home begins with the picturesque, tree lined drive leading you into the Okehocking Community. Accessed by a stately circular driveway, every original detail and improvement has been executed in this lovely custom home using only the finest quality materials and craftsmanship available, including original 2x6 construction. You will appreciate the many outstanding features and improvements including new hardwood flooring in the living room, new lighting throughout, new neutral designer paints, new carpets, new roof with 30 year shingles and much more. It all begins in the dramatic two story foyer. The living room and dining room are great spaces, perfect for formal and family entertaining. The living room has been improved to include an option to use as a first floor in-law quarters with full bath en-suite and separate access to the rear deck system. The large gourmet kitchen is outfitted with plenty of cabinets, granite countertops, lime-washed backsplash, spacious breakfast area, work space, new upscale appliances and new lighting. Also convenient access to the laundry room and a secondary mudroom entrance with built in cabinetry, countertops and sink with new Samsung laundry machines. The two-story Great Room adjacent to the breakfast area creates an open feel that boasts a historic reclaimed lime-washed brick fireplace and a window wall which looks out to the 700 square foot Timber Tech deck, koi pond, and beautiful backyard retreat. Plenty of room for a pool! Perfect for relaxing or entertaining! An improved powder room is located just off the foyer as well. The balcony overlooking the Great Room leads you to the Master Suite with an impressive newly remodeled Master Bathroom (2017). Experience a rain shower as you look out on the wooded grounds and pond. Just down the hall are 4 additional ample bedrooms including a bonus room or study all sharing a large full hall bath. Entertaining continues in the remodeled open finished basement which includes a large storage area. All systems are backed up by a whole house automatic generator. New roof with 30 year shingle (with warranty), 2-zone heating and air conditioning with twin Armstrong Air heating and air conditioning systems, well water in this meticulously maintained home. Convenient to upscale restaurants and shopping in and around the Ellis Preserve Town Center, Media, Paoli, West Chester, Main Line, Philadelphia, Paoli train station and the new Middletown station (completion 2021) and major routes, 3, 252, 1 and 202.
Last Agent to Sell the Property
(610) 399-5100 klrw472@kw.com Keller Williams Real Estate - West Chester License #RS298201 Listed on: 06/03/2021
We collect this data history from publicly available records. To have your information removed, we recommend requesting removal directly through your county’s website.
Lauren Stafford
KW Greater West Chester
(484) 787-5602
53 Total Sales
1 in Edgmont
$332,000 Price
Monika Rani
Keller Williams Real Estate-Doylestown
(267) 485-6585
38 Total Sales
1 in Edgmont
$505,000 Price
Anne Townes
Compass RE
(484) 755-3794
85 Total Sales
1 in Edgmont
$248,000 Price
Erica Deuschle
Keller Williams Main Line
(610) 463-0417
1,475 Total Sales
7 in Edgmont
$439K - $1.1M Price Range
Megan McGowan
BHHS Fox & Roach Wayne-Devon
(484) 922-9157
79 Total Sales
1 in Edgmont
$925,000 Price
Heidi Foggo
Compass RE
(484) 922-9878
196 Total Sales
1 in Edgmont
$699,000 Price
We collect this data history from publicly available records. To have your information removed, we recommend requesting removal directly through your county’s website.
| Date | Buyer | Sale Price | Title Company |
|---|---|---|---|
| $805,000 | Pando Abstract | ||
| $695,000 | None Available | ||
| $92,000 | -- |
We collect this data history from publicly available records. To have your information removed, we recommend requesting removal directly through your county’s website.
| Date | Status | Borrower | Loan Amount |
|---|---|---|---|
| Open | $225,000 | ||
| Closed | $90,000 | ||
| Open | $548,250 | ||
| Previous Owner | $383,130 | ||
| Previous Owner | $385,000 | ||
| Previous Owner | $500,000 | ||
| Previous Owner | $150,000 |
We collect this data history from publicly available records. To have your information removed, we recommend requesting removal directly through your county’s website.
| Date | Event | Price | List to Sale | Price per Sq Ft |
|---|---|---|---|---|
| 07/22/2021 07/22/21 | Sold | $805,000 | +7.5% | $152 / Sq Ft |
| 07/08/2021 07/08/21 | For Sale | $749,000 | 0.0% | $141 / Sq Ft |
| 06/07/2021 06/07/21 | Pending | -- | -- | -- |
| 06/03/2021 06/03/21 | For Sale | $749,000 | -- | $141 / Sq Ft |
We collect this data history from publicly available records. To have your information removed, we recommend requesting removal directly through your county’s website.
| Year | Tax Paid | Tax Assessment Tax Assessment Total Assessment is a certain percentage of the fair market value that is determined by local assessors to be the total taxable value of land and additions on the property. | Land | Improvement |
|---|---|---|---|---|
| 2026 | $13,168 | $645,330 | $189,520 | $455,810 |
| 2025 | $12,205 | $645,330 | $189,520 | $455,810 |
| 2024 | $12,205 | $645,330 | $189,520 | $455,810 |
| 2023 | $11,766 | $645,330 | $189,520 | $455,810 |
| 2022 | $11,437 | $645,330 | $189,520 | $455,810 |
| 2021 | $19,684 | $645,330 | $189,520 | $455,810 |
| 2020 | $12,198 | $372,790 | $91,550 | $281,240 |
| 2019 | $11,952 | $372,790 | $91,550 | $281,240 |
| 2018 | $11,782 | $372,790 | $0 | $0 |
| 2017 | $11,484 | $372,790 | $0 | $0 |
| 2016 | $2,088 | $372,790 | $0 | $0 |
| 2015 | $2,088 | $372,790 | $0 | $0 |
| 2014 | $2,046 | $372,790 | $0 | $0 |
Seller's Agent in 2021
Paul Lott
Keller Williams Real Estate - West Chester
(610) 812-7359
104 Total Sales
D
Seller Co-Listing Agent in 2021
Doug Scullin
Keller Williams Real Estate - West Chester
(610) 399-5100
6 Total Sales
Buyer's Agent in 2021
Brent Celek
Keller Williams Real Estate - Media
(610) 914-2577
29 Total Sales
Source: Bright MLS
MLS Number: PADE547682
APN: 19-00-00029-38
Disclaimer: Certain information contained herein is derived from information provided by parties other than Homes.com. All information provided is deemed reliable, but is not guaranteed to be accurate and should be independently verified.
The data relating to real estate for sale on this website appears in part through the BRIGHT Internet Data Exchange program, a voluntary cooperative exchange of property listing data between licensed real estate brokerage firms, and is provided by BRIGHT through a licensing agreement.
Listing information is from various brokers who participate in the Bright MLS IDX program and not all listings may be visible on the site.
The property information being provided on or through the website is for the personal, non-commercial use of consumers and such information may not be used for any purpose other than to identify prospective properties consumers may be interested in purchasing.
Some properties which appear for sale on the website may no longer be available because they are for instance, under contract, sold or are no longer being offered for sale.
Property information displayed is deemed reliable but is not guaranteed.
Copyright 2026 Bright MLS, Inc.
Ask me questions while you tour the home.