NOT LISTED FOR SALE

960 E 9th St Craig, CO 81625

Craig Area

Estimated Value: $354,853

3 Beds
2 Baths
1,664 Sq Ft
$213/Sq Ft Est. Value

Sale Details

Date Sold: November 25, 2019

Last sale price $219,900 $132 Per Sq Ft

Est. 61% increase in value since last sale

Current estimated payment $2,107 / mo

83 Days on Market

Highlights

  • Green Building
  • Laundry Room
  • 1-Story Property
  • Views
  • Forced Air Heating System

About This Home

As of November 2019

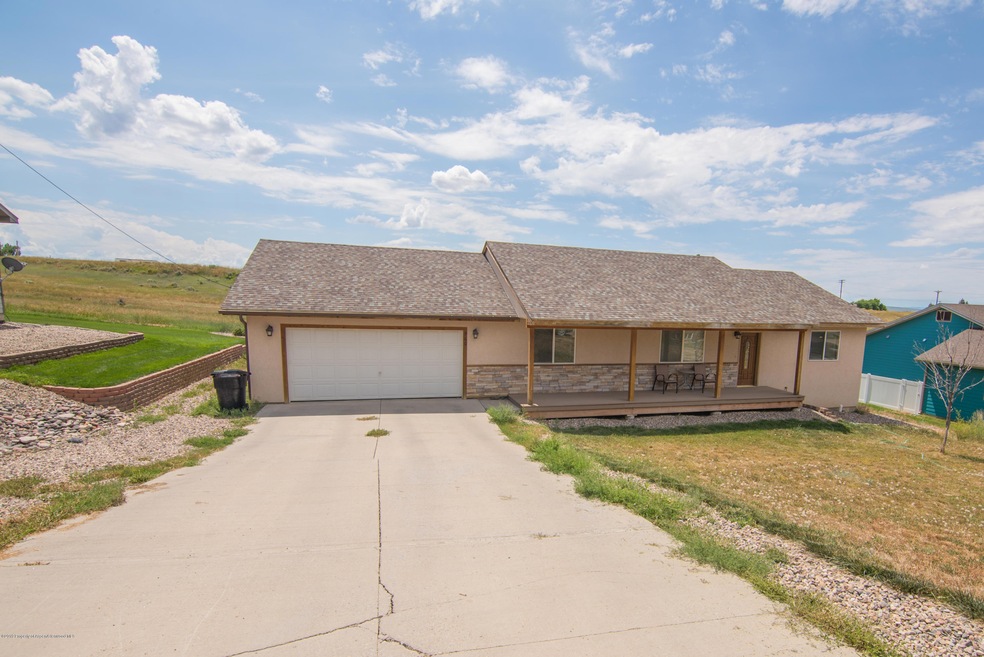
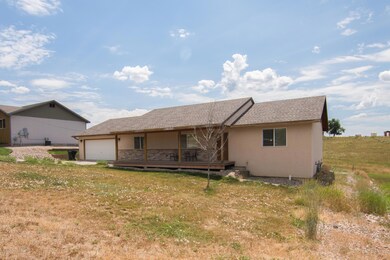
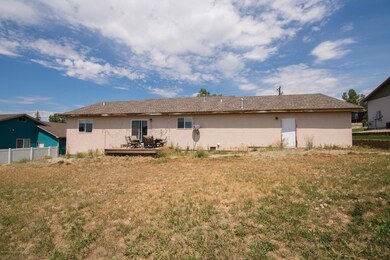
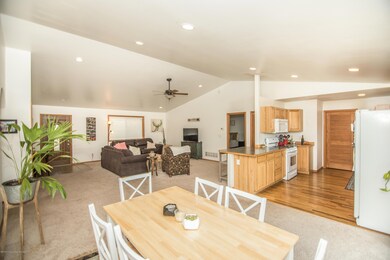
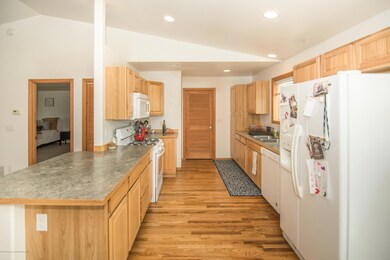
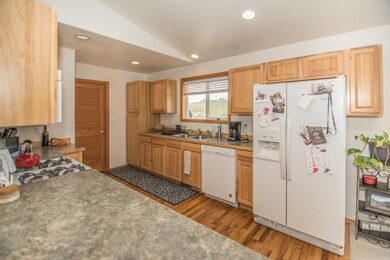
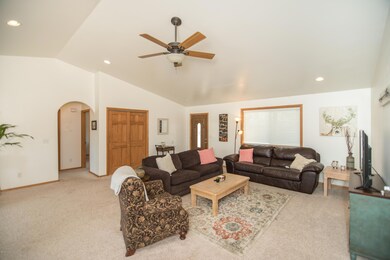
Beautiful one level home with great views. Maintenance free exterior, open floor plan, vaulted ceilings, open kitchen with lots of room to spread out, split bedroom floor plan, big laundry room, 2-car garage with extra parking, large master suite, & big deck off the rear.

Last Agent to Sell the Property

Yvonne Gustin

Country Living Realty Brokerage Phone: (970) 824-0223 License #EA40027861 Listed on: 08/05/2019

Last Buyer's Agent

Sari & Chuck Cobb

Cornerstone Realty LTD. License #FA40017556

Create a Home Valuation Report for This Property
The Home Valuation Report is an in-depth analysis detailing your home's value as well as a comparison with similar homes in the area

Home Details

Home Type

  • Single Family

Est. Annual Taxes

  • $1,219

Year Built

  • Built in 2008

Lot Details

  • 10,800 Sq Ft Lot
  • Property is in good condition

Parking

  • 2 Car Garage

Home Design

  • Frame Construction
  • Composition Roof
  • Composition Shingle Roof
  • Stucco Exterior

Interior Spaces

  • 1,664 Sq Ft Home
  • 1-Story Property
  • Crawl Space
  • Laundry Room
  • Property Views

Kitchen

  • Oven
  • Range
  • Microwave
  • Dishwasher

Bedrooms and Bathrooms

  • 3 Bedrooms
  • 2 Full Bathrooms

Eco-Friendly Details

  • Green Building

Utilities

  • Forced Air Heating System
  • Heating System Uses Natural Gas

Community Details

  • Property has a Home Owners Association
  • Association fees include sewer
  • Craig Subdivision

Listing and Financial Details

  • Assessor Parcel Number 065931329002

Home Details

Home Type

Single Family

Est. Annual Taxes

$1,219

Year Built

Built in 2008

Lot Details

10,800 Sq Ft Lot

Listing Details

  • Property Sub Type: Single Family Residence
  • Prop. Type: Residential
  • Lot Size Acres: 0.24
  • Inclusions: Oven, Refrigerator, Range, Microwave, Dishwasher
  • Subdivision Name: Craig
  • Directions: Highway 40 to Colorado Street, North on Colorado Street, Right on E. 9th Street.
  • Architectural Style: Ranch
  • Master Model: No
  • New Construction: No
  • Year Built: 2008
  • Tax Parcel Letter: R011077
  • Attribution Contact: (970) 824-0223
  • Keywords Info:Pre-Fabricated Home: No
  • General Info:Zoning2: Residential
  • General Info:Main Floor Master: Yes
  • Laundry Facility:Laundry Room: Yes
  • Listing Info:REO: No
  • Gas:Natural Gas2: Yes
  • General Info:Levels: 1.0
  • Financing Info:Taxes2: 1218.8
  • Financing Info:Tax Year2: 2018
  • Sanitation:Sewer: Yes
  • Inclusions:Dishwasher: Yes
  • Inclusions:Microwave: Yes
  • Inclusions:Range: Yes
  • Style:Ranch: Yes
  • Condition:Good: Yes
  • Substructure:Crawl Space: Yes
  • Roof:Composition Shingles: Yes
  • Exterior:Stucco: Yes
  • Inclusions:Oven: Yes
  • Financing Info:HOA Dues YN: No
  • Special Features: None

Interior Features

  • Has Basement: Crawl Space
  • Full Bathrooms: 2
  • Total Bedrooms: 3
  • Living Area: 1664.0

Exterior Features

  • Construction Type: Stucco, Frame
  • Property Condition: Good
  • Roof: Composition
  • Construction:Frame: Yes

Garage/Parking

  • Keywords Info:Garage: 2 Car

Utilities

  • Laundry Features: Inside
  • Building Features: Yes
  • Heating: Natural Gas, Forced Air
  • Heating Yn: Yes
  • Utilities: Natural Gas Available
  • Water Source: Public
  • Heating:Forced Air: Yes
  • Heating:Natural Gas: Yes

Condo/Co-op/Association

  • Association Fee Frequency: Annually
  • Association: Yes

Association/Amenities

  • Listing Info:Member Association: Glenwood Association
  • Location Amenities:Views: Yes
  • Financing Info:Association Fee Frequency2: Annually

Fee Information

  • Association Fee Includes: Sewer

Lot Info

  • Lot Size Sq Ft: 10800.0
  • Parcel #: 065931329002
  • Zoning: Residential
  • ResoLotSizeUnits: Acres

Tax Info

  • Tax Annual Amount: 1218.8
  • Tax Year: 2018

Ownership History

We collect this data history from publicly available records. To have your information removed, we recommend requesting removal directly through your county’s website.

Date Name Owned For Owner Type

Purchase Details

Listed on
Aug 5, 2019
Closed on
Nov 25, 2019
Sold by
Bought by
Seller's Agent
Yvonne Gustin
Country Living Realty
Buyer's Agent
Sari & Chuck Cobb
Cornerstone Realty LTD.
List Price
$250,000
Sold Price
$219,900
Premium/Discount to List
-$30,100
-12.04%
Current Estimated Value
$354,853

Home Financials for this Owner

Home Financials are based on the most recent Mortgage that was taken out on this home.
Estimated Appreciation
$134,953
Avg. Annual Appreciation
7.37%
Original Mortgage
$100,000
Outstanding Balance
$86,041
Interest Rate
3.5%
Mortgage Type
New Conventional
Estimated Equity
$268,812

Purchase Details

Closed on
Mar 23, 2009
Sold by
Bought by

Purchase Details

Closed on
Nov 20, 2008
Sold by
Bought by

Home Financials for this Owner

Home Financials are based on the most recent Mortgage that was taken out on this home.
Original Mortgage
$150,000
Interest Rate
5.98%
Mortgage Type
New Conventional

Purchase Details

Closed on
Jul 13, 2000
Sold by
Bought by
Source: Public Records

Purchase History

We collect this data history from publicly available records. To have your information removed, we recommend requesting removal directly through your county’s website.

Date Buyer Sale Price Title Company
$219,900 Abstract & Title Co
-- None Available
$251,000 Landamerica
$37,800 Landamerica
Source: Public Records

Mortgage History

We collect this data history from publicly available records. To have your information removed, we recommend requesting removal directly through your county’s website.

Date Status Borrower Loan Amount
Open $100,000
Previous Owner $150,000
Source: Public Records

Property History

We collect this data history from publicly available records. To have your information removed, we recommend requesting removal directly through your county’s website.

Date Event Price List to Sale Price per Sq Ft
11/25/2019 11/25/19 Sold $219,900 -12.0% $132 / Sq Ft
10/28/2019 10/28/19 Pending -- -- --
08/05/2019 08/05/19 For Sale $250,000 -- $150 / Sq Ft
Source: Aspen Glenwood MLS

Tax History

We collect this data history from publicly available records. To have your information removed, we recommend requesting removal directly through your county’s website.

Year Tax Paid Tax Assessment Tax Assessment Total Assessment is a certain percentage of the fair market value that is determined by local assessors to be the total taxable value of land and additions on the property. Land Improvement
2025 $1,886 $20,539 $0 $0
2024 $1,886 $16,020 $0 $0
2023 $1,390 $16,020 $1,810 $14,210
2022 $1,364 $16,180 $2,310 $13,870
2021 $1,378 $16,650 $2,380 $14,270
2020 $1,285 $15,720 $2,380 $13,340
2019 $1,273 $15,720 $2,380 $13,340
2018 $1,219 $14,980 $2,390 $12,590
2017 $1,257 $14,980 $2,390 $12,590
2016 $1,314 $16,190 $2,650 $13,540
2015 $1,333 $16,190 $2,650 $13,540
2013 $1,333 $16,190 $2,650 $13,540
Source: Public Records

Agents Affiliated with this Home

  • Section Image
  • Section Image
See All Agents

Map

Source: Aspen Glenwood MLS

MLS Number: 160771

Aspen Glenwood MLS

APN: R011077

Your Personal Tour Guide

Ask me questions while you tour the home.