
Juli Ann Knecht
RE/MAX ONE
(380) 888-2512
85 Total Sales
3 in North Linden
$206K - $249K Price Range

Estimated Value: $203,311
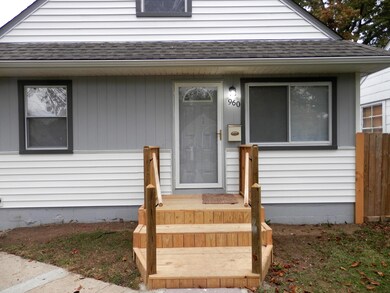
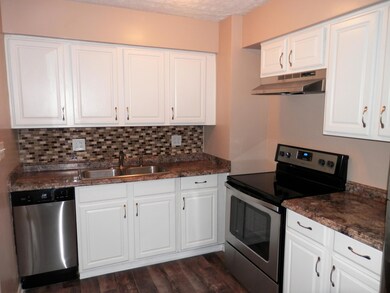
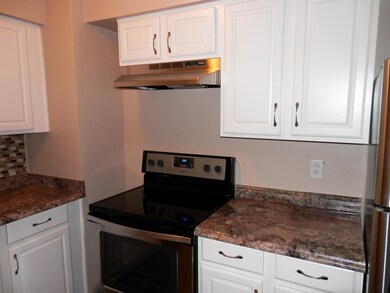
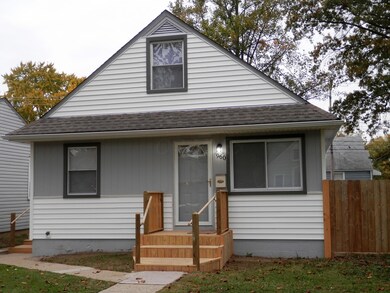
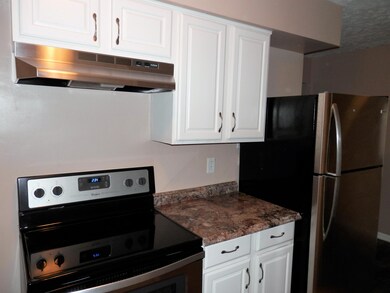
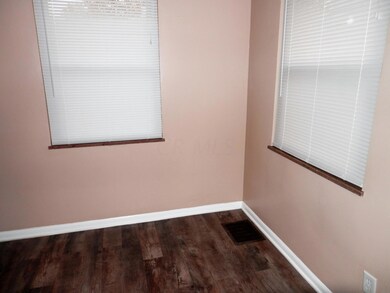
If you are looking for a conveniently located turn-key and 100% move in ready home, this might be the one for you! This freshly updated home features: Fully renovated kitchen with new cabinets and stainless steel appliances, new flooring throughout, neutral paint throughout, renovated full bath with new tiled soaking tub and vanity, 3 good-sized bedrooms including large 2nd floor bedroom with hardwoods, huge rec. room on lower level, glass block windows, newer roof and gutters, insulated windows and new doors, large fenced rear yard with 2-4 car off street parking. Don't miss it!
Last Agent to Sell the Property
Berkshire Hathaway HS Plus Rea License #2005001681 Listed on: 02/16/2018
We collect this data history from publicly available records. To have your information removed, we recommend requesting removal directly through your county’s website.
Juli Ann Knecht
RE/MAX ONE
(380) 888-2512
85 Total Sales
3 in North Linden
$206K - $249K Price Range
Jim Bevins
RE/MAX Revealty
(380) 204-5693
146 Total Sales
1 in North Linden
$219,000 Price
Tammy Elliott
RE/MAX ONE
(888) 318-6050
74 Total Sales
1 in North Linden
$203,000 Price
Kendra Carter
Keller Williams Consultants
(330) 913-1923
84 Total Sales
1 in North Linden
$93,775 Price
Matan Gutwaks
RE/MAX Main Street
(551) 210-4739
62 Total Sales
3 in North Linden
$78K - $145K Price Range
Kathryn Harr
RE/MAX ONE
(380) 333-5525
233 Total Sales
9 in North Linden
$57K - $335K Price Range
We collect this data history from publicly available records. To have your information removed, we recommend requesting removal directly through your county’s website.
| Date | Buyer | Sale Price | Title Company |
|---|---|---|---|
| $92,400 | None Available | ||
| Bailey Robert | $15,500 | Fidelity N | |
| Wells Fargo Bank Na | $30,000 | None Available | |
| Harrison Barry S | $32,900 | Resource T | |
| Deutsche Bank Trust Co Americas | -- | None Available | |
| Willis Edward L | -- | -- |
We collect this data history from publicly available records. To have your information removed, we recommend requesting removal directly through your county’s website.
| Date | Status | Borrower | Loan Amount |
|---|---|---|---|
| Open | $44,400 | ||
| Open | Dunn Steven M | $89,628 | |
| Previous Owner | Harrison Barry | $70,900 | |
| Previous Owner | Harrison Barry S | $63,000 | |
| Previous Owner | Willis Edward L | $63,900 |
We collect this data history from publicly available records. To have your information removed, we recommend requesting removal directly through your county’s website.
| Date | Event | Price | List to Sale | Price per Sq Ft |
|---|---|---|---|---|
| 03/31/2025 03/31/25 | Off Market | $92,500 | -- | -- |
| 02/12/2018 02/12/18 | Sold | $92,500 | +2.9% | $89 / Sq Ft |
| 01/13/2018 01/13/18 | Pending | -- | -- | -- |
| 11/01/2017 11/01/17 | For Sale | $89,900 | -- | $86 / Sq Ft |
We collect this data history from publicly available records. To have your information removed, we recommend requesting removal directly through your county’s website.
| Year | Tax Paid | Tax Assessment Tax Assessment Total Assessment is a certain percentage of the fair market value that is determined by local assessors to be the total taxable value of land and additions on the property. | Land | Improvement |
|---|---|---|---|---|
| 2025 | $2,721 | $60,620 | $11,060 | $49,560 |
| 2024 | $2,721 | $60,620 | $11,060 | $49,560 |
| 2023 | $2,686 | $60,620 | $11,060 | $49,560 |
| 2022 | $2,238 | $43,160 | $4,970 | $38,190 |
| 2021 | $2,242 | $43,160 | $4,970 | $38,190 |
| 2020 | $2,245 | $43,160 | $4,970 | $38,190 |
| 2019 | $2,202 | $36,300 | $4,170 | $32,130 |
| 2018 | $1,099 | $16,810 | $4,170 | $12,640 |
| 2017 | $1,131 | $16,810 | $4,170 | $12,640 |
| 2016 | $1,217 | $16,800 | $3,430 | $13,370 |
| 2015 | $1,039 | $16,800 | $3,430 | $13,370 |
| 2014 | $1,042 | $16,800 | $3,430 | $13,370 |
| 2013 | $571 | $18,655 | $3,815 | $14,840 |
Seller's Agent in 2018
Joseph Herban
Berkshire Hathaway HS Plus Rea
(614) 316-5137
3 in this area
105 Total Sales
Buyer's Agent in 2018
Dairrick Alexander
Coldwell Banker Realty
(614) 597-6850
1 in this area
88 Total Sales
Source: Columbus and Central Ohio Regional MLS
MLS Number: 217039639
APN: 010-075719
Disclaimer: Certain information contained herein is derived from information provided by parties other than Homes.com. All information provided is deemed reliable, but is not guaranteed to be accurate and should be independently verified.
IDX information is provided exclusively for personal, non-commercial use, and may not be used for any purpose other than to identify prospective properties consumers may be interested in purchasing.
Information is deemed reliable but not guaranteed.
Ask me questions while you tour the home.