
Seller's Agent in 2026
Bob Simon
Long & Foster
(410) 812-6936
1 in this area
351 Total Sales
Estimated Value: $346,621
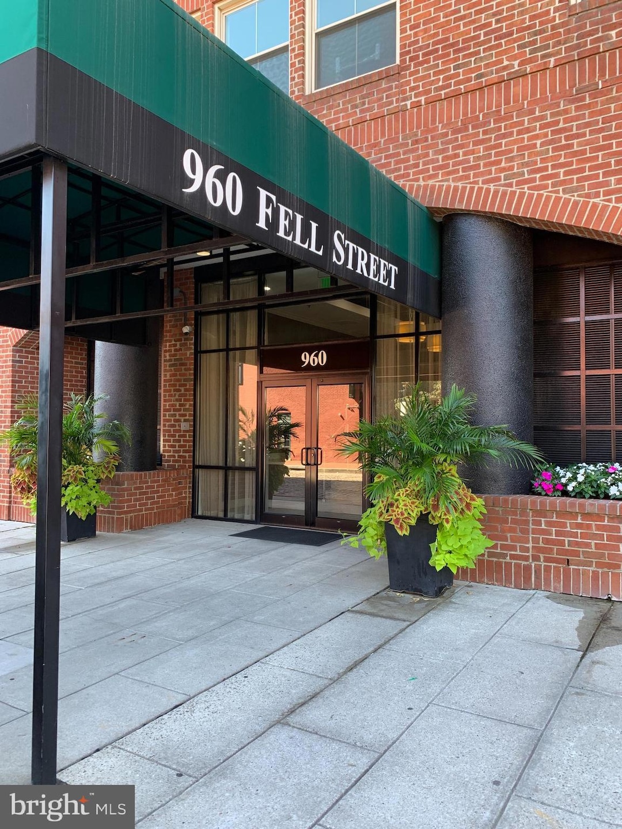
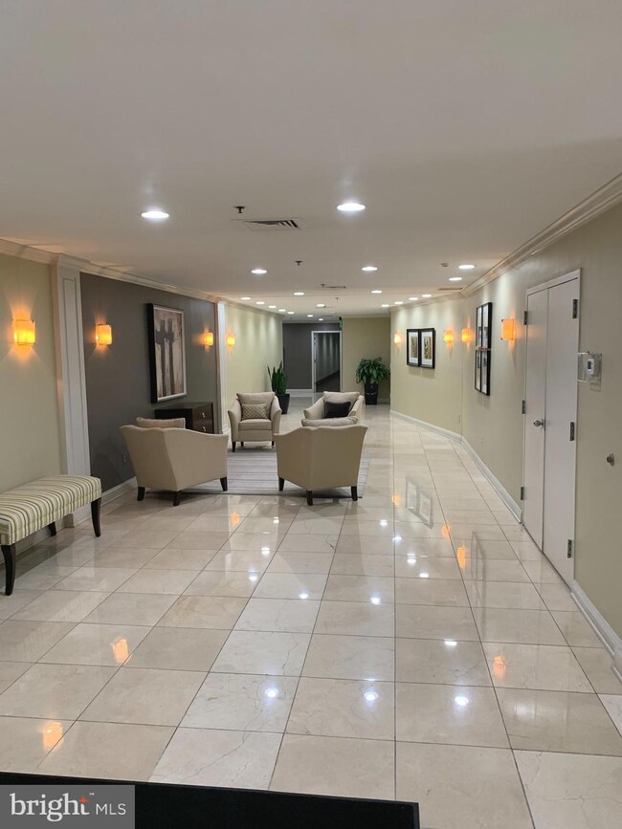
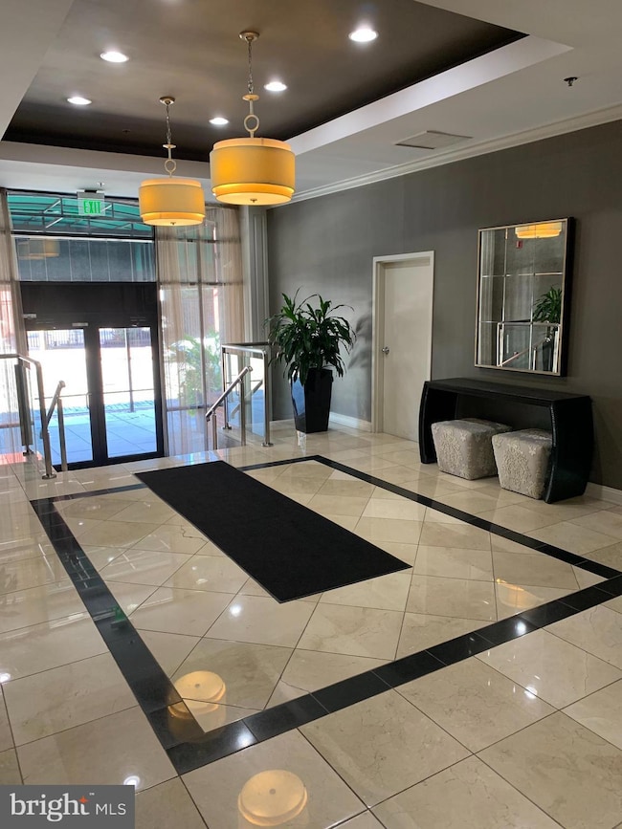
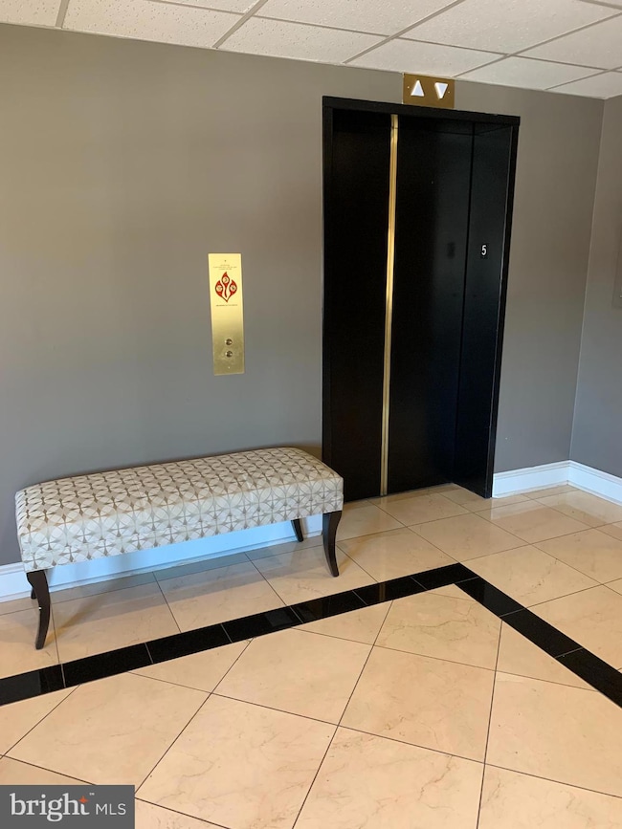
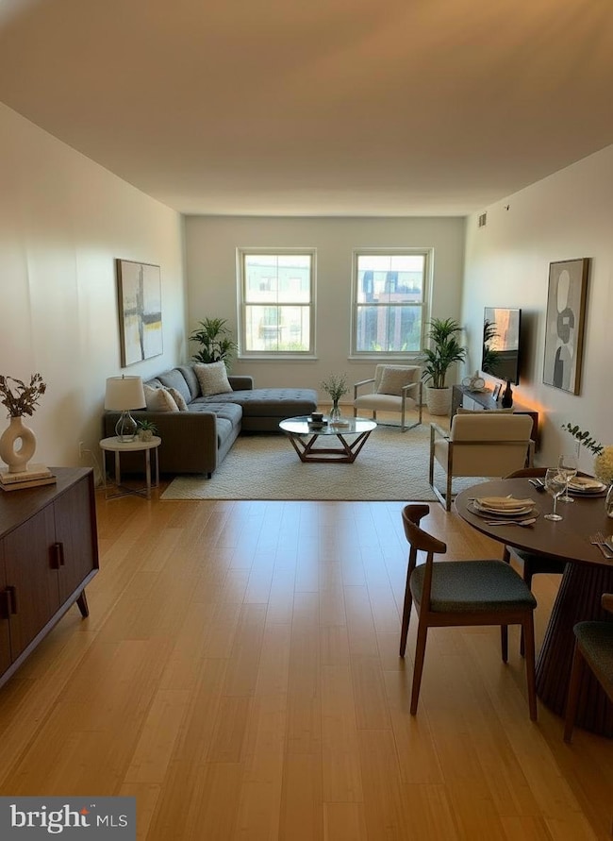
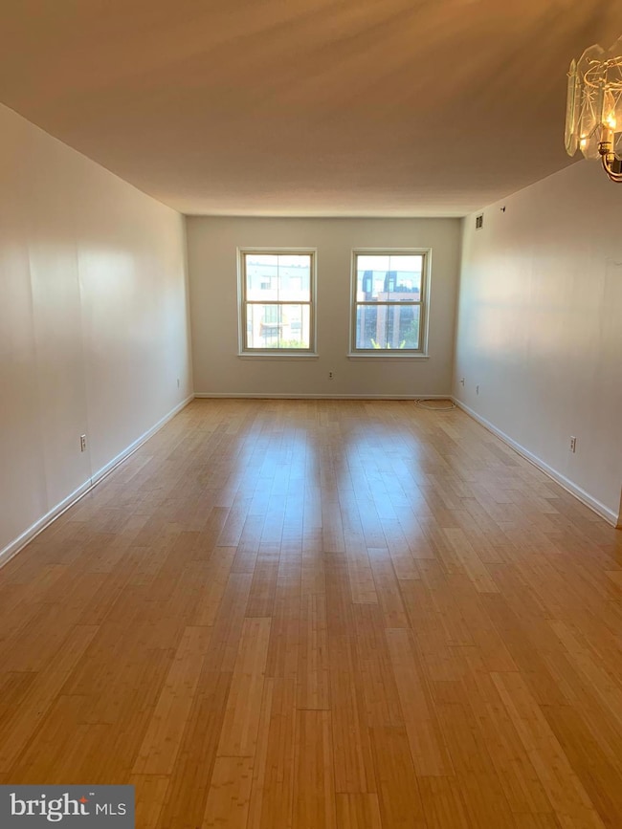
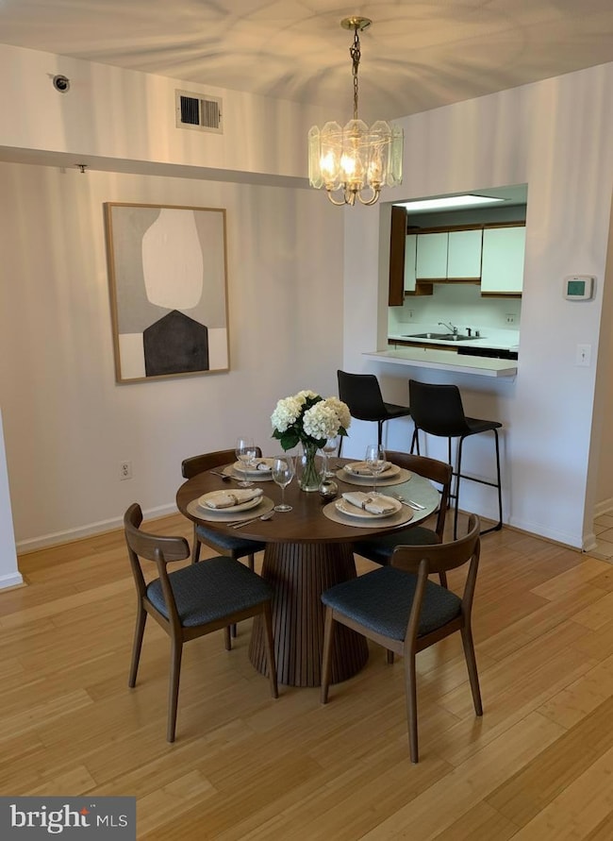
Nestled in the charming Fells Point Historic District, this inviting mid-rise apartment at Belts Landing offers a perfect blend of comfort and modern living. Spanning 1,331 sq. ft. , this contemporary unit features two spacious bedrooms and two full bathrooms, ideal for relaxation and privacy. The traditional floor plan enhances the flow of the home, while the galley kitchen is equipped with essential appliances, including a dishwasher, microwave, and electric range, making meal preparation a delight. Step inside to discover beautiful bamboo and carpet flooring that adds warmth to the living spaces. Enjoy the convenience of in-unit washer and dryer hookups, ensuring laundry days are a breeze. The primary bath offers a serene retreat, perfect for unwinding after a long day. Outside, the community boasts well-maintained sidewalks and street lights, creating a welcoming atmosphere. Residents can take advantage of fantastic amenities, including a fitness center, outdoor pool, and concierge services, all designed to enhance your lifestyle. With secure parking available in the basement garage, you’ll have peace of mind knowing your vehicle is safe. The urban location provides easy access to vibrant local shops, dining, and entertainment, while the stunning harbor view adds a touch of tranquility to your everyday life. Experience the best of city living in this delightful home, where comfort meets convenience.
Last Agent to Sell the Property
(410) 453-0500 bobsimon@lnf.com Long & Foster Real Estate, Inc. Brokerage Phone: 4104530500 License #590634 Listed on: 10/29/2025
Last Buyer's Agent
(410) 823-0033 realtor@cummingsrealtors.com Cummings & Co. Realtors License #643893
We collect this data history from publicly available records. To have your information removed, we recommend requesting removal directly through your county’s website.
We collect this data history from publicly available records. To have your information removed, we recommend requesting removal directly through your county’s website.
| Date | Buyer | Sale Price | Title Company |
|---|---|---|---|
| $270,000 | Lakeside Title | ||
| $275,000 | -- | ||
| -- | -- | ||
| -- | -- |
We collect this data history from publicly available records. To have your information removed, we recommend requesting removal directly through your county’s website.
| Date | Status | Borrower | Loan Amount |
|---|---|---|---|
| Previous Owner | $110,000 |
We collect this data history from publicly available records. To have your information removed, we recommend requesting removal directly through your county’s website.
| Date | Event | Price | List to Sale | Price per Sq Ft |
|---|---|---|---|---|
| 04/22/2026 04/22/26 | Sold | $270,000 | -14.3% | $203 / Sq Ft |
| 10/29/2025 10/29/25 | For Sale | $315,000 | -- | $237 / Sq Ft |
We collect this data history from publicly available records. To have your information removed, we recommend requesting removal directly through your county’s website.
| Year | Tax Paid | Tax Assessment Tax Assessment Total Assessment is a certain percentage of the fair market value that is determined by local assessors to be the total taxable value of land and additions on the property. | Land | Improvement |
|---|---|---|---|---|
| 2025 | $7,918 | $337,133 | ||
| 2024 | $7,398 | $314,967 | ||
| 2023 | $6,910 | $292,800 | $73,200 | $219,600 |
| 2022 | $6,910 | $292,800 | $73,200 | $219,600 |
| 2021 | $6,910 | $292,800 | $73,200 | $219,600 |
| 2020 | $7,002 | $326,000 | $81,500 | $244,500 |
| 2019 | $6,338 | $299,267 | $0 | $0 |
| 2018 | $5,821 | $272,533 | $0 | $0 |
| 2017 | $5,399 | $245,800 | $0 | $0 |
| 2016 | $6,751 | $235,133 | $0 | $0 |
| 2015 | $6,751 | $224,467 | $0 | $0 |
| 2014 | $6,751 | $213,800 | $0 | $0 |
Seller's Agent in 2026
Bob Simon
Long & Foster
(410) 812-6936
1 in this area
351 Total Sales
Buyer's Agent in 2026
Shaun Elhai
Cummings & Co Realtors
(443) 255-2052
3 in this area
64 Total Sales
Source: Bright MLS
MLS Number: MDBA2189154
APN: 1874-082
Disclaimer: Certain information contained herein is derived from information provided by parties other than Homes.com. All information provided is deemed reliable, but is not guaranteed to be accurate and should be independently verified.
The data relating to real estate for sale on this website appears in part through the BRIGHT Internet Data Exchange program, a voluntary cooperative exchange of property listing data between licensed real estate brokerage firms, and is provided by BRIGHT through a licensing agreement.
Listing information is from various brokers who participate in the Bright MLS IDX program and not all listings may be visible on the site.
The property information being provided on or through the website is for the personal, non-commercial use of consumers and such information may not be used for any purpose other than to identify prospective properties consumers may be interested in purchasing.
Some properties which appear for sale on the website may no longer be available because they are for instance, under contract, sold or are no longer being offered for sale.
Property information displayed is deemed reliable but is not guaranteed.
Copyright 2026 Bright MLS, Inc.
Ask me questions while you tour the home.