
Catherine Patterson
Drayton Realty Group
(854) 204-4319
169 Total Sales
2 in Conway
$159K - $539K Price Range
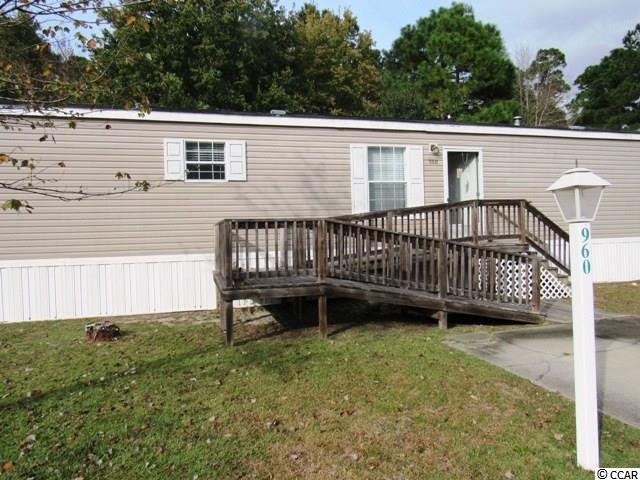
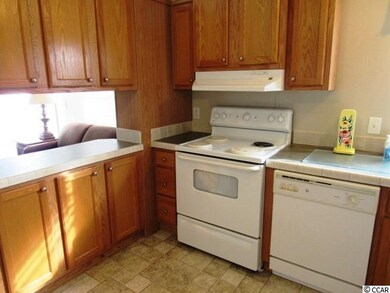
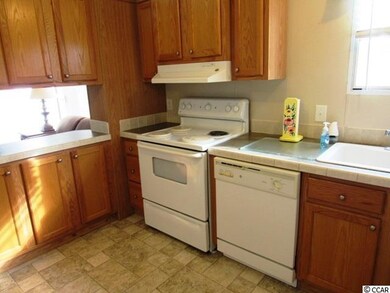
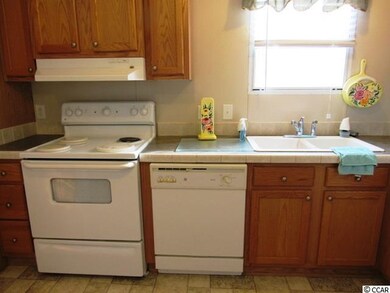
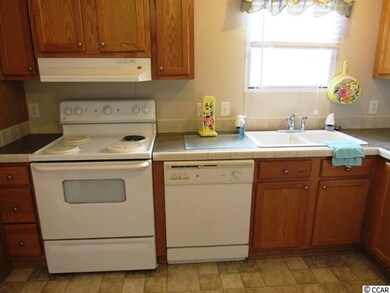
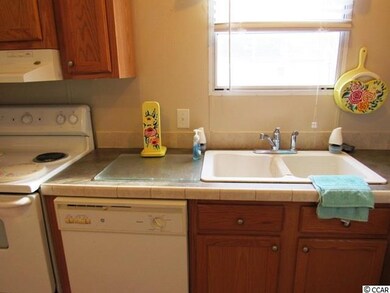
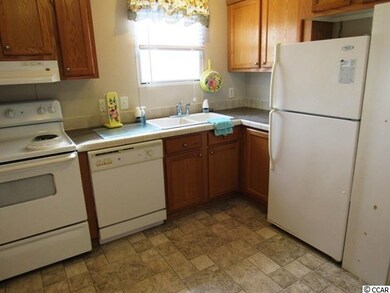
Quiet Living in Conway Plantation- a Community which offers a pool, clubhouse, and many amenities for residents to enjoy. Large 2 Bed/ 2 Bath on a Large Lot with a Large Back Deck, and Handicap Ramp on the Front. Close to everything that Conway and Myrtle Beach has to offer- Area Shopping, Colleges, Hospital, Rivers, and plenty of Yummy Restaurants. Pet friendly. Split Floor Plan Vaulted ceilings. Ceiling fans throughout. Designer Kitchen, breakfast bar, double sink, and Dining area, - Newer appliances- refrigerator, ceramic-top range, and dishwasher. Plenty of Kitchen cabinets and storage. Laundry with washer and dryer. Large Master suite with walk-in closet, master bath with tub/shower, and vanity. Second Bath with tub/ shower, and vanity. Large Lot. Shade Trees, Palms, and Plenty of room for flower beds and a garden. Lots of room to add-on. Some furnishings will convey. Call your Agent Today to Schedule a Showing! Must Come Visit!
Catherine Patterson
Drayton Realty Group
(854) 204-4319
169 Total Sales
2 in Conway
$159K - $539K Price Range
Rose Tavik
Century 21 Barefoot Realty
(843) 829-4685
105 Total Sales
5 in Conway
$240K - $335K Price Range
Catherine Sutz
NextHome Paramount
(843) 353-2661
93 Total Sales
28 in Conway
$165K - $490K Price Range
Dan Esquilla
Realty ONE Group Dockside
(843) 825-1558
56 Total Sales
7 in Conway
$225K - $290K Price Range
Joey Kerr
EXP Realty LLC
(843) 865-0073
107 Total Sales
1 in Conway
$215,000 Price
Thomas Gruenthal
Greyfeather Group EXP Realty
(980) 369-2390
82 Total Sales
16 in Conway
$185K - $950K Price Range
We collect this data history from publicly available records. To have your information removed, we recommend requesting removal directly through your county’s website.
| Date | Event | Price | List to Sale | Price per Sq Ft |
|---|---|---|---|---|
| 03/29/2021 03/29/21 | Sold | $41,000 | -17.8% | $43 / Sq Ft |
| 02/09/2021 02/09/21 | Price Changed | $49,900 | -16.7% | $52 / Sq Ft |
| 11/13/2020 11/13/20 | For Sale | $59,900 | -- | $62 / Sq Ft |
We collect this data history from publicly available records. To have your information removed, we recommend requesting removal directly through your county’s website.
| Year | Tax Paid | Tax Assessment Tax Assessment Total Assessment is a certain percentage of the fair market value that is determined by local assessors to be the total taxable value of land and additions on the property. | Land | Improvement |
|---|---|---|---|---|
| 2025 | -- | $0 | $0 | $0 |
| 2024 | -- | $3,478 | $0 | $3,478 |
| 2023 | $649 | $3,000 | $0 | $0 |
| 2021 | $0 | $5,103 | $0 | $5,103 |
| 2020 | $0 | $5,103 | $0 | $5,103 |
| 2019 | $0 | $5,103 | $0 | $5,103 |
| 2018 | $0 | $3,570 | $0 | $3,570 |
| 2017 | $0 | $3,570 | $0 | $3,570 |
| 2016 | $0 | $3,570 | $0 | $3,570 |
| 2015 | -- | $1,360 | $0 | $1,360 |
| 2014 | -- | $1,360 | $0 | $1,360 |
Seller's Agent in 2021
John Ebbert
EXP Realty LLC
(843) 997-5334
103 Total Sales
Source: Coastal Carolinas Association of REALTORS®
MLS Number: 2024141
APN: 998-00-09-8952
Disclaimer: Certain information contained herein is derived from information provided by parties other than Homes.com. All information provided is deemed reliable, but is not guaranteed to be accurate and should be independently verified.
Provided courtesy of the Coastal Carolinas MLS. Copyright 2026 of the Coastal Carolinas MLS. All rights reserved. Information is provided exclusively for consumers' personal, non-commercial use, and may not be used for any purpose other than to identify prospective properties consumers may be interested in purchasing, and that the data is deemed reliable but is not guaranteed accurate by the Coastal Carolinas MLS.
Ask me questions while you tour the home.