
Jennifer Juliano
Keller Williams Boston MetroWest
(508) 625-7884
149 Total Sales
2 in Carlisle
$1.1M - $1.4M Price Range
Estimated Value: $1,344,488
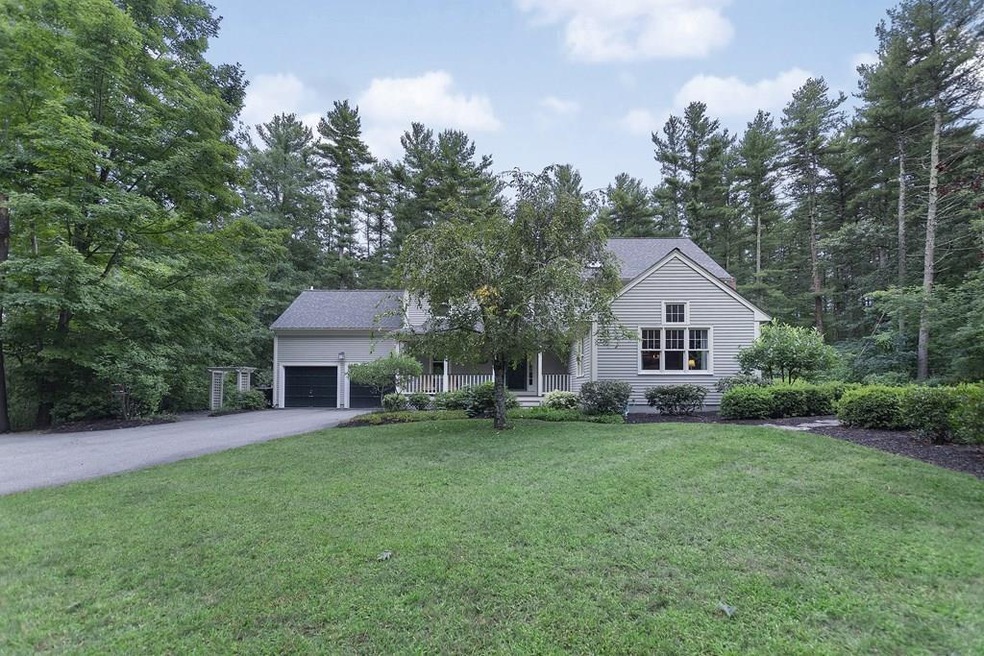
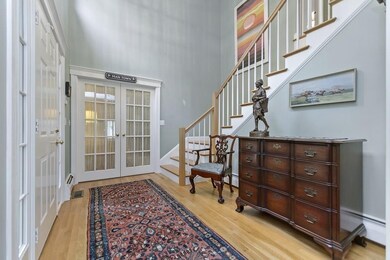
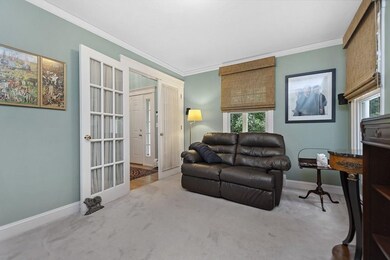
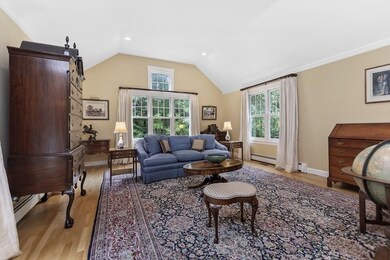
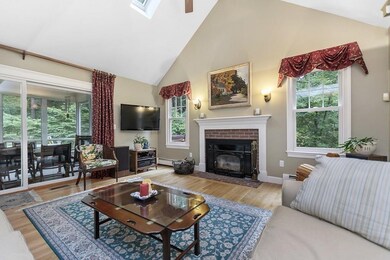
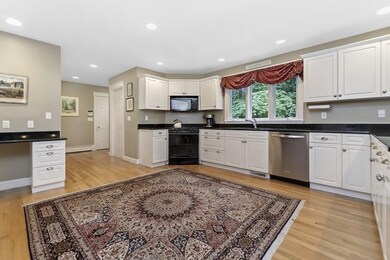
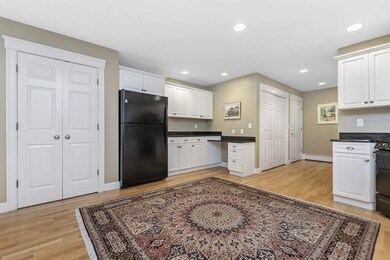
This extremely beautiful home checks all the boxes!! The design is unexpecting and wonderful! Featuring a first floor home office, gracious living room that boast 3 walls of windows, formal dining room and a spacious kitchen that opens into the wonderfully appointed family room, that boast a Vermont Casting wood stove and a partial cathedral ceiling. The second floor has 4 oversized bedrooms with an absolutely stunning master suite with a well designed and appointed walk in closet and a dream new bathroom that was done in the best of taste. This home is not only fabulous to entertain in inside but outside as well, highlighted by a screen porch, farmers porch, large blue stone patio with a fire pit and a hot tub too along with 2 very pretty acres !!! This house is truly an extraordinary opportunity to live the best life you can imagine, yet minutes to Rt 3 , 1000's of acres of conservation land and a canoe launch! Hurry opportunities like this do not come to the market often
Last Agent to Sell the Property
Coldwell Banker Realty - Concord Listed on: 09/16/2020
We collect this data history from publicly available records. To have your information removed, we recommend requesting removal directly through your county’s website.
Jennifer Juliano
Keller Williams Boston MetroWest
(508) 625-7884
149 Total Sales
2 in Carlisle
$1.1M - $1.4M Price Range
Rhonda Stone
Keller Williams Realty-Merrimack
(978) 850-3159
205 Total Sales
3 in Carlisle
$985K - $2.2M Price Range
The Baker Team .
Keller Williams Realty
(781) 661-5797
94 Total Sales
1 in Carlisle
$1,040,000 Price
Faun MacDonald
Keller Williams Realty/Merrimack Valley
(351) 208-2432
33 Total Sales
1 in Carlisle
$1,035,000 Price
Elena Beldiya Petrov
Keller Williams Realty Boston Northwest
(781) 776-7253
89 Total Sales
1 in Carlisle
$955,000 Price
Wendy Crandall
Compass New England, LLC
(857) 799-5195
32 Total Sales
2 in Carlisle
$562,500 Price Range
We collect this data history from publicly available records. To have your information removed, we recommend requesting removal directly through your county’s website.
| Date | Buyer | Sale Price | Title Company |
|---|---|---|---|
| $1,025,000 | None Available | ||
| Beecher Alan R | $850,000 | -- | |
| Relocation Advantage L | $880,000 | -- | |
| Nyman Victor M | $880,000 | -- | |
| Farrell Paul | $487,500 | -- |
We collect this data history from publicly available records. To have your information removed, we recommend requesting removal directly through your county’s website.
| Date | Status | Borrower | Loan Amount |
|---|---|---|---|
| Open | $153,750 | ||
| Open | Bosson Christopher | $820,000 | |
| Previous Owner | Beecher Alan R | $200,000 | |
| Previous Owner | Relocation Advantage L | $176,000 | |
| Closed | Farrell Catherine M | $100,000 | |
| Previous Owner | Farrell Paul | $30,000 |
We collect this data history from publicly available records. To have your information removed, we recommend requesting removal directly through your county’s website.
| Date | Event | Price | List to Sale | Price per Sq Ft |
|---|---|---|---|---|
| 10/30/2020 10/30/20 | Sold | $1,025,000 | +4.1% | $328 / Sq Ft |
| 09/24/2020 09/24/20 | Pending | -- | -- | -- |
| 09/16/2020 09/16/20 | For Sale | $985,000 | -- | $315 / Sq Ft |
We collect this data history from publicly available records. To have your information removed, we recommend requesting removal directly through your county’s website.
| Year | Tax Paid | Tax Assessment Tax Assessment Total Assessment is a certain percentage of the fair market value that is determined by local assessors to be the total taxable value of land and additions on the property. | Land | Improvement |
|---|---|---|---|---|
| 2025 | $17,572 | $1,333,200 | $566,800 | $766,400 |
| 2024 | $16,933 | $1,270,300 | $523,200 | $747,100 |
| 2023 | $16,316 | $1,153,100 | $501,200 | $651,900 |
| 2022 | $16,208 | $982,300 | $457,600 | $524,700 |
| 2021 | $15,971 | $981,000 | $457,600 | $523,400 |
| 2020 | $16,194 | $882,000 | $353,000 | $529,000 |
| 2019 | $15,881 | $868,300 | $353,000 | $515,300 |
| 2018 | $15,777 | $868,300 | $353,000 | $515,300 |
| 2017 | $15,157 | $860,200 | $353,000 | $507,200 |
| 2016 | $14,685 | $853,800 | $353,000 | $500,800 |
| 2015 | $14,474 | $761,800 | $353,000 | $408,800 |
| 2014 | $14,200 | $761,800 | $353,000 | $408,800 |
Seller's Agent in 2020
Laura Baliestiero
Coldwell Banker Realty - Concord
(508) 864-6011
409 Total Sales
Buyer's Agent in 2020
Andrew Paterson
Longwood Residential, LLC
(781) 420-2589
13 Total Sales
Source: MLS Property Information Network (MLS PIN)
MLS Number: 72727019
APN: CARL-000036-000021A-000001
Disclaimer: Certain information contained herein is derived from information provided by parties other than Homes.com. All information provided is deemed reliable, but is not guaranteed to be accurate and should be independently verified.
The property listing data and information, or the Images, set forth herein were provided to MLS Property Information Network, Inc. from third party sources, including sellers, lessors and public records, and were compiled by MLS Property Information Network, Inc. The property listing data and information, and the Images, are for the personal, non-commercial use of consumers having a good faith interest in purchasing or leasing listed properties of the type displayed to them and may not be used for any purpose other than to identify prospective properties which such consumers may have a good faith interest in purchasing or leasing. MLS Property Information Network, Inc. and its subscribers disclaim any and all representations and warranties as to the accuracy of the property listing data and information, or as to the accuracy of any of the Images, set forth herein.
Ask me questions while you tour the home.