HamadyRobinson, REALTORS®License #FAAR-124539Listed on: 02/10/2025
Home Details
Home Type
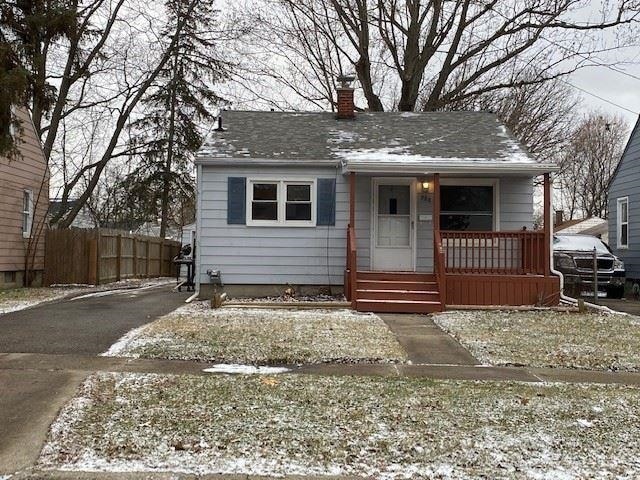
Single Family
Year Built
Built in 1952
Lot Details
6,098 Sq Ft Lot
41 Ft Wide Lot
Parking
1.5 Car Detached Garage
Home Design
Ranch Style House
Interior Spaces
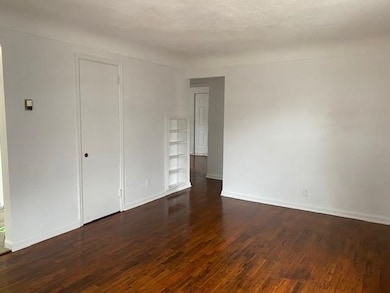
720 Sq Ft Home
Basement
Block Basement Construction
Bedrooms and Bathrooms
2 Bedrooms
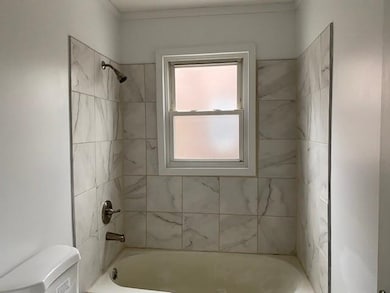
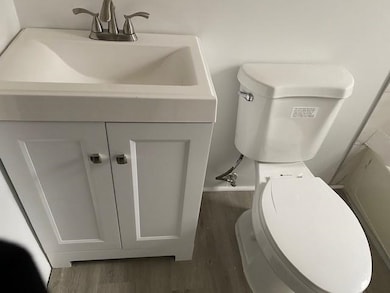
1 Full Bathroom
Utilities
Forced Air Heating System
Heating System Uses Natural Gas
Community Details
Mann Hall Park 2 Subdivision
Listing and Financial Details
Assessor Parcel Number 40-15-481-014
Home Details
Home Type
Single Family
Year Built
Built in 1952
Lot Details
6,098 Sq Ft Lot
Listing Details
Originating MLS: East Central Association of REALTORS
Class: RESIDENTIAL
Type Of Property: Single Family
Architecture Style: Ranch
Structure Style: 1 Story
Total Tax Amount: 1163
Year Built: 1952
Mail City: Flint
Special Features: None
Property Sub Type: Detached
Stories: 1
Interior Features
Basement: Yes
Basement: Block
Bedrooms: 2
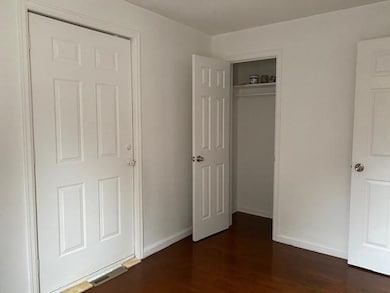
Bedroom 1: On Main Floor,
Dimensions: 13 x 9
Bedroom 2: On Main Floor,
Dimensions: 12 x 7
Full Bathrooms: 1
Total Bathrooms: 1
Bathroom 1: On Level: Main
Above Grade Finished Sq Ft: 720
Total Finished Sq Ft: 720
Exterior Features
Exterior: Aluminum
Foundation: Basement
Frontage: 41
Frontage Type: Road
Garage/Parking
Garage: Detached Garage
Garage Spaces: 1.5
Garage: Yes
Utilities
Heating: Forced Air
Heating Fuel: Natural Gas
Sewer: Public At Street
Water: Public Water
Lot Info
Assessor Parcel Number: 40-15-481-014
Lot Dimensions: 6098
Acreage: 0.14
Geo Subdivision: MI
Tax Info
Summer Tax: Year: 2024, Amount: $1,163.00
Total Tax: Amount: $1,163.00
MLS Schools
School District: Flint City School District
Map
Create a Home Valuation Report for This Property
The Home Valuation Report is an in-depth analysis detailing your home's value as well as a comparison with similar homes in the area
Home Values in the Area
Source: Public Records
Average Home Value in this Area
Source: Public Records
Tax History
We collect this data history from publicly available records. To have your information removed, we recommend requesting removal directly through your county’s website.
Year
Tax Paid
Tax AssessmentTax Assessment
Total Assessment is a certain percentage of the fair market value that is determined by local assessors to be the total taxable value of land and additions on the property.
Land
Improvement
2025
$1,182
$19,400
$0
$0
2024
$1,163
$19,600
$0
$0
2023
$1,134
$17,400
$0
$0
2022
$0
$14,100
$0
$0
2021
$1,151
$12,200
$0
$0
2020
$862
$10,900
$0
$0
2019
$1,127
$9,900
$0
$0
2018
$829
$8,700
$0
$0
2017
$910
$0
$0
$0
2016
$836
$0
$0
$0
2015
--
$0
$0
$0
2014
--
$0
$0
$0
2012
--
$12,200
$0
$0
Source: Public Records
Property History
We collect this data history from publicly available records. To have your information removed, we recommend requesting removal directly through your county’s website.
Date
Event
Price
List to Sale
Price per Sq Ft
Prior Sale
07/09/202607/09/26
Pending
--
--
--
06/24/202606/24/26
Price Changed
$38,500
0.0%
$53 / Sq Ft
06/24/202606/24/26
For Sale
$38,500
-11.5%
$53 / Sq Ft
02/24/202602/24/26
Off Market
$43,500
--
--
02/12/202602/12/26
For Sale
$43,500
0.0%
$60 / Sq Ft
12/10/202512/10/25
Pending
--
--
--
10/06/202510/06/25
Price Changed
$43,500
-8.4%
$60 / Sq Ft
08/07/202508/07/25
Price Changed
$47,500
-4.0%
$66 / Sq Ft
06/04/202506/04/25
Price Changed
$49,500
-9.8%
$69 / Sq Ft
04/04/202504/04/25
For Sale
$54,900
0.0%
$76 / Sq Ft
03/07/202503/07/25
Pending
--
--
--
02/17/202502/17/25
For Sale
$54,900
0.0%
$76 / Sq Ft
02/11/202502/11/25
Off Market
$54,900
--
--
02/10/202502/10/25
For Sale
$54,900
+119.6%
$76 / Sq Ft
03/12/202003/12/20
Sold
$25,000
-35.9%
$35 / Sq Ft
View Prior Sale
01/28/202001/28/20
Pending
--
--
--
01/20/202001/20/20
For Sale
$38,999
--
$54 / Sq Ft
Source: Michigan Multiple Listing Service
Purchase History
We collect this data history from publicly available records. To have your information removed, we recommend requesting removal directly through your county’s website.
Cute 2-bedroom ranch with a full basement in the Carman school area, ideal for an owner-occupant or an investment property. This home offers an open kitchen, comfortable living room, and two nicely sized bedrooms with a full bath on the main level. The full basement provides plenty of storage or hobby space, and the fenced backyard is great for pets, play, or gardening, with a detached garage for
Prime Residential Lot – Ready for Your Dream Home - Or expand your lot Discover the perfect canvas for your future home or expand your yard with this spacious vacant lot, ideally situated in a desirable neighborhood. Offering a peaceful setting with mature trees and easy access to local amenities, this property blends convenience with natural beauty.
One of the biggest-ticket items on any home inspection is already handled here: a brand-new well was just installed, taken care of before you ever write an offer. Inside, this three-bedroom, two-bath tri-level has fresh paint and new flooring throughout, so it's genuinely move-in ready rather than "move-in ready with a project list." The tri-level layout gives you real separation between living
Solid brick multi-unit property offering excellent investment potential. Well-maintained with separate entrances and spacious layouts. Ideal for owner-occupants or investors. 3 Neighboring Parcels negotiable
Great investment opportunity! This multi-unit property offers steady rental income potential. Each unit features its own private entrance and spacious living areas. Perfect for owner-occupants or investors looking to expand their portfolio.
Cute and well-kept 3-bedroom ranch in a desirable neighborhood situated in Grand Blanc Township and served by the highly rated Grand Blanc school district! The home features an open kitchen, a comfortable living area, and a nicely updated bath. Enjoy your morning coffee or an evening drink on the inviting back porch overlooking the fully fenced yard. The property includes an attached 2-car
Welcome home to this charming Madison Heights bungalow offering comfortable living in one of Oakland County's most conveniently located communities. This well-maintained single-family home features 2 bedrooms on the main level plus a bonus loft bedroom — perfect as a home office, guest room, or kids' retreat — and 1 full bath, all within an efficient ~910 sq ft layout. Major mechanicals are done
Disclaimer: Certain information contained herein is derived from information provided by parties other than Homes.com. All information provided is deemed reliable, but is not guaranteed to be accurate and should be independently verified.
Source MLS: MiRealSource Provided through IDX via MiRealSource. Courtesy of MiRealSource Shareholder. Copyright MiRealSource.
The information published and disseminated by MiRealSource is communicated verbatim, without change by MiRealSource, as filed with MiRealSource by its members. The accuracy of all information, regardless of source, is not guaranteed or warranted. All information should be independently verified.
Copyright 2026 MiRealSource. All rights reserved. The information provided hereby constitutes proprietary information of MiRealSource, Inc. and its shareholders, affiliates and licensees and may not be reproduced or transmitted in any form or by any means, electronic or mechanical, including photocopy, recording, scanning or any information storage and retrieval system, without written permission from MiRealSource, Inc.