NOT LISTED FOR SALE

960 SE 5th St Linton, IN 47441

Linton Area

Estimated Value: $134,000 - $185,000

2 Beds
1 Bath
952 Sq Ft
$164/Sq Ft Est. Value

Sale Details

Date Sold: March 21, 2022

Last sale price $99,000 $104 Per Sq Ft

Est. 58% increase in value since last sale

Current estimated payment $1,014 / mo

48 Days on Market

Highlights

  • 0.59 Acre Lot
  • Bonus Room
  • Covered Patio or Porch
  • Wood Flooring
  • No HOA
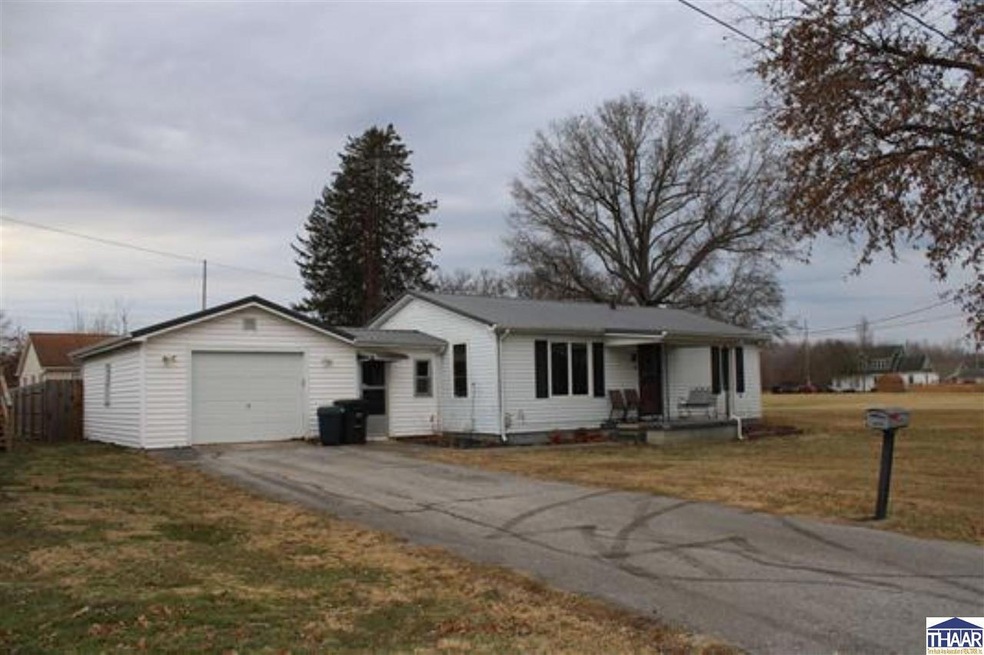
  • 1 Car Attached Garage

About This Home

As of March 2022

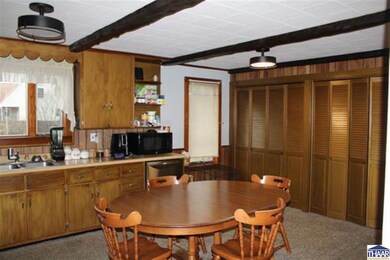
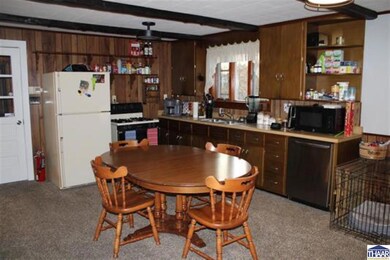
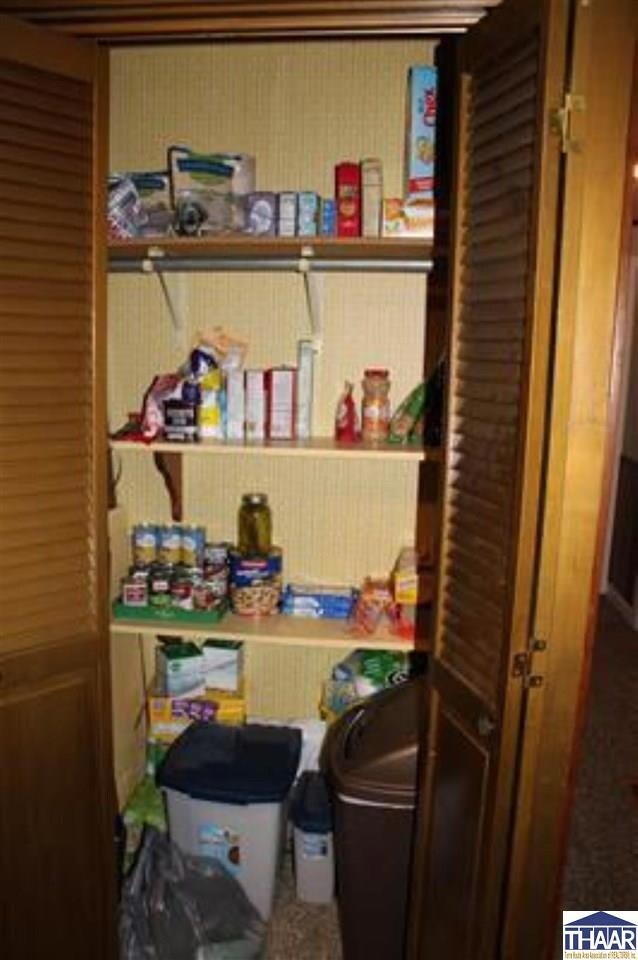
Charming 2 BR, 1 Bath home on 0.593 Acres of land within walking distance to Linton-Stockton Schools. Large Open Kitchen and Dining Room w/ Pantry that overlooks the backyard. Walk in shower, linen closet, and updates in Bathroom. 2 Coat closets for storage. Gas Forced Air Furnace, Central Air, and Metal Roof. Breezeway attaches the oversized One Car Garage to the home. Storage Shed to the north of the home. This home won't last long! Call for your showing!

Last Agent to Sell the Property

Allie Jackson

KEY ASSOCIATES License #RB17001438 Listed on: 02/01/2022

Last Buyer's Agent

HOUSE *

NON MLS MEMBER

Range of Values:

--
Value Increase
--
Percent Increase
--
Adjusted for Inflation
Collateral Analytics

Collateral Analytics Collateral Analytics AVMs (Automated Valuation Model) employ a number of statistical approaches combined with neighborhood-specific comparable selection guarantees the most up-to-date and precise valuations.

Not Available

Collateral Analytics does not have data for the current month. Please view the chart for historical values.

ICE

ICE Mortgage Technology ICE Mortgage Technology’s AVM (Automated Valuation Model) is a state-of-the-art online residential property valuation tool that provides a quick and accurate estimate of the value of almost any home in the U.S.

Not Available

ICE Mortgage Technology does not have data for the current month. Please view the chart for historical values.

First American

First American First American Data & Analytics’ next-generation AVM combines unrivaled data assets with a blended ensemble of valuation models to produce highly accurate, reliable valuations you can trust.

Not Available

First American does not have data for the current month. Please view the chart for historical values.

Quantarium

Quantarium Quantarium’s valuation service, repeatedly proven the industry’s most accurate and comprehensive, is supercharged with a self-learning and auto-tuning AI engine that continually becomes smarter and more accurate as it processes daily inputs from the industry’s leading RE data lake.

Not Available

Quantarium does not have data for the current month. Please view the chart for historical values.

Average Value
Not Available
List Price
Sold Price
Create a Home Valuation Report for This Property
The Home Valuation Report is an in-depth analysis detailing your home's value as well as a comparison with similar homes in the area

Home Details

Home Type

  • Single Family

Est. Annual Taxes

  • $503

Year Built

  • Built in 1960

Lot Details

  • 25,700 Sq Ft Lot
  • Level Lot

Home Design

  • Bungalow
  • Aluminum Siding

Interior Spaces

  • 952 Sq Ft Home
  • 1-Story Property
  • Living Room
  • Bonus Room
  • Crawl Space

Kitchen

  • Eat-In Kitchen
  • Gas Oven or Range
  • Dishwasher

Flooring

  • Wood
  • Carpet
  • Vinyl

Bedrooms and Bathrooms

  • 2 Bedrooms
  • 1 Full Bathroom

Laundry

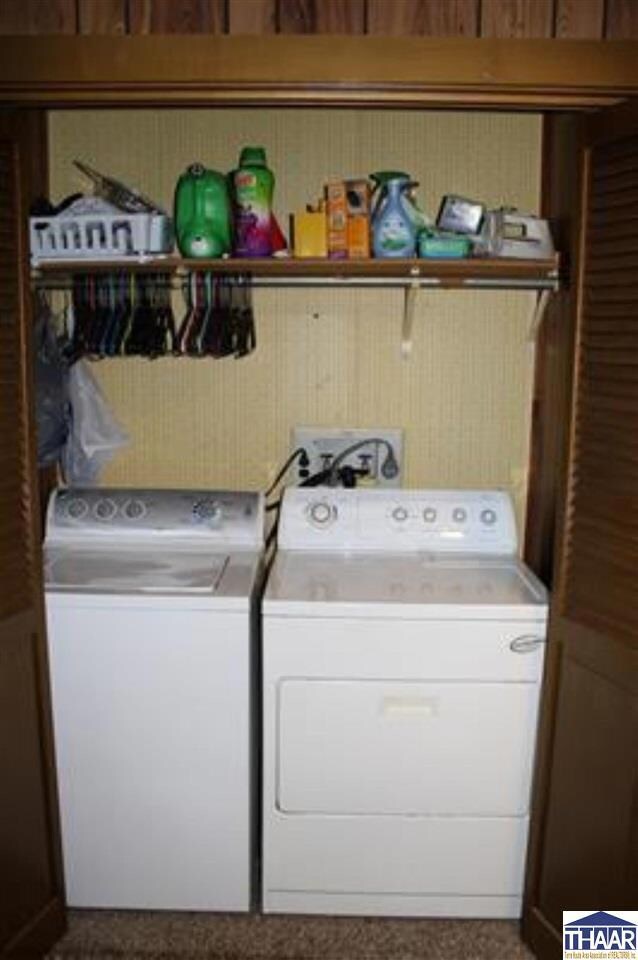
  • Laundry on main level
  • Dryer
  • Washer

Parking

  • 1 Car Attached Garage
  • Driveway

Outdoor Features

  • Covered Patio or Porch
  • Shed

Schools

  • Linton Stockton Elementary School
  • Linton Stocktonjh Middle School
  • Linton Stockton High School

Utilities

  • Forced Air Heating and Cooling System
  • Heating System Uses Natural Gas
  • Gas Available
  • Gas Water Heater
  • Water Softener is Owned

Community Details

  • No Home Owners Association

Listing and Financial Details

  • Assessor Parcel Number 280614331010000018

Home Details

Home Type

Single Family

Est. Annual Taxes

$503

Year Built

Built in 1960

Lot Details

0.59 Acres

Listing Details

  • OFFICELIST_ADDRESS: 960 SE 5th Street
  • Second Address Number: 960
  • Home Sale Contingency: No
  • Directions: Travel N on 4th St NE, Turn E on "I" St NE, Follow the curve to 5th St NE. Property located at end of the road on the left.
  • Exemptions: Hmstd/Morg
  • Bonus Room Comments: Breezeway
  • Bonus Room Level: 1
  • Kitchen Level: 1
  • Number Of Stories: 1
  • Other Room 1 Level: 1
  • Property Includes: Dishwasher/ Refrigerator/ Washer/ Window Treatments/ Dryer/ Range/ Water Heater/ Water Softener
  • OFFICELIST_STATE: IN
  • Street Designation: Street
  • Building Style: Bungalow
  • FILLSUBDIVISION: None
  • Total Number Of Rooms: 4
  • Year Built: 1960
  • Special Features: None
  • Property Sub Type: Detached
  • Stories: 1

Interior Features

  • Foreclosure: No
  • Above Grade Finished Sq Ft: 952
  • Appliances: Dishwasher, Refrigerator, Gas Range/Oven, Washer, Dryer, Water Softener Own
  • Basement Foundation: Crawl Space
  • Bathroom 1 Level: 1
  • Bedroom 2 Level: 1
  • Second Bedroom Size: 9 x 10
  • Bonus Room Size: 5 x 8
  • Dining Area: Eat In Kitchen
  • Interior Amenities: Hardwood Floors, Vinyl Floors, Carpet
  • Kitchen Size: 13 x 18
  • Laundry: Main Level
  • Laundry Level: 1
  • Living Room Level: 1
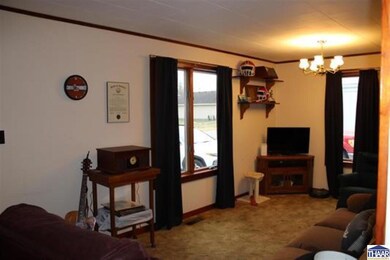
  • Living Room Size: 20 x 9
  • Entry Location: City/Town/Suburbs
  • Master Bedroom Level: 1
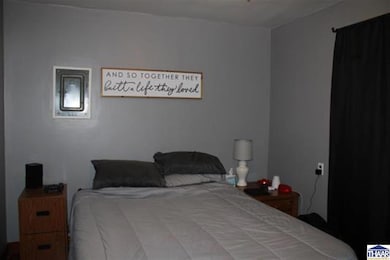
  • Master Bedroom Size: 12 x 10
  • Other Room1 Comments: Utility Area
  • Other Room1 Size: 8 x 4
  • Total Bathrooms: 1
  • Estimated Total Finished Sq Ft: 952
  • Basement Type: Single Family
  • Basement Type: No

Exterior Features

  • Exterior: Aluminum Siding
  • Exterior Amenities: Shed, Asphalt Driveway
  • Number of Acres: 0.59
  • Balcony/Porch/Patio: Porch Covered

Garage/Parking

  • Garage Capacity: 1
  • Garage Type: Attached

Utilities

  • Cooling: Central Air
  • Heating: Natural Gas, Forced Air
  • Gas Company: City Gas
  • Sewer: City Sewer
  • Water Heater: Gas
  • Water Supply: City Water

Condo/Co-op/Association

  • HOA: No

Fee Information

  • Tax Class: RESIDENTIAL
  • Taxes: 503

Schools

  • Elementary School: Linton Stockton Elem
  • High School: Linton Stockton HS
  • Middle School: Linton StocktonJH

Lot Info

  • Lot Description: Level
  • Lot Size: .593 Acres
  • Parcel #: 280614331010000018

Tax Info

  • Tax Year: 2022

Home Values in the Area

Source: Public Records

Average Home Value in this Area


Source: Public Records

Agents Specializing in Linton, IN

See All Agents

Property History

We collect this data history from publicly available records. To have your information removed, we recommend requesting removal directly through your county’s website.

Date Event Price List to Sale Price per Sq Ft
03/21/2022 03/21/22 Sold $99,000 -13.9% $104 / Sq Ft
03/21/2022 03/21/22 Pending -- -- --
02/01/2022 02/01/22 For Sale $115,000 -- $121 / Sq Ft
Source: Terre Haute Area Association of REALTORS®

Agents Affiliated with this Home

  • Section Image
See All Agents

Map

Source: Terre Haute Area Association of REALTORS®

MLS Number: 97027

APN: 28-06-14-331-010.000-018

Your Personal Tour Guide

Ask me questions while you tour the home.