Listed by Premier One Properties, Bought with Windermere Real Estate/NCW
$829,000
SOLD MAR 2, 2026
5 Beds
3 Baths
2,354 Sq Ft
7,888 Sq Ft Lot

Sale Details

Date Sold: March 2, 2026

$352 Per Sq Ft

Highlights

  • New Construction
  • Territorial View
  • 1 Fireplace
  • Deck
  • Vaulted Ceiling
  • Wine Refrigerator

About This Home

As of March 2026

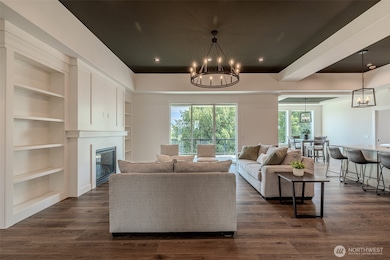
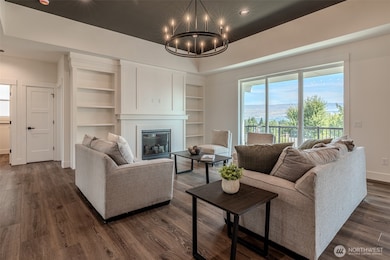
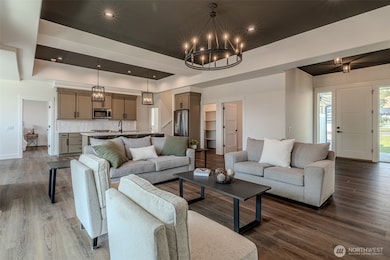
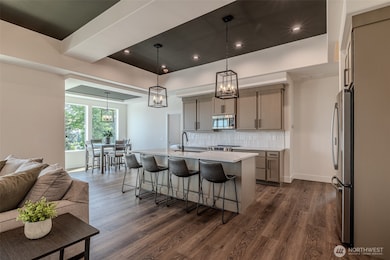
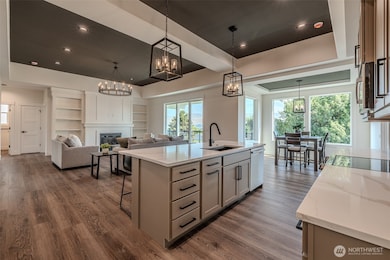
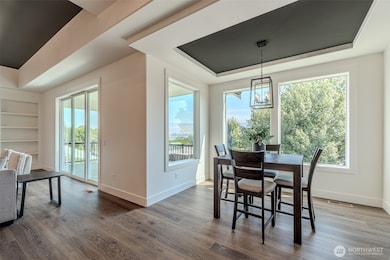
Welcome to Swift Springs, an exceptional community by the prestigious Roberts Construction, LLC, nestled along the scenic Wenatchee Canal with a prime location close to town! This brand-new rambler home showcases signature Roberts finishes, with a thoughtful open layout, a covered deck & no step entries! Featuring 5 bedrooms, 3 baths, a 3-car garage, plus excellent storage in the deep crawl space! Enjoy refined details like trayed ceilings and a tiled primary shower. This turn key home is move-in ready with fully landscaped, fenced backyard, quartz counters, LVP flooring, and soft-close cabinetry. A stunning home in an unbeatable setting!

Last Agent to Sell the Property

Machaela Roberts

Premier One Properties License #138683 Listed on: 08/28/2025

Premier One Properties

Last Buyer's Agent

Cindy Seyster

Windermere Real Estate/NCW License #11641

Windermere Real Estate/NCW

Source: Northwest Multiple Listing Service (NWMLS)

MLS#: 2425844

Northwest Multiple Listing Service (NWMLS)

Home Details

Home Type

  • Single Family

Year Built

  • Built in 2025 | New Construction

Lot Details

  • 7,888 Sq Ft Lot
  • Street terminates at a dead end
  • Sloped Lot
  • Irrigation

HOA Fees

  • $42 Monthly HOA Fees

Parking

  • Attached Garage

Home Design

  • Poured Concrete
  • Composition Roof
  • Wood Siding
  • Stone Siding
  • Metal Construction or Metal Frame
  • Vinyl Construction Material
  • Wood Composite
  • Stone

Interior Spaces

  • 2,354 Sq Ft Home
  • 1.5-Story Property
  • Vaulted Ceiling
  • 1 Fireplace
  • Territorial Views

Kitchen

  • Stove
  • Microwave
  • Dishwasher
  • Wine Refrigerator
  • Disposal

Flooring

  • Carpet
  • Vinyl Plank

Bedrooms and Bathrooms

  • Walk-In Closet
  • Bathroom on Main Level

Outdoor Features

  • Deck

Utilities

  • Forced Air Heating and Cooling System
  • Heat Pump System

Community Details

  • Wenatchee Subdivision
  • The community has rules related to covenants, conditions, and restrictions

Listing and Financial Details

Home Details

Home Type

Single Family

Year Built

Built in 2025 | New Construction

Lot Details

7,888 Sq Ft Lot

HOA Fees

$42 per month

Listing Details

  • Property Type: Residential
  • Property Sub Type: Single Family Residence
  • StyleCode: 11 - 1 1/2 Story
  • Year Built: 2025
  • Inclusions: Dishwasher(s),Garbage Disposal,Microwave(s),Refrigerator(s),Stove(s)/Range(s)
  • MLS Status: Sold
  • Prev Status: Closed
  • Unit Levels: One and One Half
  • New Construction: Yes
  • Structure Type: House
  • CalculatedSquareFootage: 2354
  • SeniorExemption: false
  • NewConstruction: Under Construction
  • NWM_DPRUrl: https://www.workforce-resource.com/dpr/listing_results/NWMLS/2425844, https://www.workforce-resource.com/dpr/listing/NWMLS/2425844?w=Consumer&agent=126780
  • NWM_ADUCount: 0
  • Special Features: NewHome

Interior Features

  • Fireplaces: 1
  • Appliances: Dishwasher, Disposal, Microwave, Refrigerator, Stove(s)/Range(s)
  • Full Bathrooms: 2
  • Three Quarter Bathrooms: 1
  • Total Bedrooms: 5
  • Entry Location: Main
  • Fireplace: Yes
  • Flooring: Vinyl Plank, Carpet
  • Interior Amenities: Bath Off Primary, Fireplace, Pantry, Vaulted Ceiling(s), Walk-In Closet(s), Wine/Beverage Refrigerator
  • Living Area: 2354
  • Main Level Bathrooms: 2
  • Main Level Bedrooms: 4
  • BathsFullMain: 1
  • SquareFootageFinished: 2354
  • SquareFootageUnfinished: 0
  • BathsFullLower: 0
  • BathsFullUpper: 1
  • BathsHalfLower: 0
  • BathsHalfMain: 0
  • BathsHalfUpper: 0
  • BathsThreeQuarterLower: 0
  • BathsThreeQuarterMain: 1
  • BathsThreeQuarterUpper: 0
  • BedroomsLower: 0
  • BedroomsUpper: 1
  • AppliancesIncluded: Dishwasher(s),Garbage Disposal,Microwave(s),Refrigerator(s),Stove(s)/Range(s)

Exterior Features

  • Roof: Composition
  • View: Mountains, Territorial
  • Lot Features: Alley, Dead End Street, Paved
  • View: Yes
  • Waterfront: No
  • Construction Type: Cement, Metal/Vinyl, Stone, Wood
  • Exterior Features: Cement/Concrete, Metal/Vinyl, Stone, Wood Products
  • Foundation Details: Poured Concrete

Garage/Parking

  • Attached Garage: Yes
  • Carport Y N: No
  • Covered Parking Spaces: 3
  • Garage Yn: Yes
  • Open Parking: No
  • Parking Features: Attached Garage

Utilities

  • Sewer: Sewer Connected
  • Water Source: Public
  • Cooling: Central Air, Forced Air, Heat Pump
  • Cooling Y N: Yes
  • Heating: Forced Air, Heat Pump
  • Heating Yn: Yes
  • PowerCompany: Chelan PUD
  • SewerCompany: City of Wenatchee
  • WaterCompany: Chelan PUD

Condo/Co-op/Association

  • Community Features: CCRs
  • Senior Community: No
  • Association Fee: 500
  • Association Fee Frequency: Annually
  • Association: Yes

Schools

  • Junior High Dist: Wenatchee
  • High School: Buyer To Verify
  • Middle Or Junior School: Buyer To Verify

Lot Info

  • Parcel Number: 22005675070
  • Topography: Sloped
  • Land Lease: No
  • Lot Size Acres: 0.1811
  • Lot Size Sq Ft: 7888
  • Irrigation Water Rights: No
  • ShowMapLink: true
  • SiteFeatures: Deck,Irrigation
  • MLSLotSizeSource: Builder Plans
  • ZoningJurisdiction: City

Green Features

  • Power Production Type: Electric

Tax Info

  • Year: 2025

Multi Family

  • EnergySource: Electric

MLS Schools

  • Elementary School: Buyer To Verify
Create a Home Valuation Report for This Property
The Home Valuation Report is an in-depth analysis detailing your home's value as well as a comparison with similar homes in the area

Property History

We collect this data history from publicly available records. To have your information removed, we recommend requesting removal directly through your county’s website.

Date Event Price List to Sale Price per Sq Ft
03/02/2026 03/02/26 Sold $829,000 -0.1% $352 / Sq Ft
02/14/2026 02/14/26 Pending -- -- --
01/21/2026 01/21/26 For Sale $829,900 0.0% $353 / Sq Ft
01/17/2026 01/17/26 Pending -- -- --
10/16/2025 10/16/25 Price Changed $829,900 -7.8% $353 / Sq Ft
08/28/2025 08/28/25 For Sale $899,900 -- $382 / Sq Ft
Source: Northwest Multiple Listing Service (NWMLS)

Agents Affiliated with this Home

  • Section Image
  • Section Image
See All Agents

Map

Source: Northwest Multiple Listing Service (NWMLS)

MLS Number: 2425844

Northwest Multiple Listing Service (NWMLS)
Your Personal Tour Guide

Ask me questions while you tour the home.