
Seller's Agent in 2025
Michelle Frazier
Keller Williams Indy Metro NE
(765) 228-6175
126 Total Sales



Estimated Value: $1,336,374
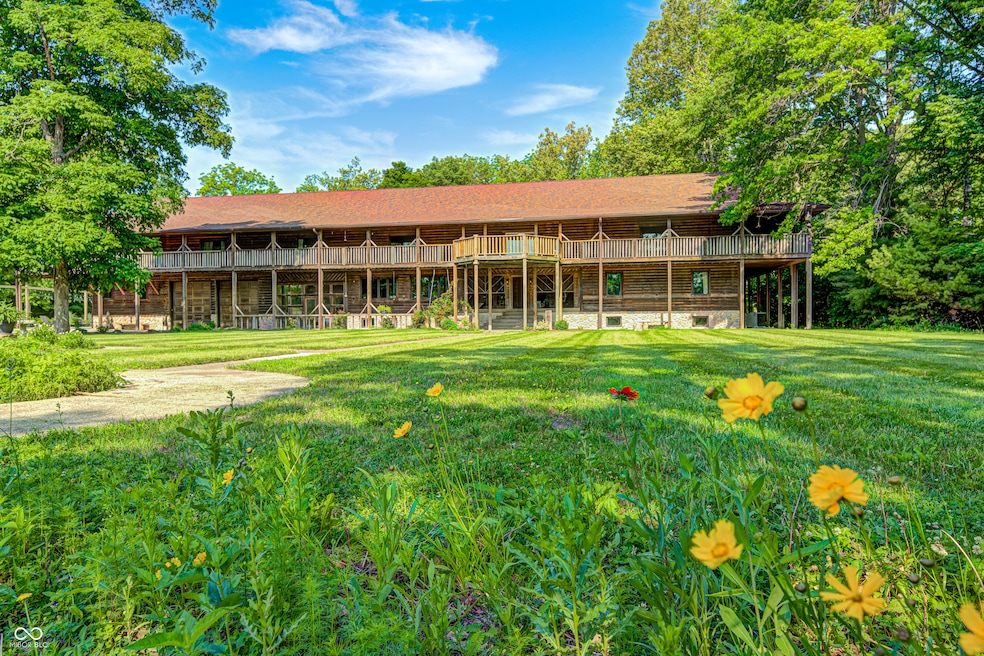
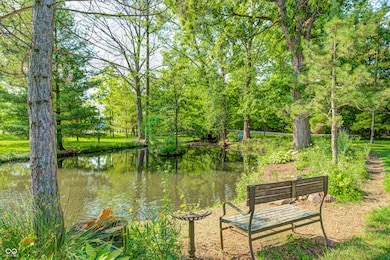
Don't miss this RARE opportunity to own your DREAM PROPERTY!! Sitting on very secluded 20 picturesque, wooded acres, this "retreat like" log home boasts over 10,000 SF, 9 bdrms, & 6 baths. The unique layout of 2 complete homes, on both the main and upper levels, offers endless options such as a "mother-in-law" suite, multi-generational living, retreat center, & so much more! Step into the main level w/ a cozy & warm log cabin feel, stone FP, HW floors, Primary bdrm, 2 addtl bdrms, 3 baths, laundry rm, & bonus room (could be office or sitting room). As you enter the upstairs, the soaring 11 ft ceilings are magnificent! The 2nd Primary Suite offers 2 WIC, a gorgeous en suite bath w/ Ceramic tiled shower and full soaking tub. Walk into the massive open concept space inc Great Room, Dining Rm & Modern Kitchen. Gourmet Kitchen boasts a large center island w/ brkfst bar, open shelving, quartz counters, & the most amazing walk in pantry (11x11)! Nature lovers will be in heaven with 20 acres of woods, gravel walking trails, Sugar Creek running through, stocked pond (w/ sep well), inground pool w/ auto cover, hot tub, 6,000 SF Barn w/ horse stall (electric/water), covered 23x23 Pergola w/ stamped concrete, chicken & duck coops, 24x24 custom covered playset & multiple other outbuildings. Heated attached garage offers 2- 12 ft doors, workshop, & a full attached Hair Salon Studio w/ separate entrance! 2nd Level wrap around covered porch extends around the entire home for many days/nights of peace and tranquility! Full semi-finished, waterproofed basement offers 2 workout rooms, cellar, plus 6 large storage rooms for unlimited possibilities! The entire home has been updated, please see supplements for complete list. This truly is a ONE OF A KIND property!
Last Agent to Sell the Property
Keller Williams Indy Metro NE License #RB14047389 Listed on: 02/03/2025
Last Buyer's Agent
Keller Williams Indy Metro NE License #RB14047389 Listed on: 02/03/2025
We collect this data history from publicly available records. To have your information removed, we recommend requesting removal directly through your county’s website.
We collect this data history from publicly available records. To have your information removed, we recommend requesting removal directly through your county’s website.
| Date | Buyer | Sale Price | Title Company |
|---|---|---|---|
| $176,000 | None Available | ||
| Lemon Timothy Wayne | $176,000 | None Available | |
| Basey Donna L | $230,000 | Servicelink | |
| Bank Of New York Mellon | $415,000 | None Available |
We collect this data history from publicly available records. To have your information removed, we recommend requesting removal directly through your county’s website.
| Date | Status | Borrower | Loan Amount |
|---|---|---|---|
| Previous Owner | $155,600 | ||
| Previous Owner | Lollar Larry | $960,000 | |
| Previous Owner | Lollar Larry | $250,000 | |
| Previous Owner | Lollar Larry | $500,000 |
We collect this data history from publicly available records. To have your information removed, we recommend requesting removal directly through your county’s website.
| Date | Event | Price | List to Sale | Price per Sq Ft |
|---|---|---|---|---|
| 12/18/2025 12/18/25 | Sold | $1,350,000 | 0.0% | $147 / Sq Ft |
| 12/10/2025 12/10/25 | Pending | -- | -- | -- |
| 11/12/2025 11/12/25 | Price Changed | $1,350,000 | 0.0% | $147 / Sq Ft |
| 11/12/2025 11/12/25 | For Sale | $1,350,000 | 0.0% | $147 / Sq Ft |
| 09/30/2025 09/30/25 | Off Market | $1,350,000 | -- | -- |
| 08/29/2025 08/29/25 | Price Changed | $1,650,000 | -12.0% | $180 / Sq Ft |
| 08/13/2025 08/13/25 | Price Changed | $1,875,000 | 0.0% | $204 / Sq Ft |
| 08/13/2025 08/13/25 | For Sale | $1,875,000 | +38.9% | $204 / Sq Ft |
| 08/03/2025 08/03/25 | Off Market | $1,350,000 | -- | -- |
| 02/03/2025 02/03/25 | For Sale | $1,975,000 | -- | $215 / Sq Ft |
We collect this data history from publicly available records. To have your information removed, we recommend requesting removal directly through your county’s website.
| Year | Tax Paid | Tax Assessment Tax Assessment Total Assessment is a certain percentage of the fair market value that is determined by local assessors to be the total taxable value of land and additions on the property. | Land | Improvement |
|---|---|---|---|---|
| 2025 | $5,538 | $874,600 | $83,400 | $791,200 |
| 2024 | $5,686 | $796,000 | $84,100 | $711,900 |
| 2023 | $5,686 | $711,200 | $82,600 | $628,600 |
| 2022 | $5,510 | $722,200 | $47,900 | $674,300 |
| 2021 | $4,621 | $588,000 | $47,100 | $540,900 |
| 2020 | $2,135 | $261,300 | $47,000 | $214,300 |
| 2019 | $1,964 | $245,100 | $48,100 | $197,000 |
| 2018 | $1,986 | $246,300 | $48,300 | $198,000 |
| 2017 | $2,294 | $269,000 | $49,300 | $219,700 |
| 2016 | $2,402 | $258,500 | $48,400 | $210,100 |
| 2014 | $2,003 | $224,500 | $46,200 | $178,300 |
| 2013 | $2,003 | $499,200 | $45,000 | $454,200 |
Seller's Agent in 2025
Michelle Frazier
Keller Williams Indy Metro NE
(765) 228-6175
126 Total Sales
Seller's Agent in 2014
James Junkins
Indy's Performance Team Realty
(317) 922-1481
75 Total Sales
NM
Buyer's Agent in 2014
Non-BLC Member
MIBOR REALTOR® Association
Source: MIBOR Broker Listing Cooperative®
MLS Number: 22019940
APN: 30-03-15-100-011.000-010
Disclaimer: Certain information contained herein is derived from information provided by parties other than Homes.com. All information provided is deemed reliable, but is not guaranteed to be accurate and should be independently verified.
All data is obtained from various sources and may not have been verified by broker or MLS GRID. Supplied Open House Information is subject to change without notice. All information should be independently reviewed and verified for accuracy. Properties may or may not be listed by the office/agent presenting the information. Some IDX listings have been excluded from this website.
Listings courtesy of MIBOR Broker Listing Cooperative® as distributed by MLS GRID.
Based on information submitted to the MLS GRID
Ask me questions while you tour the home.