NOT LISTED FOR SALE

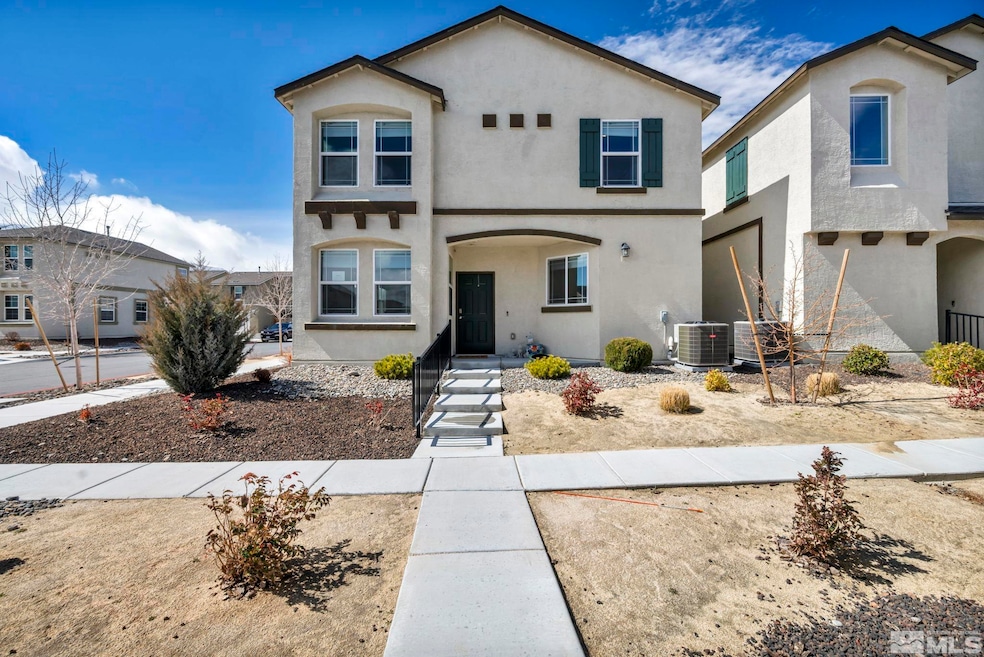
9601 Nautical Mile Rd Reno, NV 89506

Stead Neighborhood

Estimated Value: $407,633

3 Beds
2.5 Baths
1,797 Sq Ft
$227/Sq Ft Est. Value

Sale Details

Date Sold: April 30, 2025

Last sale price $399,000 $222 Per Sq Ft

Est. 2% increase in value since last sale

Current estimated payment $2,575 / mo

10 Days on Market

Highlights

  • Mountain View
  • Great Room
  • Double Pane Windows
  • Corner Lot
  • 2 Car Attached Garage
  • Walk-In Closet

About This Home

As of April 2025

Homeownership without the hassle! This like new townhome has all the amenities of a single family home without the responsibilities of taking care of a yard. It's only connected by a common wall in the garage so theres no noise to contend with. Open floor plan with bright and airy sunlight coming in from the southwest featuring mountain views. Featuring LVP flooring all throughout the living areas, granite countertops in kitchen with stainless steel appliances.

Last Agent to Sell the Property

Janice McElroy

RE/MAX Gold License #S.62007 Listed on: 03/18/2025

RE/MAX Gold

Last Buyer's Agent

Marilyn (Mair) Hicks

LPT Realty, LLC License #S.185200

LPT Realty, LLC
Create a Home Valuation Report for This Property
The Home Valuation Report is an in-depth analysis detailing your home's value as well as a comparison with similar homes in the area

Townhouse Details

Home Type

  • Townhome

Est. Annual Taxes

  • $2,889

Year Built

  • Built in 2020

Lot Details

  • 1,307 Sq Ft Lot
  • Back Yard Fenced
  • Level Lot

HOA Fees

  • $144 Monthly HOA Fees

Parking

  • 2 Car Attached Garage
  • Parking Available
  • Common or Shared Parking
  • Garage Door Opener

Home Design

  • Slab Foundation
  • Pitched Roof
  • Shingle Roof
  • Composition Roof
  • Stick Built Home
  • Stucco

Interior Spaces

  • 1,797 Sq Ft Home
  • 2-Story Property
  • Double Pane Windows
  • Vinyl Clad Windows
  • Blinds
  • Great Room
  • Mountain Views
  • Laundry Room

Kitchen

  • Breakfast Bar
  • Gas Oven
  • Gas Range
  • Microwave
  • Dishwasher
  • Disposal

Flooring

  • Carpet
  • Laminate

Bedrooms and Bathrooms

  • 3 Bedrooms
  • Walk-In Closet
  • Primary Bathroom includes a Walk-In Shower

Home Security

Schools

  • Stead Elementary School
  • Obrien Middle School
  • North Valleys High School

Utilities

  • Heating System Uses Natural Gas
  • Gas Water Heater
  • Internet Available
  • Phone Available
  • Cable TV Available

Additional Features

  • Patio
  • Ground Level

Listing and Financial Details

  • Home warranty included in the sale of the property
  • Assessor Parcel Number 55429224

Community Details

Overview

  • $350 HOA Transfer Fee
  • Camco Association
  • Maintained Community
  • The community has rules related to covenants, conditions, and restrictions

Security

  • Fire and Smoke Detector

Townhouse Details

Home Type

Townhome

Est. Annual Taxes

$2,889

Year Built

Built in 2020

Lot Details

1,307 Sq Ft Lot

HOA Fees

$144 per month

Parking

2

Listing Details

  • Year Built: 2020
  • Property Sub Type: Townhouse
  • Property Type: Residential
  • Horses: No
  • Lot Features: Corner Lot, Level
  • Lot Size Acres: 0.03
  • Road Frontage Type: Other
  • Has View?: Yes
  • Security Features: Smoke Detector(s)
  • Association Amenities: Maintenance Grounds, Parking
  • Association Fees: 144.0
  • Association Fee Frequency: Monthly
  • Has H O A?: Yes
  • Co List Office Mls Id: 1514-o
  • Co List Office Phone: 775-787-3629
  • Directions: Sky Vista Pkwy/Trading Post/Silver Dollar Ln
  • Has Fireplace?: No
  • Living Area: 1797.0
  • Property Attached Yn: Yes
  • Contract Rent Control Y N2: No
  • Tax Legal Elementary School: Stead
  • Tax Legal Middle Or Junior School2: OBrien
  • Tax Legal High School: North Valleys
  • Tax Legal Tax Annual Amount: 2888.51
  • Tax Legal Zoning4: MS
  • Association Community Association Y N3: Yes
  • Association Community Association Fee3: 144.0
  • Building Stories5: 2
  • Building Property Attached Y N: Yes
  • Building Home Warranty Y N: Yes
  • Lot Lot Size Acres2: 0.03
  • Lot Lot Size Square Feet2: 1306.8
  • Lot Horse Y N2: No
  • Association Details Transfer Fee: 350.0
  • Lot View Y N2: Yes
  • Fencing Back Yard: Yes
  • Foundation Details Slab: Yes
  • Lot Features Level: Yes
  • Sewer Public Sewer: Yes
  • Special Information Covenants Conditions Restrictions Y N: Yes
  • Typeof Construction Site Stick- Built: Yes
  • Water Rights Water Rights Y N: No
  • Appliances Dishwasher: Yes
  • Appliances Disposal: Yes
  • Outdoor Living Spaces Patio2: Yes
  • Security Features Smoke Detector(s): Yes
  • View Mountain(s): Yes
  • Appliances Microwave: Yes
  • Association Amenities Maintenance Grounds: Yes
  • Water Heater Gas5: Yes
  • Construction Materials Stucco: Yes
  • Lot Features Corner Lot: Yes
  • Association Community Association Fee Frequency3: Monthly
  • Association Details Management Company Name5: CAMCO
  • Appliances Gas Range: Yes
  • Appliances Included As Personal Property Gas Oven2: Yes
  • Special Features: None
  • Stories: 2

Interior Features

  • Appliances: Dishwasher, Disposal, Gas Range, Microwave
  • Flooring: Carpet, Laminate
  • Full Bathrooms: 2
  • Half Bathrooms: 1
  • Total Bedrooms: 3
  • Interior Amenities: Breakfast Bar, Pantry, Walk-In Closet(s)
  • Window Features: Blinds, Double Pane Windows, Vinyl Frames
  • Interior Bathrooms Half: 1
  • Interior Living Area4: 1797.0
  • Interior Fireplace Y N: No
  • Flooring Carpet: Yes
  • Interior Features Breakfast Bar: Yes
  • Window Features Double Pane Windows: Yes
  • Window Features Vinyl Frames: Yes
  • Kitchen Features Breakfast Bar2: Yes
  • Unit Level Ground Floor: Yes
  • Window Features Blinds: Yes
  • Primary Bedroom Features Shower Stall: Yes
  • Laundry Features Laundry Area: Yes
  • Laundry Features Laundry Room: Yes
  • Living Room Features Great Room3: Yes
  • Kitchen Features Built- In Dishwasher: Yes
  • Kitchen Features Disposal2: Yes
  • Interior Features Walk- In Closet(s): Yes
  • Kitchen Features Built- In Microwave: Yes
  • Primary Bedroom Features Walk- In Closet(s)2: Yes
  • Flooring Laminate: Yes
  • Dining Room Features Great Room4: Yes

Exterior Features

  • Exterior Features: None
  • Roof: Composition, Pitched, Shingle
  • Stories: 2
  • View: Mountain(s)
  • Construction Type: Stucco
  • Foundation Details: Slab
  • Patio And Porch Features: Patio
  • Roof Composition: Yes
  • Roof Pitched: Yes
  • Roof Shingle: Yes

Garage/Parking

  • Has Attached Garage?: Yes
  • Has Carport?: No
  • Garage Spaces: 2.0
  • Has Attached Garage?: Yes
  • Parking Features: Attached, Common, Garage Door Opener
  • Total Parking Spaces: 2.0
  • Parking Information Garage Y N: Yes
  • Parking Information Garage Spaces: 2.0
  • Parking Information Carport Y N: No
  • Parking Information Parking Total: 2.0
  • Parking Features Attached: Yes
  • Parking Features Garage Door Opener: Yes
  • Association Amenities Parking: Yes
  • Parking Features Common: Yes

Utilities

  • Utilities: Cable Available, Electricity Available, Internet Available, Phone Available, Sewer Available, Water Available, Cellular Coverage
  • Water Source: Public
  • Laundry Features: Laundry Area, Laundry Room
  • Heating: Natural Gas
  • Heating Yn: Yes
  • Sewer: Public Sewer
  • Utilities Heating Y N3: Yes
  • Utilities Cable Available: Yes
  • Utilities Electricity Available: Yes
  • Utilities Phone Available: Yes
  • Utilities Sewer Available: Yes
  • Utilities Water Available: Yes
  • Utilities Internet Available: Yes
  • Heating Natural Gas: Yes
  • Water Source Public: Yes

Schools

  • Middle Or Junior School: OBrien

Lot Info

  • Parcel Number: 55429224
  • Fencing: Back Yard
  • Lot Size Sq Ft: 1306.8
  • Zoning: MS

Tax Info

  • Tax Annual Amount: 2888.51

MLS Schools

  • Elementary School: Stead
  • HighSchool: North Valleys

Ownership History

We collect this data history from publicly available records. To have your information removed, we recommend requesting removal directly through your county’s website.

Date Name Owned For Owner Type

Purchase Details

Listed on
Mar 18, 2025
Closed on
Apr 21, 2025
Sold by
Bought by
Seller's Agent
Janice McElroy
RE/MAX Gold
Buyer's Agent
Marilyn (Mair) Hicks
LPT Realty, LLC
List Price
$399,000
Sold Price
$399,000
Views
85
Current Estimated Value
$407,633

Home Financials for this Owner

Home Financials are based on the most recent Mortgage that was taken out on this home.
Estimated Appreciation
$8,633
Avg. Annual Appreciation
1.71%
Original Mortgage
$300,000
Outstanding Balance
$296,191
Interest Rate
6.67%
Mortgage Type
New Conventional
Estimated Equity
$111,442

Purchase Details

Closed on
Sep 23, 2020
Sold by
Bought by

Home Financials for this Owner

Home Financials are based on the most recent Mortgage that was taken out on this home.
Original Mortgage
$247,996
Interest Rate
2.9%
Mortgage Type
New Conventional
Source: Public Records

Home Values in the Area

Source: Public Records

Average Home Value in this Area


Source: Public Records

Agents Specializing in Stead, NV

See All Agents

Purchase History

We collect this data history from publicly available records. To have your information removed, we recommend requesting removal directly through your county’s website.

Date Buyer Sale Price Title Company
$399,000 First American Title
$309,995 Dhi Title Of Nevada
Source: Public Records

Mortgage History

We collect this data history from publicly available records. To have your information removed, we recommend requesting removal directly through your county’s website.

Date Status Borrower Loan Amount
Open $300,000
Previous Owner $247,996
Source: Public Records

Property History

We collect this data history from publicly available records. To have your information removed, we recommend requesting removal directly through your county’s website.

Date Event Price List to Sale Price per Sq Ft
04/30/2025 04/30/25 Sold $399,000 0.0% $222 / Sq Ft
03/27/2025 03/27/25 Pending -- -- --
03/17/2025 03/17/25 For Sale $399,000 -- $222 / Sq Ft
Source: Northern Nevada Regional MLS

Tax History

We collect this data history from publicly available records. To have your information removed, we recommend requesting removal directly through your county’s website.

Year Tax Paid Tax Assessment Tax Assessment Total Assessment is a certain percentage of the fair market value that is determined by local assessors to be the total taxable value of land and additions on the property. Land Improvement
2026 $2,228 $99,111 $25,200 $73,911
2025 $2,889 $99,541 $25,830 $73,711
2024 $2,805 $100,848 $25,060 $75,788
2023 $2,805 $92,660 $26,250 $66,410
2022 $2,712 $78,630 $21,700 $56,930
2021 $2,633 $76,641 $19,915 $56,726
2020 $728 $23,872 $15,680 $8,192
2019 $200 $5,460 $5,460 $32
2018 $0 $5,460 $5,460 $0
Source: Public Records

Agents Affiliated with this Home

  • Section Image
  • Section Image
  • Section Image
See All Agents

Map

Source: Northern Nevada Regional MLS

MLS Number: 250003409

Northern Nevada Regional MLS

APN: 554-292-24

Your Personal Tour Guide

Ask me questions while you tour the home.