
MATILDE LARROQUE
Samson Properties
(571) 520-0806
38 Total Sales
2 in Seabrook
$120K - $420K Price Range


Estimated Value: $481,000 - $501,637
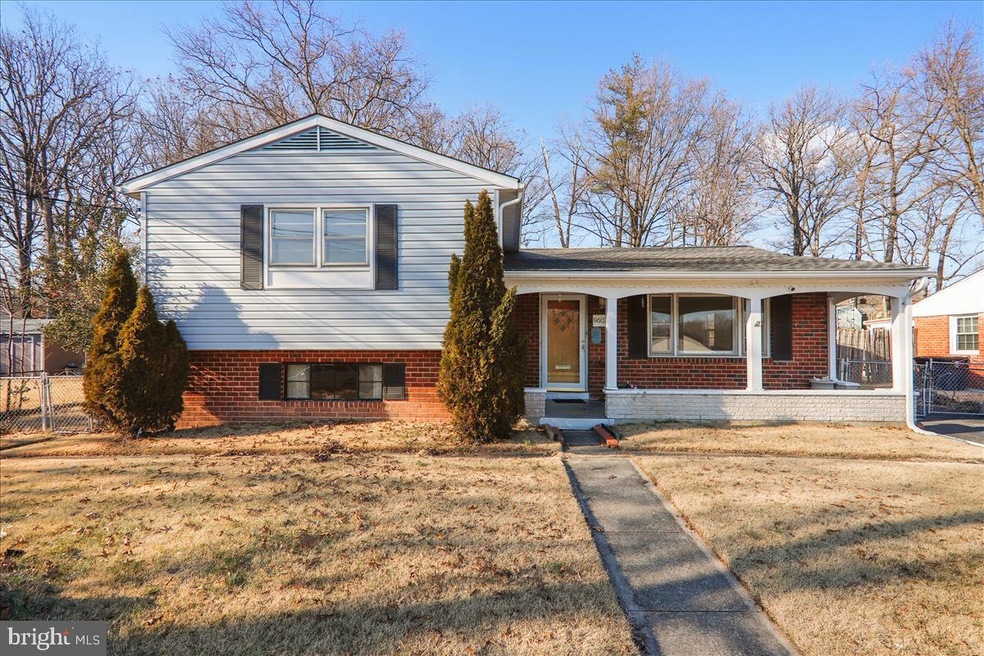
Lovely split-level home in highly desirable Seabrook Acres. With many recently replaced features you truly can move into this freshly painted home worry free. The inviting front porch welcomes you. The spacious three bedroom, two and a half bath home also has a large sunroom addition, a huge heated 2 car garage and a fully fenced yard. The main level boasts hardwood floors in the living and dining rooms, a large picture window, kitchen with ample cabinet and countertop space, new vinyl flooring and a large sunroom addition. On the upper level, there are three bedrooms including the primary bedroom with en-suite powder room. This entire level also has beautiful hardwood floors. The full hall bath is tastefully updated. The lower level has a den, a guest room an additional full bath and a laundry/mud room which exits to the side yard. There is also a central vacuum system making cleaning a breeze, a sump pump (installed in 2019) with a battery backup and a whole house fan. The fully fenced rear yard has a shed, a huge two car garage and plenty of room for outdoor entertaining. There is a brand-new hot water heater (2021), HVAC replaced in 2020, roof and siding are both approximately three years old. All this and a great location, close to the New Carrollton and PG Plaza Metro stations, a short drive to I-495, local parks, shopping, restaurants, hospitals, public schools and houses of worship. Welcome home!
Last Agent to Sell the Property
(301) 263-6307 team@northgaterealty.com Northgate Realty, LLC License #527459 Listed on: 01/28/2022
Last Buyer's Agent
(703) 378-8810 donnysamson@samsonproperties.net Samson Properties License #0225029871
We collect this data history from publicly available records. To have your information removed, we recommend requesting removal directly through your county’s website.
MATILDE LARROQUE
Samson Properties
(571) 520-0806
38 Total Sales
2 in Seabrook
$120K - $420K Price Range
Aissa Sires
Samson Properties
(240) 512-6742
41 Total Sales
1 in Seabrook
$500,000 Price
Sam Odagbodo
Bennett Realty Solutions
(301) 298-3224
51 Total Sales
1 in Seabrook
$385,000 Price
Greg Salley
Long & Foster Real Estate, Inc.
(240) 693-3948
95 Total Sales
1 in Seabrook
$349,000 Price
Zsuzsanna Rainey
Taylor Properties
(443) 951-3682
116 Total Sales
2 in Seabrook
$358K - $440K Price Range
Andy MacPherson
W F Chesley Real Estate, LLC.
(301) 867-7339
115 Total Sales
3 in Seabrook
$325K - $420K Price Range
We collect this data history from publicly available records. To have your information removed, we recommend requesting removal directly through your county’s website.
| Date | Buyer | Sale Price | Title Company |
|---|---|---|---|
| $450,000 | Westcor Land Title | ||
| Christiana Thomas M | $375,000 | -- |
We collect this data history from publicly available records. To have your information removed, we recommend requesting removal directly through your county’s website.
| Date | Status | Borrower | Loan Amount |
|---|---|---|---|
| Open | $441,849 | ||
| Previous Owner | Myles Christiana Audrey S | $247,100 | |
| Previous Owner | Myles Christiana Audrey S | $245,700 | |
| Previous Owner | Christiana Thomas M | $209,700 | |
| Previous Owner | Christiana Thomas M | $22,000 |
We collect this data history from publicly available records. To have your information removed, we recommend requesting removal directly through your county’s website.
| Date | Event | Price | List to Sale | Price per Sq Ft |
|---|---|---|---|---|
| 03/18/2022 03/18/22 | Sold | $450,000 | 0.0% | $227 / Sq Ft |
| 02/02/2022 02/02/22 | Pending | -- | -- | -- |
| 01/28/2022 01/28/22 | For Sale | $450,000 | -- | $227 / Sq Ft |
We collect this data history from publicly available records. To have your information removed, we recommend requesting removal directly through your county’s website.
| Year | Tax Paid | Tax Assessment Tax Assessment Total Assessment is a certain percentage of the fair market value that is determined by local assessors to be the total taxable value of land and additions on the property. | Land | Improvement |
|---|---|---|---|---|
| 2025 | $6,452 | $442,300 | $101,700 | $340,600 |
| 2024 | $6,452 | $407,333 | ||
| 2023 | $5,931 | $372,367 | $0 | $0 |
| 2022 | $5,412 | $337,400 | $101,700 | $235,700 |
| 2021 | $4,448 | $319,367 | $0 | $0 |
| 2020 | $4,335 | $301,333 | $0 | $0 |
| 2019 | $4,057 | $283,300 | $100,800 | $182,500 |
| 2018 | $3,972 | $265,033 | $0 | $0 |
| 2017 | $3,793 | $246,767 | $0 | $0 |
| 2016 | -- | $228,500 | $0 | $0 |
| 2015 | $3,787 | $228,500 | $0 | $0 |
| 2014 | $3,787 | $228,500 | $0 | $0 |
Seller's Agent in 2022
Marc Hershkowitz
Northgate Realty, LLC
(202) 425-8885
32 Total Sales
Buyer's Agent in 2022
Jorge Rivera
Samson Properties
(301) 648-3400
12 Total Sales
Source: Bright MLS
MLS Number: MDPG2028840
APN: 14-1651256
Disclaimer: Certain information contained herein is derived from information provided by parties other than Homes.com. All information provided is deemed reliable, but is not guaranteed to be accurate and should be independently verified.
The data relating to real estate for sale on this website appears in part through the BRIGHT Internet Data Exchange program, a voluntary cooperative exchange of property listing data between licensed real estate brokerage firms, and is provided by BRIGHT through a licensing agreement.
Listing information is from various brokers who participate in the Bright MLS IDX program and not all listings may be visible on the site.
The property information being provided on or through the website is for the personal, non-commercial use of consumers and such information may not be used for any purpose other than to identify prospective properties consumers may be interested in purchasing.
Some properties which appear for sale on the website may no longer be available because they are for instance, under contract, sold or are no longer being offered for sale.
Property information displayed is deemed reliable but is not guaranteed.
Copyright 2026 Bright MLS, Inc.
Ask me questions while you tour the home.