
Seller's Agent in 2026
Sandi Beck
RE/MAX
(309) 219-1163
96 Total Sales
Estimated Value: $167,966
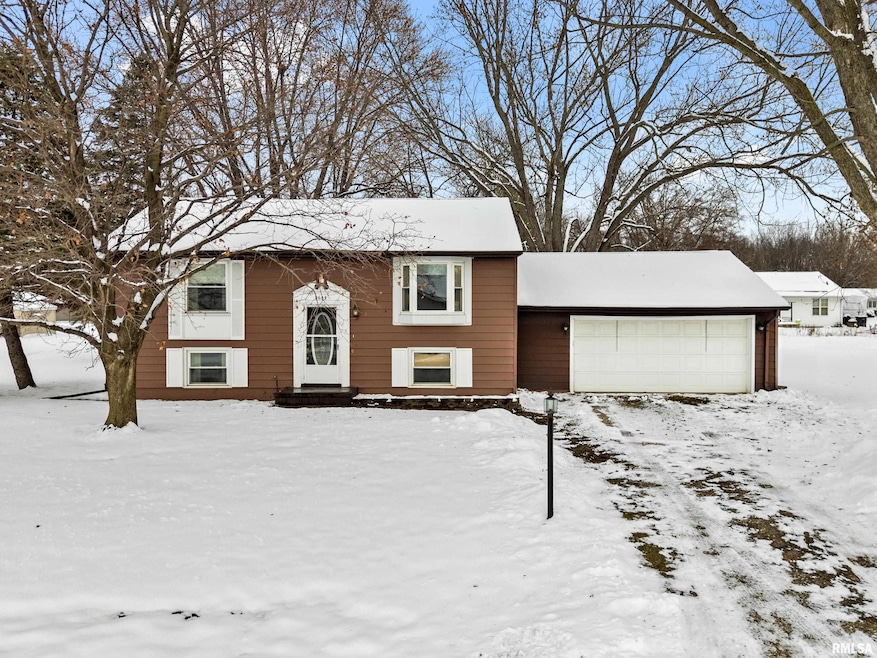
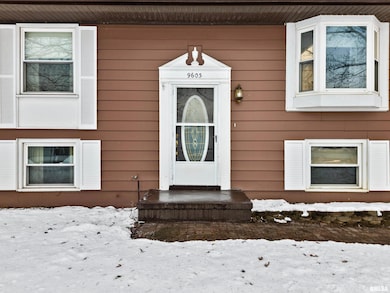
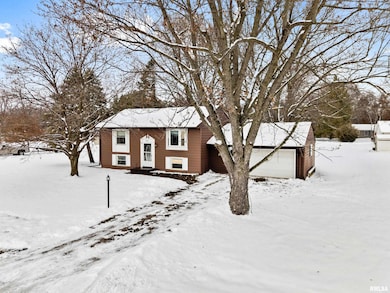
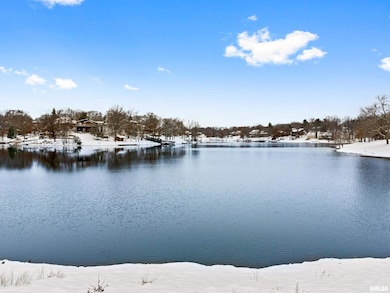
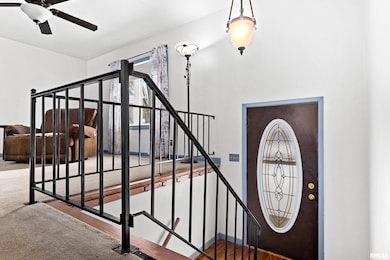
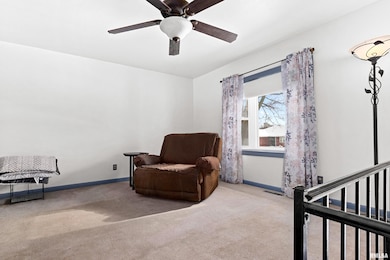
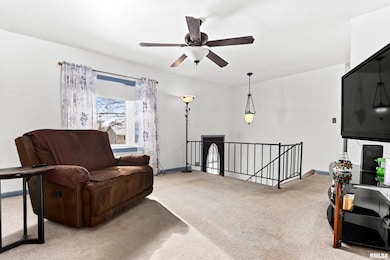
Rare find in Lake Camelot! Don’t miss this opportunity to own a home in the highly desirable, resort-style community of Lake Camelot for well under $200K! This 3, possible 4, bedroom home sits on a generous double lot just under half an acre, offering space and endless potential. Step inside to find a bright, semi-open layout with 2 roomy bedrooms and a welcoming living room on the main level. The kitchen flows seamlessly into the dining area – perfect for everyday living and entertaining. Larger windows flood the home with natural light, creating a warm and inviting feeling throughout. Downstairs, you’ll find a family room, a third bedroom, and a flex room ideal for a home office, hobby, or whatever you decide. Need storage or workspace? The oversized 2-stall garage offers plenty of room for projects, tools, and/or toys! The back deck overlooks the expansive backyard. This home has been well maintained, but for the next buyer’s peace of mind a home inspection was done by Pillar to Post in November 2025. The few minor items have already been addressed. Move in with confidence! New roof in May 2024. Septic inspected and pumped in February 2025. Lake Camelot offers 2 lakes for fishing, boating, kayaking, swimming and more! They also offer a gorgeous pool, tennis and pickleball courts, and a spacious Clubhouse for year round activities. This isn’t just a house – this is a lifestyle upgrade! This storybook home is ready for its next chapter – will it be yours?!
Last Agent to Sell the Property
RE/MAX Traders Unlimited Brokerage Phone: 309-219-1163 License #475.167681 Listed on: 12/04/2025
We collect this data history from publicly available records. To have your information removed, we recommend requesting removal directly through your county’s website.
We collect this data history from publicly available records. To have your information removed, we recommend requesting removal directly through your county’s website.
| Date | Buyer | Sale Price | Title Company |
|---|---|---|---|
| $148,000 | None Listed On Document |
We collect this data history from publicly available records. To have your information removed, we recommend requesting removal directly through your county’s website.
| Date | Status | Borrower | Loan Amount |
|---|---|---|---|
| Closed | $140,600 |
We collect this data history from publicly available records. To have your information removed, we recommend requesting removal directly through your county’s website.
| Date | Event | Price | List to Sale | Price per Sq Ft |
|---|---|---|---|---|
| 03/24/2026 03/24/26 | Sold | $148,000 | -7.5% | $86 / Sq Ft |
| 02/10/2026 02/10/26 | Price Changed | $160,000 | -5.9% | $93 / Sq Ft |
| 01/12/2026 01/12/26 | Price Changed | $170,000 | -5.6% | $98 / Sq Ft |
| 12/04/2025 12/04/25 | For Sale | $180,000 | -- | $104 / Sq Ft |
We collect this data history from publicly available records. To have your information removed, we recommend requesting removal directly through your county’s website.
| Year | Tax Paid | Tax Assessment Tax Assessment Total Assessment is a certain percentage of the fair market value that is determined by local assessors to be the total taxable value of land and additions on the property. | Land | Improvement |
|---|---|---|---|---|
| 2024 | $2,487 | $49,290 | $12,040 | $37,250 |
| 2023 | $2,509 | $45,640 | $11,150 | $34,490 |
| 2022 | $3,079 | $42,680 | $10,820 | $31,860 |
| 2021 | $2,953 | $41,030 | $10,400 | $30,630 |
| 2020 | $2,866 | $40,230 | $10,200 | $30,030 |
| 2019 | $2,842 | $40,230 | $10,200 | $30,030 |
| 2018 | $2,821 | $40,220 | $10,200 | $30,020 |
| 2017 | $2,829 | $40,620 | $10,300 | $30,320 |
| 2016 | $2,733 | $41,030 | $10,400 | $30,630 |
| 2015 | $2,519 | $40,230 | $10,200 | $30,030 |
| 2014 | $2,463 | $39,530 | $10,020 | $29,510 |
| 2013 | -- | $39,530 | $10,020 | $29,510 |
Seller's Agent in 2026
Sandi Beck
RE/MAX
(309) 219-1163
96 Total Sales
AG
Buyer's Agent in 2026
Alexander Gray
eXp Realty
19 Total Sales
Source: RMLS Alliance
MLS Number: PA1262679
APN: 17-31-202-030
Disclaimer: Certain information contained herein is derived from information provided by parties other than Homes.com. All information provided is deemed reliable, but is not guaranteed to be accurate and should be independently verified.
All data is obtained from various sources and may not have been verified by broker or MLS GRID. Supplied Open House Information is subject to change without notice. All information should be independently reviewed and verified for accuracy. Properties may or may not be listed by the office/agent presenting the information. Some IDX listings have been excluded from this website.IDX information is provided exclusively for personal, non-commercial use, and may not be used for any purpose other than to identify prospective properties consumers may be interested in purchasing. Information is deemed reliable but not guaranteed.
Listings courtesy of RMLS Alliance as distributed by MLS GRID.
Based on information submitted to the MLS GRID
Ask me questions while you tour the home.