
Seller's Agent in 2025
Brandi Rihn
Woods & Water Realty Inc/Regional Office
(715) 559-8809
174 Total Sales
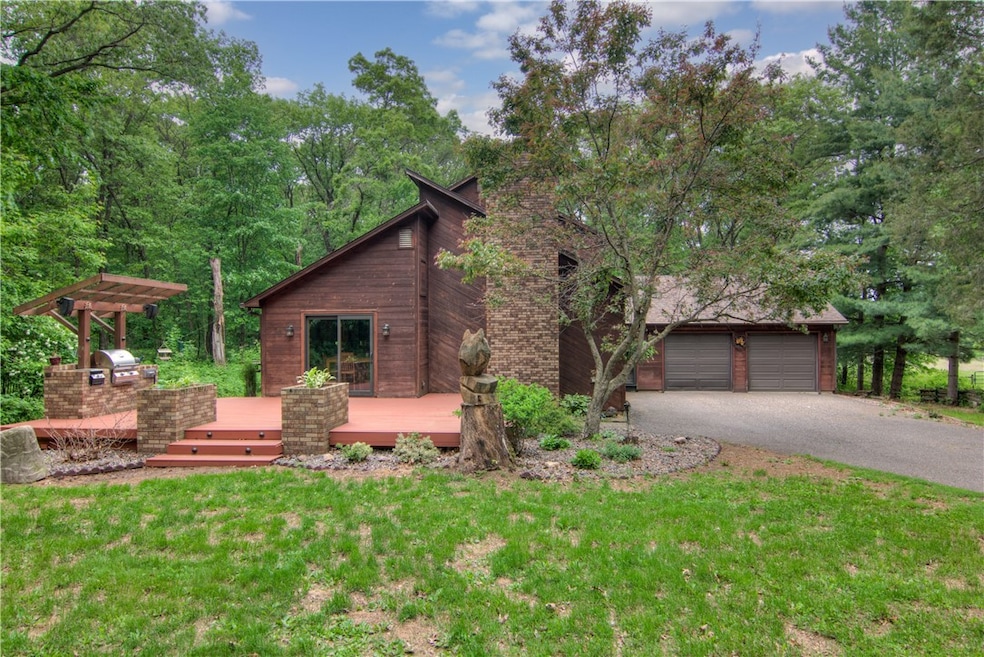


Estimated Value: $531,000 - $562,000
This 3-bedroom, 2-bath home sits on 7.5 acres is located just 5 minutes from the city, this home offers the space and serenity of country living while being close to urban amenities. The open-concept floor plan is ideal for family gatherings and entertaining, featuring a spacious kitchen, cozy living room with a wood fireplace, and a large rec room in the basement perfect for games or movie nights.Fantastic outdoor kitchen for entertaining. Geothermal heating ensures efficiency and comfort throughout the year. The property features a well-built horse stable with 3 stalls and plenty of pasture for a couple horses.
Last Agent to Sell the Property
Woods & Water Realty Inc/Regional Office Brokerage Phone: 715-723-4663 License #56092-90 Listed on: 06/03/2025
We collect this data history from publicly available records. To have your information removed, we recommend requesting removal directly through your county’s website.
We collect this data history from publicly available records. To have your information removed, we recommend requesting removal directly through your county’s website.
| Date | Buyer | Sale Price | Title Company |
|---|---|---|---|
| $540,000 | -- | ||
| $275,000 | -- |
We collect this data history from publicly available records. To have your information removed, we recommend requesting removal directly through your county’s website.
| Date | Event | Price | List to Sale | Price per Sq Ft | Prior Sale |
|---|---|---|---|---|---|
| 07/03/2025 07/03/25 | Sold | $540,000 | +10.2% | $232 / Sq Ft | |
| 06/10/2025 06/10/25 | Pending | -- | -- | -- | |
| 06/10/2025 06/10/25 | For Sale | $490,000 | 0.0% | $211 / Sq Ft | |
| 06/04/2025 06/04/25 | Pending | -- | -- | -- | |
| 06/03/2025 06/03/25 | For Sale | $490,000 | +78.2% | $211 / Sq Ft | |
| 06/29/2015 06/29/15 | Sold | $275,000 | +1.9% | $118 / Sq Ft | View Prior Sale |
| 05/30/2015 05/30/15 | Pending | -- | -- | -- | |
| 05/12/2015 05/12/15 | For Sale | $269,900 | -- | $116 / Sq Ft |
We collect this data history from publicly available records. To have your information removed, we recommend requesting removal directly through your county’s website.
| Year | Tax Paid | Tax Assessment Tax Assessment Total Assessment is a certain percentage of the fair market value that is determined by local assessors to be the total taxable value of land and additions on the property. | Land | Improvement |
|---|---|---|---|---|
| 2025 | $4,107 | $346,200 | $74,800 | $271,400 |
| 2024 | $3,931 | $346,200 | $74,800 | $271,400 |
| 2023 | $3,349 | $346,200 | $74,800 | $271,400 |
| 2022 | $3,300 | $232,600 | $42,000 | $190,600 |
| 2021 | $3,372 | $232,600 | $42,000 | $190,600 |
| 2020 | $3,381 | $232,600 | $42,000 | $190,600 |
| 2019 | $3,327 | $232,600 | $42,000 | $190,600 |
| 2018 | $3,531 | $232,600 | $42,000 | $190,600 |
| 2017 | $3,100 | $232,600 | $42,000 | $190,600 |
| 2016 | $3,482 | $232,600 | $42,000 | $190,600 |
| 2014 | -- | $232,600 | $42,000 | $190,600 |
| 2013 | -- | $232,600 | $42,000 | $190,600 |
Seller's Agent in 2025
Brandi Rihn
Woods & Water Realty Inc/Regional Office
(715) 559-8809
174 Total Sales
L
Buyer's Agent in 2025
Lisa Niedfeldt
RE/MAX
(715) 797-3472
105 Total Sales
K
Seller's Agent in 2015
Kelvin Ruesch
Kleven Real Estate Inc
(715) 834-1501
56 Total Sales
A
Buyer's Agent in 2015
Arne Kleven
Kleven Real Estate Inc
(715) 834-1501
58 Total Sales
Source: Northwestern Wisconsin Multiple Listing Service
MLS Number: 1592201
APN: 18022-2-271031-110-0008
Disclaimer: Certain information contained herein is derived from information provided by parties other than Homes.com. All information provided is deemed reliable, but is not guaranteed to be accurate and should be independently verified.
IDX information is provided exclusively for personal, non-commercial use, and may not be used for any purpose other than to identify prospective properties consumers may be interested in purchasing. Information is deemed reliable but not guaranteed.
Ask me questions while you tour the home.