
Kyle Shay
Compass
(667) 771-2313
51 Total Sales
2 in Honeygo
$405K - $456K Price Range
Estimated Value: $266,000 - $280,000
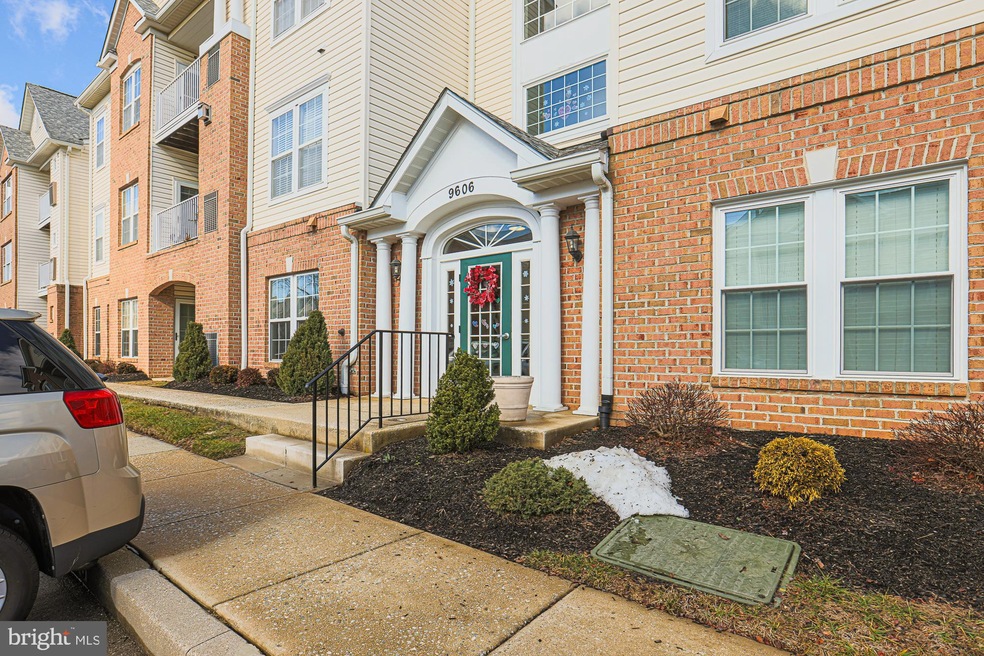
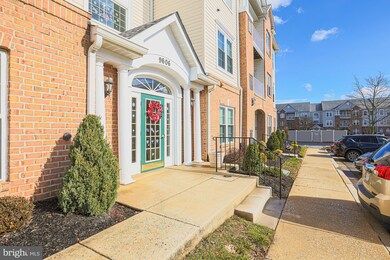
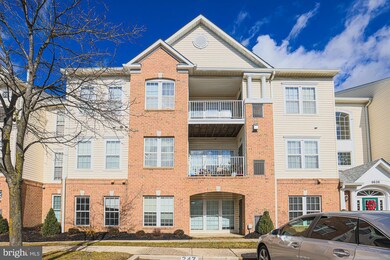
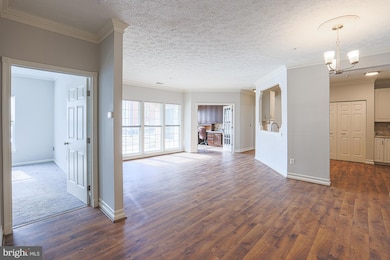
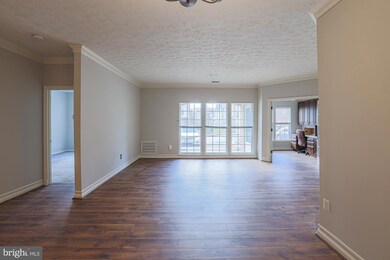
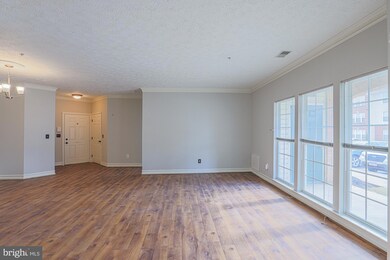
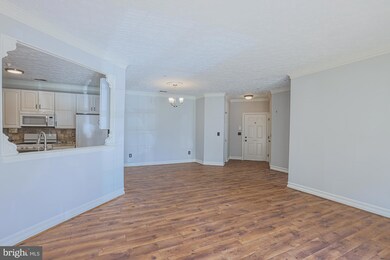
GORGEOUS 2 Bedroom, 2 FULL Bath Condo with Office/Den * Features Include: SPACIOUS living room/dining room area * BEAUTIFULLY updated kitchen with GRANITE countertops and white cabinets * Large PRIMARY suite with walk in closet * Second bedroom offers a FULL bath * BOTH bathrooms are updated * SUNFILLED den/office with cabinets, built ins and FRENCH doors* In unit laundry * FRESHLY painted throughout * This first level condo has one ASSIGNED parking space and is close to shopping, restaurants and major thoroughfares * A MUST SEE!!
Last Agent to Sell the Property
(888) 860-7369 rob@talktorob.com EXP Realty, LLC License #530212 Listed on: 01/29/2024
Last Buyer's Agent
(410) 893-1200 triciadiana.realtor@gmail.com Weichert, Realtors - Diana Realty License #666428
We collect this data history from publicly available records. To have your information removed, we recommend requesting removal directly through your county’s website.
Kyle Shay
Compass
(667) 771-2313
51 Total Sales
2 in Honeygo
$405K - $456K Price Range
Laura Walker
Walker Realty Group LLC
(302) 279-5690
107 Total Sales
1 in Honeygo
$214,900 Price
Leigh Kaminsky
American Premier Realty, LLC
(443) 903-2780
131 Total Sales
2 in Honeygo
$500K - $620K Price Range
Gabrielle Fields
EXP Realty, LLC
(667) 771-5489
80 Total Sales
3 in Honeygo
$315K - $600K Price Range
Laura Dernoga
Cummings & Co. Realtors
(667) 771-4178
113 Total Sales
1 in Honeygo
$430,000 Price
Ben Rutt
Patriot Realty, LLC
(717) 864-6156
385 Total Sales
1 in Honeygo
$679,990 Price
We collect this data history from publicly available records. To have your information removed, we recommend requesting removal directly through your county’s website.
| Date | Buyer | Sale Price | Title Company |
|---|---|---|---|
| $279,000 | First American Title Insurance | ||
| Louis Michael | $123,990 | -- |
We collect this data history from publicly available records. To have your information removed, we recommend requesting removal directly through your county’s website.
| Date | Status | Borrower | Loan Amount |
|---|---|---|---|
| Open | $209,250 |
We collect this data history from publicly available records. To have your information removed, we recommend requesting removal directly through your county’s website.
| Date | Event | Price | List to Sale | Price per Sq Ft |
|---|---|---|---|---|
| 03/22/2024 03/22/24 | Sold | $279,000 | +1.5% | $211 / Sq Ft |
| 03/01/2024 03/01/24 | Pending | -- | -- | -- |
| 02/29/2024 02/29/24 | For Sale | $274,900 | 0.0% | $207 / Sq Ft |
| 02/02/2024 02/02/24 | Pending | -- | -- | -- |
| 01/29/2024 01/29/24 | For Sale | $274,900 | -- | $207 / Sq Ft |
We collect this data history from publicly available records. To have your information removed, we recommend requesting removal directly through your county’s website.
| Year | Tax Paid | Tax Assessment Tax Assessment Total Assessment is a certain percentage of the fair market value that is determined by local assessors to be the total taxable value of land and additions on the property. | Land | Improvement |
|---|---|---|---|---|
| 2025 | $3,687 | $226,667 | ||
| 2024 | $3,687 | $208,333 | $0 | $0 |
| 2023 | $3,429 | $190,000 | $50,000 | $140,000 |
| 2022 | $2,102 | $186,667 | $0 | $0 |
| 2021 | $1,636 | $183,333 | $0 | $0 |
| 2020 | $2,182 | $180,000 | $50,000 | $130,000 |
| 2019 | $2,182 | $180,000 | $50,000 | $130,000 |
| 2018 | $3,154 | $180,000 | $50,000 | $130,000 |
| 2017 | $2,926 | $185,000 | $0 | $0 |
| 2016 | $3,069 | $174,000 | $0 | $0 |
| 2015 | $3,069 | $163,000 | $0 | $0 |
| 2014 | $3,069 | $152,000 | $0 | $0 |
Seller's Agent in 2024
Robert Commodari
EXP Realty, LLC
(410) 262-7396
349 Total Sales
Buyer's Agent in 2024
Sean Howard
Weichert, Realtors - Diana Realty
(443) 257-8837
145 Total Sales
Source: Bright MLS
MLS Number: MDBC2086874
APN: 11-2300010118
Disclaimer: Certain information contained herein is derived from information provided by parties other than Homes.com. All information provided is deemed reliable, but is not guaranteed to be accurate and should be independently verified.
The data relating to real estate for sale on this website appears in part through the BRIGHT Internet Data Exchange program, a voluntary cooperative exchange of property listing data between licensed real estate brokerage firms, and is provided by BRIGHT through a licensing agreement.
Listing information is from various brokers who participate in the Bright MLS IDX program and not all listings may be visible on the site.
The property information being provided on or through the website is for the personal, non-commercial use of consumers and such information may not be used for any purpose other than to identify prospective properties consumers may be interested in purchasing.
Some properties which appear for sale on the website may no longer be available because they are for instance, under contract, sold or are no longer being offered for sale.
Property information displayed is deemed reliable but is not guaranteed.
Copyright 2026 Bright MLS, Inc.
Ask me questions while you tour the home.