
Jack Hess
Responds Quickly
Kingsway Realty - Lancaster
(223) 217-3675
73 Total Sales
4 in Kissel Hill
$410K - $753K Price Range


Estimated Value: $710,000 - $783,000
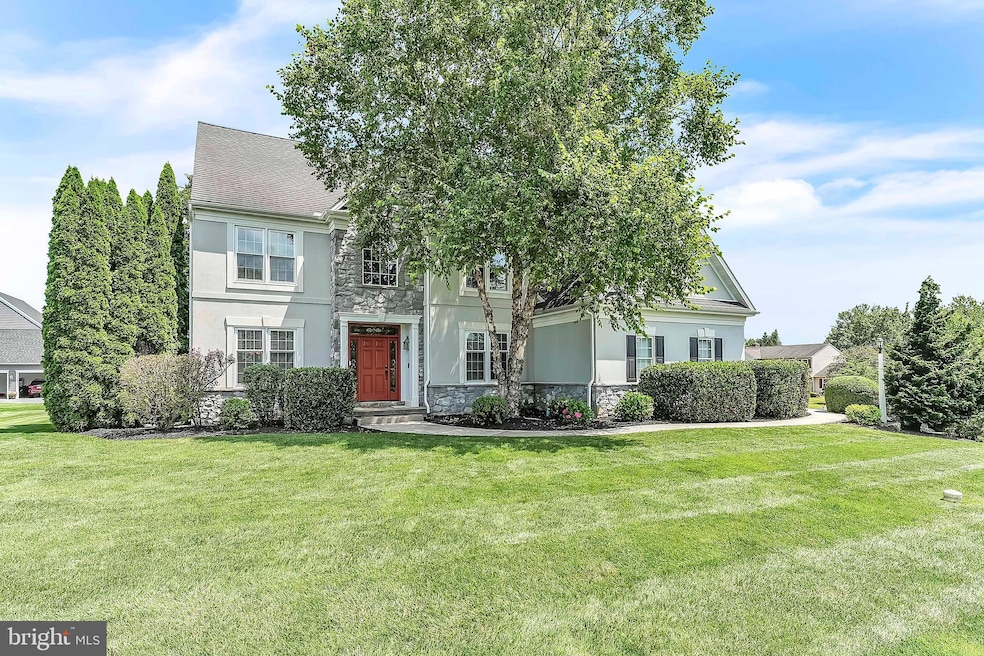
This well maintained 4 BR, 3.5 BA traditional colonial in the highly sought after community of Chadwyck Estates is only available due to work relocation! Located in Manheim Township, this home has many recent updates including: new windows, new hot water heater, new composite deck, new appliances, fresh paint, and more! Just a few minutes walk to Reidenbaugh Elementary and perfectly located near shopping, dining and entertainment. Make your appointment today!
Last Agent to Sell the Property
(610) 444-7600 ccampbell@beiler-campbell.com Beiler-Campbell Realtors-Kennett Square License #RS-0015627 Listed on: 07/31/2025
Co-Listed By
(610) 444-7600 ccampbell@beiler-campbell.com Beiler-Campbell Realtors-Kennett Square
Last Buyer's Agent
(717) 560-9100 kellybricker626@gmail.com Berkshire Hathaway HomeServices Homesale Realty License #RS284642
We collect this data history from publicly available records. To have your information removed, we recommend requesting removal directly through your county’s website.
Jack Hess
Kingsway Realty - Lancaster
(223) 217-3675
73 Total Sales
4 in Kissel Hill
$410K - $753K Price Range
Chuck Honabach
Realty ONE Group Unlimited
(717) 807-6455
197 Total Sales
4 in Kissel Hill
$353K - $425K Price Range
Ashley Bleacher
Howard Hanna Real Estate Services - Lancaster
(223) 217-6212
261 Total Sales
3 in Kissel Hill
$575K - $1.4M Price Range
Marilyn Berger Shank
Keller Williams Elite
(717) 844-9893
112 Total Sales
26 in Kissel Hill
$385K - $1.5M Price Range
Robert Hess
Kingsway Realty - Lancaster
(223) 216-2212
88 Total Sales
1 in Kissel Hill
$820,000 Price
Edgar Wright
Edgar M. Wright, Realtor
(717) 696-1563
44 Total Sales
2 in Kissel Hill
$535K - $605K Price Range
We collect this data history from publicly available records. To have your information removed, we recommend requesting removal directly through your county’s website.
| Date | Buyer | Sale Price | Title Company |
|---|---|---|---|
| $685,000 | Lebanon Land Transfer Company | ||
| Kogut James J | $565,000 | None Listed On Document |
We collect this data history from publicly available records. To have your information removed, we recommend requesting removal directly through your county’s website.
| Date | Status | Borrower | Loan Amount |
|---|---|---|---|
| Closed | $565,000 | ||
| Previous Owner | Beruk John J | $368,150 | |
| Previous Owner | Beruk John J | $388,000 | |
| Previous Owner | Heartland Builders Inc | $600,000 |
We collect this data history from publicly available records. To have your information removed, we recommend requesting removal directly through your county’s website.
| Date | Event | Price | List to Sale | Price per Sq Ft | Prior Sale |
|---|---|---|---|---|---|
| 09/12/2025 09/12/25 | Sold | $685,000 | -2.1% | $240 / Sq Ft | |
| 08/13/2025 08/13/25 | Pending | -- | -- | -- | |
| 07/31/2025 07/31/25 | For Sale | $699,900 | +23.9% | $245 / Sq Ft | |
| 02/18/2022 02/18/22 | Sold | $565,000 | -1.7% | $198 / Sq Ft | View Prior Sale |
| 12/15/2021 12/15/21 | Pending | -- | -- | -- | |
| 11/27/2021 11/27/21 | Price Changed | $575,000 | -1.7% | $201 / Sq Ft | |
| 11/18/2021 11/18/21 | For Sale | $585,000 | 0.0% | $205 / Sq Ft | |
| 09/02/2016 09/02/16 | Rented | $2,600 | -1.9% | -- | |
| 09/02/2016 09/02/16 | Under Contract | -- | -- | -- | |
| 07/12/2016 07/12/16 | For Rent | $2,650 | -- | -- |
We collect this data history from publicly available records. To have your information removed, we recommend requesting removal directly through your county’s website.
| Year | Tax Paid | Tax Assessment Tax Assessment Total Assessment is a certain percentage of the fair market value that is determined by local assessors to be the total taxable value of land and additions on the property. | Land | Improvement |
|---|---|---|---|---|
| 2026 | $8,647 | $389,700 | $101,600 | $288,100 |
| 2025 | $8,432 | $389,700 | $101,600 | $288,100 |
| 2024 | $8,432 | $389,700 | $101,600 | $288,100 |
| 2023 | $8,212 | $389,700 | $101,600 | $288,100 |
| 2022 | $8,074 | $389,700 | $101,600 | $288,100 |
| 2021 | $7,894 | $389,700 | $101,600 | $288,100 |
| 2020 | $7,894 | $389,700 | $101,600 | $288,100 |
| 2016 | $8,885 | $349,200 | $59,100 | $290,100 |
| 2015 | $2,233 | $349,200 | $59,100 | $290,100 |
| 2014 | $6,509 | $349,200 | $59,100 | $290,100 |
Seller's Agent in 2025
John Kriza
Beiler-Campbell Realtors-Kennett Square
(610) 416-6442
1 in this area
278 Total Sales
Seller Co-Listing Agent in 2025
Christian Kriza
Beiler-Campbell Realtors-Kennett Square
(610) 721-6995
1 in this area
108 Total Sales
Buyer's Agent in 2025
Kelly Bricker
Berkshire Hathaway HomeServices Homesale Realty
(717) 507-7019
2 in this area
28 Total Sales
Seller's Agent in 2022
Anne M. Lusk
Lusk & Associates Sotheby's International Realty
(717) 291-9101
138 in this area
612 Total Sales
DB
Buyer's Agent in 2022
datacorrect BrightMLS
Non Subscribing Office
AL
Seller's Agent in 2016
Anne Lusk
Lusk and Assoc Sothebys Intl
Source: Bright MLS
MLS Number: PALA2072492
APN: 390-65664-0-0000
Disclaimer: Certain information contained herein is derived from information provided by parties other than Homes.com. All information provided is deemed reliable, but is not guaranteed to be accurate and should be independently verified.
The data relating to real estate for sale on this website appears in part through the BRIGHT Internet Data Exchange program, a voluntary cooperative exchange of property listing data between licensed real estate brokerage firms, and is provided by BRIGHT through a licensing agreement.
Listing information is from various brokers who participate in the Bright MLS IDX program and not all listings may be visible on the site.
The property information being provided on or through the website is for the personal, non-commercial use of consumers and such information may not be used for any purpose other than to identify prospective properties consumers may be interested in purchasing.
Some properties which appear for sale on the website may no longer be available because they are for instance, under contract, sold or are no longer being offered for sale.
Property information displayed is deemed reliable but is not guaranteed.
Copyright 2026 Bright MLS, Inc.
Ask me questions while you tour the home.