
Janae Lincifort
Red 1 Realty
(380) 207-0835
70 Total Sales
1 in Driving Park
$195,000 Price


Estimated Value: $209,215
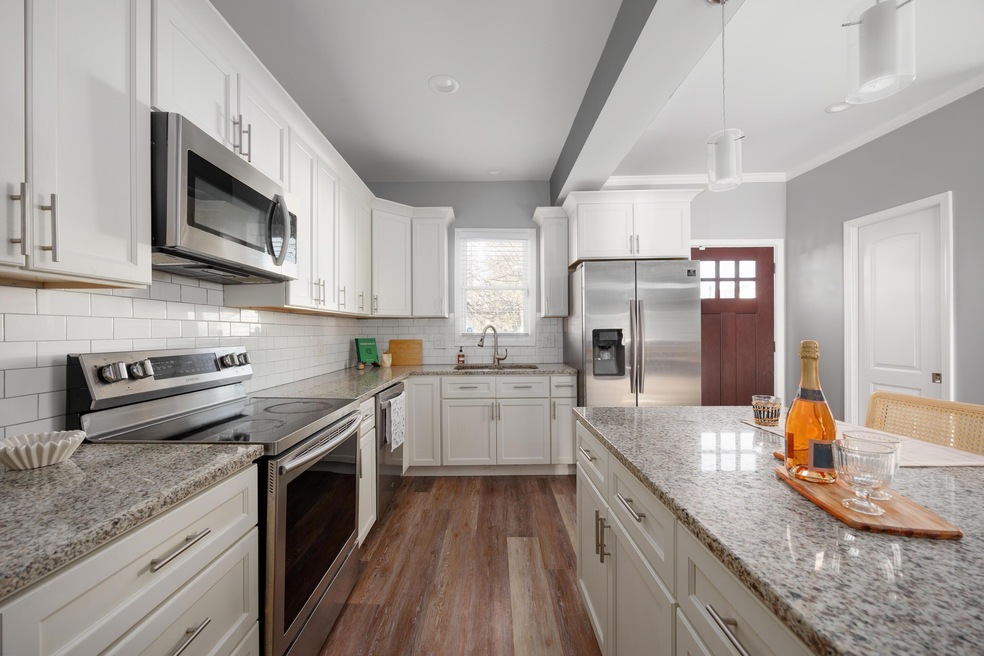
Welcome to 961 Ellsworth Avenue—a charming remodeled 2-story home with timeless charm with modern convenience in the heart of Columbus. Step into a stunning kitchen equipped with granite countertops, custom cabinetry, & newer appliances. Major systems including the roof, windows, HVAC, and water heater are around 5 years old.
Nestled in the vibrant Driving Park neighborhood, this home is just one mile from The East Market and Local Cantina, and only minutes from Downtown and German Village—home to some of the city's best dining, coffee shops, and culture. Enjoy the outdoors with nearby parks and access to two Columbus libraries within a 2-mile radius.
Don't miss your chance to own this move-in-ready home with a spacious backyard—perfect for gatherings—all while enjoying the best of city living.
We collect this data history from publicly available records. To have your information removed, we recommend requesting removal directly through your county’s website.
Janae Lincifort
Red 1 Realty
(380) 207-0835
70 Total Sales
1 in Driving Park
$195,000 Price
Amalea Harding
Dream Living LLC
(614) 968-8947
15 Total Sales
1 in Driving Park
$440,000 Price
Juli Ann Knecht
RE/MAX ONE
(380) 888-2512
85 Total Sales
1 in Driving Park
$360,000 Price
Nancy Stecklein
Keller Williams Greater Cols
(380) 333-4844
72 Total Sales
1 in Driving Park
$287,500 Price
Thomas Few
e-Merge Real Estate
(877) 749-5951
51 Total Sales
1 in Driving Park
$123,000 Price
Brian Comer
BHHS American Realty Center
(380) 800-5469
33 Total Sales
1 in Driving Park
$340,000 Price
We collect this data history from publicly available records. To have your information removed, we recommend requesting removal directly through your county’s website.
| Date | Buyer | Sale Price | Title Company |
|---|---|---|---|
| $218,000 | Valmer Land Title | ||
| Murphy Thomas | $170,000 | Discovery Title Agency Inc | |
| Mopnzalvo Properties Llc | $35,000 | Pm Title Llc | |
| Smelser David | $160,000 | Northwest Title | |
| Boyd Michael J A | $5,000 | None Available | |
| Farrell James A | -- | -- | |
| -- | $30,800 | -- |
We collect this data history from publicly available records. To have your information removed, we recommend requesting removal directly through your county’s website.
| Date | Status | Borrower | Loan Amount |
|---|---|---|---|
| Open | $218,000 | ||
| Previous Owner | Murphy Thomas Wayne | $159,500 | |
| Previous Owner | Murphy Thomas | $160,000 | |
| Previous Owner | Farrell James A | $24,000 |
We collect this data history from publicly available records. To have your information removed, we recommend requesting removal directly through your county’s website.
| Date | Event | Price | List to Sale | Price per Sq Ft | Prior Sale |
|---|---|---|---|---|---|
| 05/15/2025 05/15/25 | Sold | $218,000 | -0.9% | $213 / Sq Ft | |
| 04/11/2025 04/11/25 | For Sale | $220,000 | +29.4% | $215 / Sq Ft | |
| 03/20/2020 03/20/20 | Sold | $170,000 | 0.0% | $166 / Sq Ft | View Prior Sale |
| 02/14/2020 02/14/20 | For Sale | $169,987 | -- | $166 / Sq Ft |
We collect this data history from publicly available records. To have your information removed, we recommend requesting removal directly through your county’s website.
| Year | Tax Paid | Tax Assessment Tax Assessment Total Assessment is a certain percentage of the fair market value that is determined by local assessors to be the total taxable value of land and additions on the property. | Land | Improvement |
|---|---|---|---|---|
| 2025 | $2,886 | $62,970 | $9,800 | $53,170 |
| 2024 | $2,886 | $62,970 | $9,800 | $53,170 |
| 2023 | $2,850 | $62,965 | $9,800 | $53,165 |
| 2022 | $2,796 | $52,610 | $2,210 | $50,400 |
| 2021 | $2,733 | $52,610 | $2,210 | $50,400 |
| 2020 | $622 | $11,660 | $2,210 | $9,450 |
| 2019 | $695 | $11,170 | $1,820 | $9,350 |
| 2018 | $651 | $11,170 | $1,820 | $9,350 |
| 2017 | $764 | $11,170 | $1,820 | $9,350 |
| 2016 | $564 | $7,420 | $2,590 | $4,830 |
| 2015 | $459 | $7,420 | $2,590 | $4,830 |
| 2014 | $460 | $7,420 | $2,590 | $4,830 |
| 2013 | $429 | $13,055 | $3,045 | $10,010 |
Seller's Agent in 2025
Brianne Bahl
Red 1 Realty
(614) 578-3104
1 in this area
214 Total Sales
TF
Seller Co-Listing Agent in 2025
Taylor Feltner
Red 1 Realty
(513) 205-7628
1 in this area
36 Total Sales
Buyer's Agent in 2025
Julie Macala
Red 1 Realty
(614) 721-1004
1 in this area
61 Total Sales
Seller's Agent in 2020
Edward Sanchez
NextHome Experience
(614) 589-9149
89 Total Sales
Seller Co-Listing Agent in 2020
Byron Diaz
NextHome Experience
(614) 446-9616
436 Total Sales
Buyer's Agent in 2020
Beth Fraim
Coldwell Banker Realty
(614) 598-0538
53 Total Sales
Source: Columbus and Central Ohio Regional MLS
MLS Number: 225011636
APN: 010-015991
Disclaimer: Certain information contained herein is derived from information provided by parties other than Homes.com. All information provided is deemed reliable, but is not guaranteed to be accurate and should be independently verified.
IDX information is provided exclusively for personal, non-commercial use, and may not be used for any purpose other than to identify prospective properties consumers may be interested in purchasing.
Information is deemed reliable but not guaranteed.
Ask me questions while you tour the home.