
Devie Rollison
REALTY ONE GROUP GOLD STANDARD
(412) 924-5851
287 Total Sales
2 in Unity
$165K - $353K Price Range

Estimated Value: $118,648 - $258,000
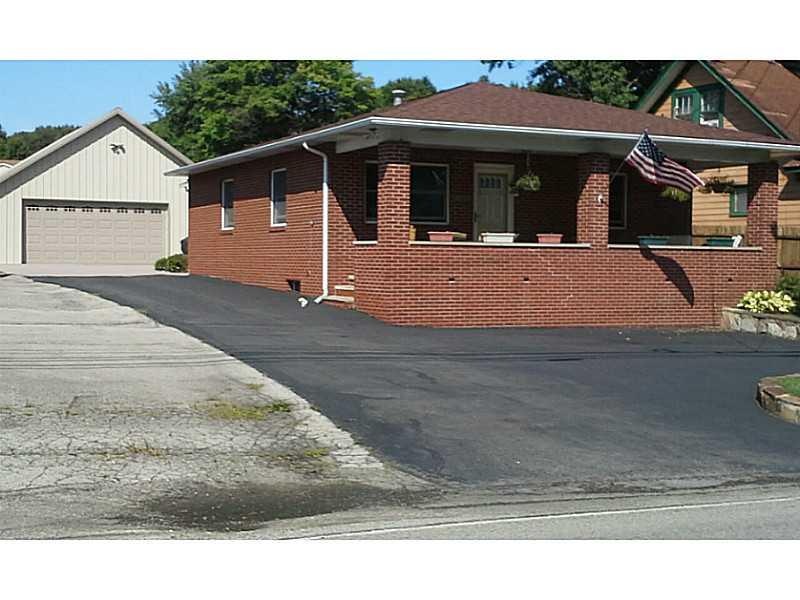
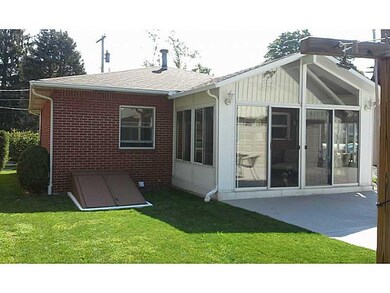
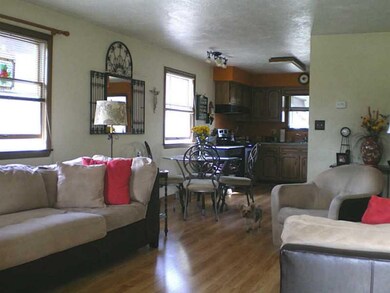
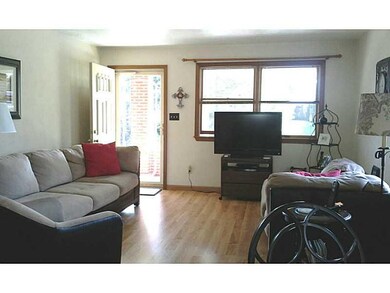
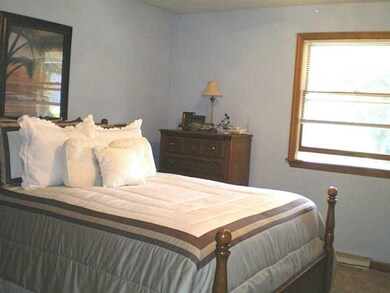
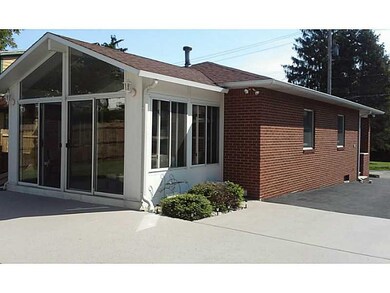
Move in condition, Gorgeous brick ranch, 3rd bedroom lower level, family room area easily finished to your liking, the bedroom and full bath are already done! Fresh paint, new carpet, newer appliances, and a cozy 4 season room on the back of the home, and large covered front porch are excellent places to relax! New 2 car garage w/storage above, newer driveway and patio are just some of the features that will make you love this home! Home Warranty Included!
Last Buyer's Agent
Melody Haras
WPML Inactive User File
We collect this data history from publicly available records. To have your information removed, we recommend requesting removal directly through your county’s website.
Devie Rollison
REALTY ONE GROUP GOLD STANDARD
(412) 924-5851
287 Total Sales
2 in Unity
$165K - $353K Price Range
Paula Bracken
REALTY ONE GROUP LANDMARK
(724) 910-2824
85 Total Sales
1 in Unity
$175,000 Price
John Tierney
HIGHLANDS RESORT REALTY, LLC
(814) 983-7208
89 Total Sales
1 in Unity
$220,000 Price
Melissa Barker
RE/MAX SELECT REALTY
(878) 258-8088
895 Total Sales
1 in Unity
$127,200 Price
Peter McKay
INTEGRITY PLUS REALTY
(878) 309-9385
14 Total Sales
2 in Unity
$290K - $515K Price Range
Christopher Angelo
RE/MAX SELECT REALTY
(412) 912-1711
151 Total Sales
1 in Unity
$185,000 Price
We collect this data history from publicly available records. To have your information removed, we recommend requesting removal directly through your county’s website.
| Date | Buyer | Sale Price | Title Company |
|---|---|---|---|
| $136,000 | None Available | ||
| Carota Robert R | $65,000 | -- |
We collect this data history from publicly available records. To have your information removed, we recommend requesting removal directly through your county’s website.
| Date | Status | Borrower | Loan Amount |
|---|---|---|---|
| Open | $138,775 | ||
| Previous Owner | Carota Robert R | $15,000 | |
| Previous Owner | Carota Robert R | $10,000 | |
| Previous Owner | Carota Robert R | $68,000 |
We collect this data history from publicly available records. To have your information removed, we recommend requesting removal directly through your county’s website.
| Date | Event | Price | List to Sale | Price per Sq Ft |
|---|---|---|---|---|
| 10/24/2014 10/24/14 | Sold | $136,000 | -2.9% | -- |
| 09/03/2014 09/03/14 | Pending | -- | -- | -- |
| 08/17/2014 08/17/14 | For Sale | $140,000 | -- | -- |
We collect this data history from publicly available records. To have your information removed, we recommend requesting removal directly through your county’s website.
| Year | Tax Paid | Tax Assessment Tax Assessment Total Assessment is a certain percentage of the fair market value that is determined by local assessors to be the total taxable value of land and additions on the property. | Land | Improvement |
|---|---|---|---|---|
| 2026 | $2,528 | $20,240 | $1,250 | $18,990 |
| 2025 | $2,443 | $20,240 | $1,250 | $18,990 |
| 2024 | $2,443 | $20,240 | $1,250 | $18,990 |
| 2023 | $2,240 | $20,240 | $1,250 | $18,990 |
| 2022 | $2,240 | $20,240 | $1,250 | $18,990 |
| 2021 | $2,220 | $20,240 | $1,250 | $18,990 |
| 2020 | $2,185 | $20,240 | $1,250 | $18,990 |
| 2019 | $2,154 | $20,240 | $1,250 | $18,990 |
| 2018 | $2,144 | $20,240 | $1,250 | $18,990 |
| 2017 | $2,089 | $20,240 | $1,250 | $18,990 |
| 2016 | $490 | $20,240 | $1,250 | $18,990 |
| 2015 | $490 | $20,240 | $1,250 | $18,990 |
| 2014 | -- | $20,240 | $1,250 | $18,990 |
Seller's Agent in 2014
Tracey Downs
COLDWELL BANKER REALTY
(724) 516-1171
99 Total Sales
MH
Buyer's Agent in 2014
Melody Haras
WPML Inactive User File
Source: West Penn Multi-List
MLS Number: 1023715
APN: 61-09-12-0-074
Disclaimer: Certain information contained herein is derived from information provided by parties other than Homes.com. All information provided is deemed reliable, but is not guaranteed to be accurate and should be independently verified.
IDX information is provided exclusively for personal, non-commercial use, and may not be used for any purpose other than to identify prospective properties consumers may be interested in purchasing.
Information is deemed reliable but not guaranteed.
Ask me questions while you tour the home.