NOT LISTED FOR SALE

961 W Cooley St Show Low, AZ 85901

Show Low Area

Estimated Value: $376,000 - $508,000

2 Beds
2.5 Baths
1,816 Sq Ft
$250/Sq Ft Est. Value

Sale Details

Date Sold: October 27, 2022

Last sale price $449,900 $248 Per Sq Ft

Est. 1% increase in value since last sale

Current estimated payment $2,949 / mo

6 Days on Market

Highlights

  • RV Access or Parking
  • Two Primary Bedrooms
  • Vaulted Ceiling
  • Show Low Junior High School Rated A-
  • Two Primary Bathrooms
  • 1 Fireplace

About This Home

As of October 2022

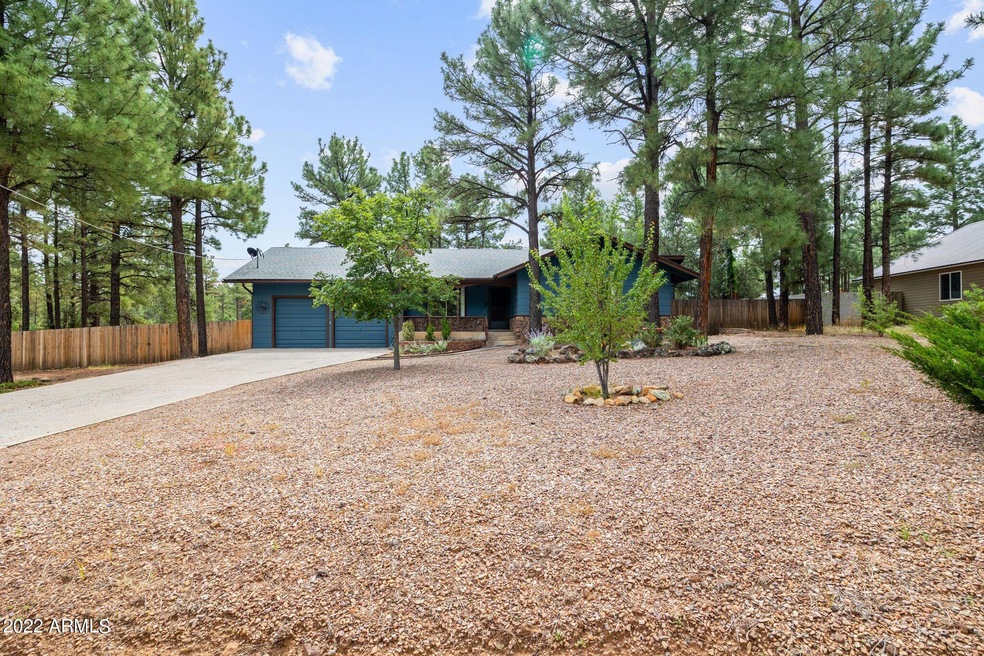
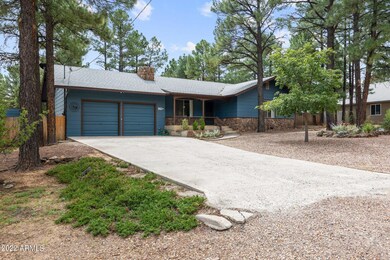
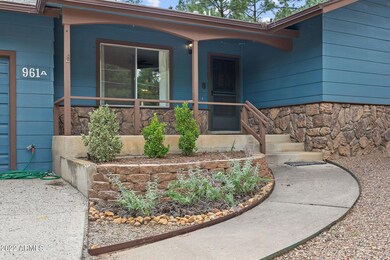
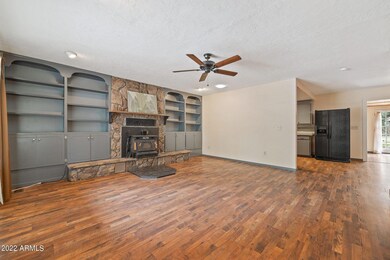
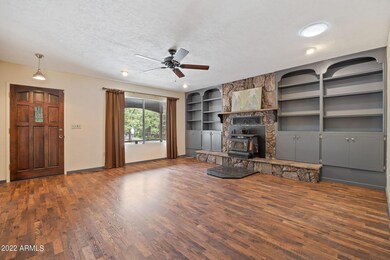
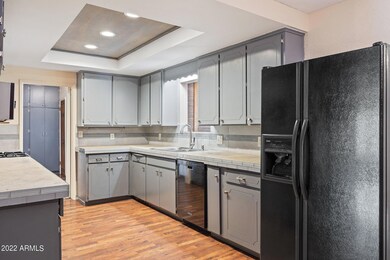
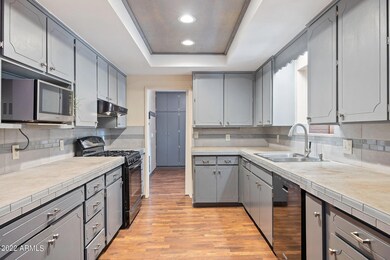
Amazing home on .75 acre fully fenced w/ RV gate/hookup! Enjoy this front porch overlooking the flowerbeds in this recently painted slate blue well maintained home w A/C! Come inside to the living room with woodburning stove flanked by built in shelving. No carpet, laminate flooring throughout! Stainless Steel double sink, new dishwasher, gas stove, countertop microwave, built in breakfast bar & eat in kitchen. Two ensuite bedrooms, one with oversized walk-in closet and bathroom with walk in tiled shower and updated dual sinks. Larger bedroom also has French doors to outside in the fenced in yard. Large laundry room with natural light and 1/2 bath. Bonus family room off the kichen is a great space to watch a movie or set up ping pong table with easy access to the oversized backyard w/ shed with electric, skylight and windows which would make a great office or workout room. The yard has matured trees, flowerbeds, firepit and chicken coup! New greenhouse ready have a new garden. The garage is huge with tall ceilings, worktable, shelving, storage cabinets and sink. Don't miss the incredible centrally located home on sewer in Show Low close to shopping, schools, restaurants and nature!

Last Agent to Sell the Property

Kerrianne Dewaters

Plush Arizona Living License #SA652473000 Listed on: 09/21/2022

Plush Arizona Living

Last Buyer's Agent

Non-MLS Agent

Non-MLS Office

Create a Home Valuation Report for This Property
The Home Valuation Report is an in-depth analysis detailing your home's value as well as a comparison with similar homes in the area

Home Details

Home Type

  • Single Family

Est. Annual Taxes

  • $1,340

Year Built

  • Built in 1981

Lot Details

  • 25,851 Sq Ft Lot
  • Desert faces the front of the property
  • Wood Fence
  • Corner Lot

Parking

  • 2 Car Garage
  • Garage ceiling height seven feet or more
  • Shared Driveway
  • RV Access or Parking

Home Design

  • Wood Frame Construction
  • Composition Roof

Interior Spaces

  • 1,816 Sq Ft Home
  • 1-Story Property
  • Vaulted Ceiling
  • Ceiling Fan
  • Skylights
  • 1 Fireplace
  • Double Pane Windows
  • Family Room
  • Library

Kitchen

  • Eat-In Kitchen
  • Gas Oven
  • Gas Range
  • Dishwasher
  • Disposal

Flooring

  • Laminate
  • Tile

Bedrooms and Bathrooms

  • 2 Bedrooms
  • Double Master Bedroom
  • Walk-In Closet
  • Two Primary Bathrooms
  • Solar Tube

Laundry

  • Laundry in unit
  • Dryer
  • Washer

Accessible Home Design

  • No Interior Steps
  • Multiple Entries or Exits

Outdoor Features

  • Patio
  • Fire Pit
  • Separate Outdoor Workshop
  • Outdoor Storage

Schools

  • Adult Elementary And Middle School
  • Adult High School

Utilities

  • Central Air
  • Heating System Uses Natural Gas
  • Programmable Thermostat
  • Gas Available
  • ENERGY STAR Qualified Water Heater
  • Gas Water Heater
  • Cable TV Available

Community Details

  • No Home Owners Association
  • Association fees include no fees
  • Whipple Subdivision

Listing and Financial Details

  • Tax Lot 2
  • Assessor Parcel Number 210-06-049-A

Home Details

Home Type

Single Family

Est. Annual Taxes

$1,340

Year Built

Built in 1981

Lot Details

0.59 Acres

Parking

2

Listing Details

  • Cross Street: McNeil and Cooley
  • Property Type: Residential
  • Ownership: Fee Simple
  • Bathrooms Year Updated: 2020
  • Items Updated Ht Cool Yr Updated: 2018
  • Updated Room Addition: Partial
  • Separate Den Office Sep Den Office: N
  • Year Built: 1981
  • Tax Year: 2021
  • Property Sub Type: Single Family Residence
  • Horses: No
  • Lot Size Acres: 0.59
  • Subdivision Name: WHIPPLE
  • Architectural Style: Ranch
  • Efficiency: Solar Tubes
  • Property Attached Yn: No
  • Tax Parcel Letter: A
  • General Property Description:PriceSqFt: 247.74
  • Const - Finish:Const - Finish: Painted
  • Cooling:Cooling: Ceiling Fan(s), Central Air, Programmable Thmstat
  • EnergyGreen Feature:EnergyGreen Feature: Solar Tubes
  • Other Rooms:Other Rooms: Family Room, Library-Blt-in Bkcse, Separate Workshop
  • Technology:Technology: Cable TV Avail
  • Plumbing:Plumbing: Engy Star Ht Wtr Htr, Gas Hot Water Heater
  • Special Features: None

Interior Features

  • Flooring: Laminate, Tile
  • Basement YN: No
  • Spa Features: None
  • Appliances: Dishwasher, Disposal, Refrigerator, Gas Oven, Gas Range, Washer, Dryer
  • Accessibility Features: Mltpl Entries/Exits
  • Full Bathrooms: 2
  • Half Bathrooms: 1
  • Total Bedrooms: 2
  • Fireplace Features: Fire Pit
  • Fireplaces: 1
  • Fireplace: Yes
  • Interior Amenities: 2 Master Baths, Eat-in Kitchen, Non-laminate Counter, Vaulted Ceiling(s), No Interior Steps
  • Living Area: 1816.0
  • Stories: 1
  • Window Features: Dual Pane, Skylight(s)
  • Additional Bedroom:Additional Bedroom: 2 Master Bedrooms, Separate Bedroom Exit, Master Bedroom Walk-in Closet
  • Dining Area:Dining Area: Eat-in Kitchen
  • Interior Features:Interior Features: Skylight(s), Vaulted Ceiling(s), No Interior Steps
  • Kitchen Features:Kitchen Features: Dishwasher, Disposal, Refrigerator, Non-laminate Counter, Gas Oven, Gas Range
  • Laundry:Laundry: Washer Included, Dryer Included, Inside
  • Master Bathroom:Master Bathroom: 2 Master Baths
  • Window Features:Window Features: Dual Pane

Exterior Features

  • Fencing: Wood
  • Exterior Features: Storage
  • Lot Features: Corner Lot, Desert Front, Gravel/Stone Front
  • Pool Private: No
  • Disclosures: Seller Discl Avail
  • Construction Type: Wood Frame, Painted
  • Patio And Porch Features: Patio
  • Roof: Composition
  • General Property Description:Community Pool YN2: No
  • General Property Description:Private Pool YN2: No

Garage/Parking

  • Total Covered Spaces: 2.0
  • Parking Features: RV Access/Parking, RV Gated, Over Height Garage, Garage Door Opener, Attch'd Gar Cabinets, Shared Driveway
  • Attached Garage: No
  • Garage Spaces: 2.0
  • Open Parking Spaces: 2.0

Utilities

  • Cooling: Ceiling Fan(s), Central Air, Programmable Thmstat
  • Heating: Natural Gas
  • Laundry Features: Inside
  • Cooling Y N: Yes
  • Heating Yn: Yes
  • Water Source: Public
  • Utilities:Utilities: City Gas

Condo/Co-op/Association

  • Association: No

Association/Amenities

  • Association Fees:PAD Fee YN2: N

Fee Information

  • Association Fee Includes: No Fees

Schools

  • Elementary School: Adult
  • High School: Adult
  • Junior High Dist: Fort Huachuca Accommodation District
  • Middle Or Junior School: Adult

Lot Info

  • Land Lease: No
  • Lot Size Sq Ft: 25851.0
  • Parcel #: 210-06-049-A

Building Info

  • Builder Name: Unknown

Tax Info

  • Tax Annual Amount: 1340.0
  • Tax Book Number: 210.0
  • Tax Lot: 2
  • Tax Map Number: 6.0

Property History

We collect this data history from publicly available records. To have your information removed, we recommend requesting removal directly through your county’s website.

Date Event Price List to Sale Price per Sq Ft Prior Sale
10/27/2022 10/27/22 Sold $449,900 0.0% $248 / Sq Ft
09/19/2022 09/19/22 For Sale $449,999 +198.0% $248 / Sq Ft
12/10/2014 12/10/14 Sold $151,000 -- $92 / Sq Ft View Prior Sale
Source: Arizona Regional Multiple Listing Service (ARMLS)

Agents Affiliated with this Home

  • Section Image
  • Section Image
See All Agents

Map

Source: Arizona Regional Multiple Listing Service (ARMLS)

MLS Number: 6466203

Arizona Regional Multiple Listing Service (ARMLS)

APN: 210-06-049A

Your Personal Tour Guide

Ask me questions while you tour the home.