
Alleyah Miner
Responds Quickly
Samson Properties
(202) 929-4627
70 Total Sales
1 in Glenarden
$610,985 Price

Estimated Value: $436,000 - $552,000
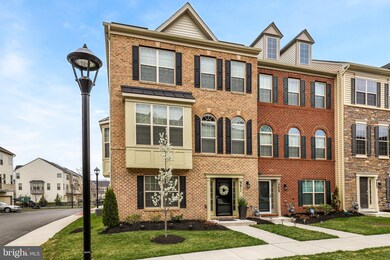
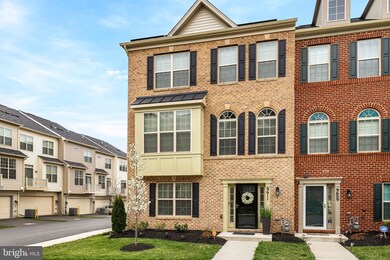
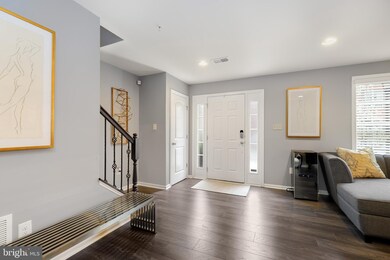
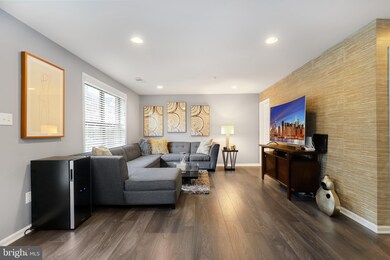
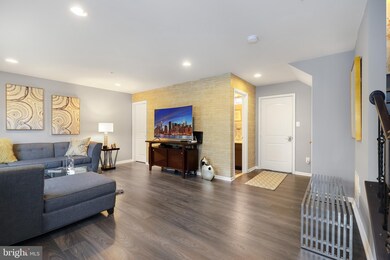
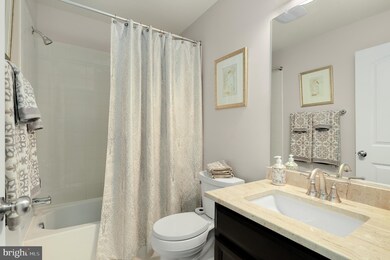
Welcome to the height of modern luxury living. Every detail of this light-filled, brick-front townhome inspires comfort, ease and relaxation. Each feature is exquisitely indulgent, making this home an entertainer s dream. From the exotic hardwoods to the mocha cabinetry, marble backsplash, pristine counter tops, stainless steel appliances, lighting fixtures and gorgeous Grohe faucets, you will find no detail unaddressed in this open-concept home. As if these modern comforts weren t enough, the master suite features top-of-the-line custom wall paper accents and deluxe-padded, luxury carpet to cushion your feet after a long day. With an open floor plan, reading room, private study and two-car garage, this escape from the city outshines all the others. Welcome home
Last Agent to Sell the Property
(301) 245-2659 mlsinfomd@side.com Gallery Collective Listed on: 04/04/2019
We collect this data history from publicly available records. To have your information removed, we recommend requesting removal directly through your county’s website.
Alleyah Miner
Samson Properties
(202) 929-4627
70 Total Sales
1 in Glenarden
$610,985 Price
Kelly Haines-Wise
Cummings & Co. Realtors
(301) 719-5847
14 Total Sales
1 in Glenarden
$500,000 Price
Mr. Sean Fernando
KW Metro Center
(240) 806-1113
34 Total Sales
1 in Glenarden
$345,000 Price
Nick Mustamarhadi
Coldwell Banker Realty
(888) 417-6314
17 Total Sales
1 in Glenarden
$562,000 Price
Angelica Dennis
Keller Williams Capital Properties
(301) 960-5933
106 Total Sales
2 in Glenarden
$205K - $415K Price Range
Bob Lucido
Keller Williams Lucido Agency
(667) 303-1729
2,558 Total Sales
1 in Glenarden
$335,000 Price
We collect this data history from publicly available records. To have your information removed, we recommend requesting removal directly through your county’s website.
| Date | Buyer | Sale Price | Title Company |
|---|---|---|---|
| $440,000 | Realty Title Services Inc | ||
| Moore Karen D | $389,990 | Residential Title & Escrow C | |
| Moore Karen D | $389,990 | Residential Title & Escrow |
We collect this data history from publicly available records. To have your information removed, we recommend requesting removal directly through your county’s website.
| Date | Status | Borrower | Loan Amount |
|---|---|---|---|
| Open | $396,000 | ||
| Previous Owner | Moore Karen D | $382,925 |
We collect this data history from publicly available records. To have your information removed, we recommend requesting removal directly through your county’s website.
| Date | Event | Price | List to Sale | Price per Sq Ft | Prior Sale |
|---|---|---|---|---|---|
| 07/23/2019 07/23/19 | Sold | $440,000 | -4.3% | $177 / Sq Ft | |
| 06/14/2019 06/14/19 | Pending | -- | -- | -- | |
| 05/15/2019 05/15/19 | Price Changed | $459,900 | -1.1% | $185 / Sq Ft | |
| 04/04/2019 04/04/19 | For Sale | $465,000 | +19.2% | $187 / Sq Ft | |
| 03/16/2017 03/16/17 | Sold | $389,990 | 0.0% | $156 / Sq Ft | View Prior Sale |
| 01/22/2017 01/22/17 | Pending | -- | -- | -- | |
| 01/16/2017 01/16/17 | Price Changed | $389,990 | -2.5% | $156 / Sq Ft | |
| 01/13/2017 01/13/17 | Price Changed | $399,990 | -8.1% | $161 / Sq Ft | |
| 12/23/2016 12/23/16 | Price Changed | $435,205 | +1.2% | $175 / Sq Ft | |
| 08/22/2016 08/22/16 | For Sale | $430,065 | -- | $173 / Sq Ft |
We collect this data history from publicly available records. To have your information removed, we recommend requesting removal directly through your county’s website.
| Year | Tax Paid | Tax Assessment Tax Assessment Total Assessment is a certain percentage of the fair market value that is determined by local assessors to be the total taxable value of land and additions on the property. | Land | Improvement |
|---|---|---|---|---|
| 2025 | $7,831 | $461,233 | ||
| 2024 | $7,831 | $439,367 | ||
| 2023 | $7,452 | $417,500 | $80,000 | $337,500 |
| 2022 | $7,334 | $410,133 | $0 | $0 |
| 2021 | $7,258 | $402,767 | $0 | $0 |
| 2020 | $7,138 | $395,400 | $70,000 | $325,400 |
| 2019 | $6,615 | $395,400 | $70,000 | $325,400 |
| 2018 | $7,163 | $395,400 | $70,000 | $325,400 |
| 2017 | $160 | $417,100 | $0 | $0 |
| 2016 | -- | $8,200 | $0 | $0 |
| 2015 | -- | $8,200 | $0 | $0 |
| 2014 | -- | $8,200 | $0 | $0 |
Seller's Agent in 2019
Thomas Mathis
Gallery Collective
(202) 367-2045
123 Total Sales
SO
Buyer's Agent in 2019
Shimels Oda
Fairfax Realty Premier
Seller's Agent in 2017
Bob Lucido
Keller Williams Lucido Agency
(410) 403-0933
2,558 Total Sales
NM
Buyer's Agent in 2017
Non Member Member
Metropolitan Regional Information Systems
Source: Bright MLS
MLS Number: MDPG522576
APN: 13-5543734
Disclaimer: Certain information contained herein is derived from information provided by parties other than Homes.com. All information provided is deemed reliable, but is not guaranteed to be accurate and should be independently verified.
The data relating to real estate for sale on this website appears in part through the BRIGHT Internet Data Exchange program, a voluntary cooperative exchange of property listing data between licensed real estate brokerage firms, and is provided by BRIGHT through a licensing agreement.
Listing information is from various brokers who participate in the Bright MLS IDX program and not all listings may be visible on the site.
The property information being provided on or through the website is for the personal, non-commercial use of consumers and such information may not be used for any purpose other than to identify prospective properties consumers may be interested in purchasing.
Some properties which appear for sale on the website may no longer be available because they are for instance, under contract, sold or are no longer being offered for sale.
Property information displayed is deemed reliable but is not guaranteed.
Copyright 2026 Bright MLS, Inc.
Ask me questions while you tour the home.