NOT LISTED FOR SALE

9617 S 349th Ave Arlington, AZ 85322

Estimated Value: $353,066 - $415,000

3 Beds
2 Baths
1,560 Sq Ft
$243/Sq Ft Est. Value

Sale Details

Date Sold: May 2, 2022

Last sale price $400,000 $256 Per Sq Ft

Est. 5% decrease in value since last sale

Current estimated payment $2,139 / mo

3 Days on Market

Highlights

  • Horses Allowed On Property
  • Solar Power System
  • Vaulted Ceiling
  • RV Access or Parking
  • Mountain View
  • Santa Barbara Architecture

About This Home

As of May 2022

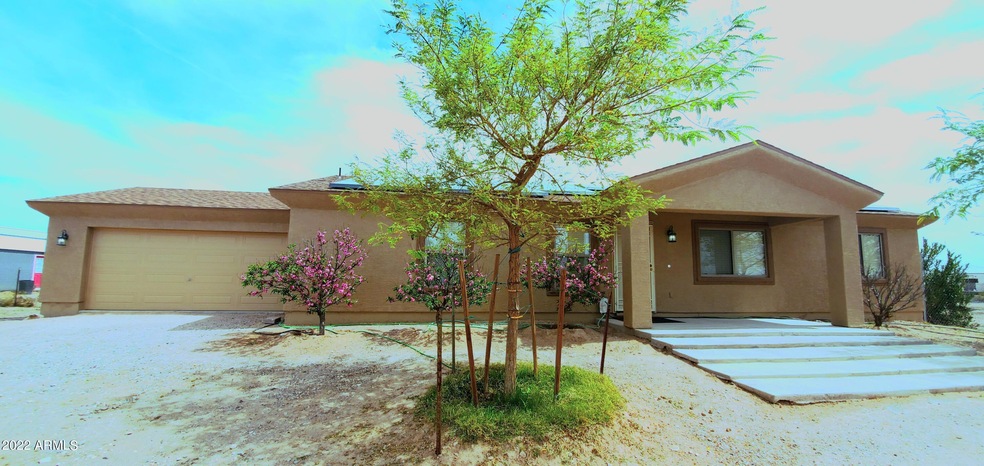
Upgraded, remodeled & rehabbed! beautiful & modern! bring all your toys/horses! under 2 acres, flat fully usable lot, with backyard fully chain link fenced. Mountain views all around! modern min-ranch. Home featuring a big living room & dining, with door leading to back patio. Open to the huge kitchen with tons of cabinets & walk-in pantry! master bedroom split offers private bath, dual sinks, and large walk-in closet! 2 more bedrooms, each with walk-in closets & another bath! plus, large laundry room. 2 car garage! welcoming front porch! New exterior paint, upgraded & modern tile throughout. Enjoy quiet location with loads of open space. The front yard has Peach trees, and the back has many citrus trees. Solar lease in place. Bring your most competitive offer

Last Agent to Sell the Property

Anthony De La Torre

West USA Realty License #SA679099000 Listed on: 03/31/2022

West USA Realty

Last Buyer's Agent

Jennie Wilson Holmes

HomePros Advantage License #SA652742000

Create a Home Valuation Report for This Property
The Home Valuation Report is an in-depth analysis detailing your home's value as well as a comparison with similar homes in the area

Home Details

Home Type

  • Single Family

Est. Annual Taxes

  • $649

Year Built

  • Built in 2006

Lot Details

  • 1.25 Acre Lot
  • Desert faces the front and back of the property
  • Chain Link Fence

Parking

  • 2 Car Garage
  • RV Access or Parking

Home Design

  • Santa Barbara Architecture
  • Wood Frame Construction
  • Composition Roof
  • Stucco

Interior Spaces

  • 1,560 Sq Ft Home
  • 1-Story Property
  • Vaulted Ceiling
  • Double Pane Windows
  • Tile Flooring
  • Mountain Views
  • Washer and Dryer Hookup

Kitchen

  • Breakfast Bar
  • Built-In Microwave
  • Laminate Countertops

Bedrooms and Bathrooms

  • 3 Bedrooms
  • Primary Bathroom is a Full Bathroom
  • 2 Bathrooms
  • Dual Vanity Sinks in Primary Bathroom

Eco-Friendly Details

  • ENERGY STAR Qualified Equipment for Heating
  • Solar Power System

Schools

  • Arlington Elementary School
  • Buckeye Union High School

Utilities

  • Central Air
  • Heating Available
  • Septic Tank
  • High Speed Internet

Additional Features

  • Covered Patio or Porch
  • Horses Allowed On Property

Community Details

  • No Home Owners Association
  • Association fees include no fees
  • Built by COBALT
  • Phoenix Valley West 1 Subdivision

Listing and Financial Details

  • Tax Lot 365
  • Assessor Parcel Number 401-42-704-B

Home Details

Home Type

Single Family

Est. Annual Taxes

$649

Year Built

Built in 2006

Lot Details

1.25 Acres

Parking

2

Listing Details

  • Cross Street: 349th Ave and Dobbins
  • Legal Info Range: 5W
  • Property Type: Residential
  • Ownership: Fee Simple
  • Association Fees Land Lease Fee: N
  • Basement: N
  • Parking Spaces Total Covered Spaces: 2.0
  • Separate Den Office Sep Den Office: N
  • Solar Panelsk W: 12.98
  • Year Built: 2006
  • Tax Year: 2021
  • Property Sub Type: Single Family Residence
  • Horses: Yes
  • Lot Size Acres: 1.25
  • Subdivision Name: PHOENIX VALLEY WEST 1
  • Architectural Style: Ranch, Santa Barbara/Tuscan
  • Efficiency: Solar Panels
  • Property Attached Yn: No
  • Tax Parcel Letter: B
  • General Property Description:PriceSqFt: 256.41
  • Dining Area:Breakfast Bar: Yes
  • Windows:Dual Pane: Yes
  • Cooling ENERGY STAR Qualified Equipment: Yes
  • Cooling:Central Air: Yes
  • Technology:High Speed Internet: Yes
  • Special Features: None

Interior Features

  • Flooring: Tile
  • Basement YN: No
  • Possible Use: Ranch, Farm
  • Spa Features: None
  • Total Bedrooms: 3
  • Fireplace Features: None
  • Fireplace: No
  • Interior Amenities: High Speed Internet, Double Vanity, Breakfast Bar, 9+ Flat Ceilings, Vaulted Ceiling(s), Pantry, Full Bth Master Bdrm, Laminate Counters
  • Living Area: 1560.0
  • Stories: 1
  • Window Features: Dual Pane
  • Kitchen Features:RangeOven Elec: Yes
  • Kitchen Features:Built-in Microwave: Yes
  • Master Bathroom:Double Sinks: Yes
  • Kitchen Features Pantry: Yes
  • Kitchen Features:Laminate Counters: Yes
  • KitchenFeatures:Refrigerator: Yes

Exterior Features

  • Fencing: Chain Link
  • Lot Features: Desert Back, Natural Desert Back, Dirt Front, Natural Desert Front
  • Pool Features: None
  • View: Mountain(s)
  • Disclosures: Seller Discl Avail
  • Construction Type: Stucco, Wood Frame, Painted
  • Patio And Porch Features: Covered Patio(s)
  • Roof: Composition
  • Construction:Frame - Wood: Yes
  • Exterior Features:Covered Patio(s): Yes
  • General Property Description:Community Pool YN2: No
  • General Property Description:Private Pool YN2: No

Garage/Parking

  • Total Covered Spaces: 2.0
  • Parking Features: RV Access/Parking, RV Gate
  • Attached Garage: No
  • Garage Spaces: 2.0
  • Parking Features:RV Gate: Yes
  • Parking Features:RV AccessParking: Yes

Utilities

  • Cooling: Central Air, ENERGY STAR Qualified Equipment, Programmable Thmstat
  • Heating: ENERGY STAR Qualified Equipment, Electric
  • Laundry Features: Wshr/Dry HookUp Only
  • Cooling Y N: Yes
  • Heating Yn: Yes
  • Water Source: Pvt Water Company
  • Heating:Electric: Yes
  • Sewer Septic Tank: Yes
  • Heating:ENERGY STAR Qualified Equipment2: Yes

Condo/Co-op/Association

  • Association: No

Association/Amenities

  • Association Fees:HOA YN2: N
  • Association Fees:PAD Fee YN2: N
  • Association Fee Incl:No Fees: Yes

Fee Information

  • Association Fee Includes: No Fees

Schools

  • Elementary School: Arlington Elementary School
  • High School: Buckeye Union High School
  • Junior High Dist: Buckeye Union High School District
  • Middle Or Junior School: Arlington Elementary School

Lot Info

  • Land Lease: No
  • Lot Size Sq Ft: 54450.0
  • Parcel #: 401-42-704-B

Building Info

  • Builder Name: COBALT

Tax Info

  • Tax Annual Amount: 649.0
  • Tax Book Number: 401.00
  • Tax Lot: 365
  • Tax Map Number: 42.00

Ownership History

We collect this data history from publicly available records. To have your information removed, we recommend requesting removal directly through your county’s website.

Date Name Owned For Owner Type

Purchase Details

Listed on
Mar 31, 2022
Closed on
May 2, 2022
Sold by
Lea Frazier and Frazier Brandon J
Bought by
Seller's Agent
Anthony De La Torre
West USA Realty
Buyer's Agent
Jennie Wilson Holmes
HomePros Advantage
List Price
$395,000
Sold Price
$400,000
Premium/Discount to List
$5,000
1.27%
Current Estimated Value
$378,517

Home Financials for this Owner

Home Financials are based on the most recent Mortgage that was taken out on this home.
Estimated Appreciation
-$21,483
Avg. Annual Appreciation
-1.26%
Original Mortgage
$400,000
Interest Rate
4.16%
Mortgage Type
VA

Purchase Details

Closed on
Oct 23, 2009
Sold by
Frazier Jack Ray
Bought by
Frazier Sandra Lea

Home Financials for this Owner

Home Financials are based on the most recent Mortgage that was taken out on this home.
Original Mortgage
$68,732
Interest Rate
5.05%
Mortgage Type
FHA

Purchase Details

Closed on
Aug 25, 2009
Sold by
Deutsche Bank National Trust Company
Bought by
Frazier Sandra Lea and Frazier Jack Ray

Home Financials for this Owner

Home Financials are based on the most recent Mortgage that was taken out on this home.
Original Mortgage
$68,732
Interest Rate
5.05%
Mortgage Type
FHA

Purchase Details

Closed on
Apr 29, 2008
Sold by
Mason Gregory
Bought by
Deutsche Bank National Trust Co and Securitized Asset Backed Receivables Llc

Purchase Details

Closed on
Aug 17, 2006
Sold by
D2 Enterprises Llc
Bought by
Mason Gregory

Home Financials for this Owner

Home Financials are based on the most recent Mortgage that was taken out on this home.
Original Mortgage
$41,600
Interest Rate
6.76%
Mortgage Type
New Conventional

Purchase Details

Closed on
Dec 15, 2005
Sold by
Barnes David Daniel and Drake Leah Diane
Bought by
D2 Enterprises Llc

Home Financials for this Owner

Home Financials are based on the most recent Mortgage that was taken out on this home.
Original Mortgage
$146,100
Interest Rate
6.31%
Mortgage Type
Construction
Source: Public Records

Purchase History

We collect this data history from publicly available records. To have your information removed, we recommend requesting removal directly through your county’s website.

Date Buyer Sale Price Title Company
$400,000 Driggs Title Agency
Frazier Sandra Lea -- Guaranty Title Agency
Frazier Sandra Lea $70,000 Guaranty Title Agency
Deutsche Bank National Trust Co $160,448 None Available
Mason Gregory $208,000 Title Guaranty Agency Of Az
D2 Enterprises Llc -- Lawyers Title Ins
Source: Public Records

Mortgage History

We collect this data history from publicly available records. To have your information removed, we recommend requesting removal directly through your county’s website.

Date Status Borrower Loan Amount
Open $397,169
Closed Birkes Ryan $400,000
Previous Owner Frazier Sandra Lea $68,732
Previous Owner Mason Gregory $41,600
Previous Owner D2 Enterprises Llc $146,100
Source: Public Records

Property History

We collect this data history from publicly available records. To have your information removed, we recommend requesting removal directly through your county’s website.

Date Event Price List to Sale Price per Sq Ft
05/02/2022 05/02/22 Sold $400,000 +1.3% $256 / Sq Ft
04/02/2022 04/02/22 Pending -- -- --
03/30/2022 03/30/22 For Sale $395,000 -- $253 / Sq Ft
Source: Arizona Regional Multiple Listing Service (ARMLS)

Tax History

We collect this data history from publicly available records. To have your information removed, we recommend requesting removal directly through your county’s website.

Year Tax Paid Tax Assessment Tax Assessment Total Assessment is a certain percentage of the fair market value that is determined by local assessors to be the total taxable value of land and additions on the property. Land Improvement
2025 $729 $7,444
2024 $682 $7,090
2023 $682 $24,330 $4,860 $19,470
2022 $643 $18,120 $3,620 $14,500
2021 $649 $14,820 $2,960 $11,860
2020 $641 $13,900 $2,780 $11,120
2019 $659 $13,670 $2,730 $10,940
2018 $551 $12,550 $2,510 $10,040
2017 $531 $12,850 $2,570 $10,280
2016 $343 $8,930 $1,780 $7,150
2015 $484 $7,610 $1,520 $6,090
Source: Public Records

Agents Affiliated with this Home

  • Section Image
  • Section Image
See All Agents

Map

Source: Arizona Regional Multiple Listing Service (ARMLS)

MLS Number: 6376104

Arizona Regional Multiple Listing Service (ARMLS)

APN: 401-42-704B

Your Personal Tour Guide

Ask me questions while you tour the home.