NOT LISTED FOR SALE

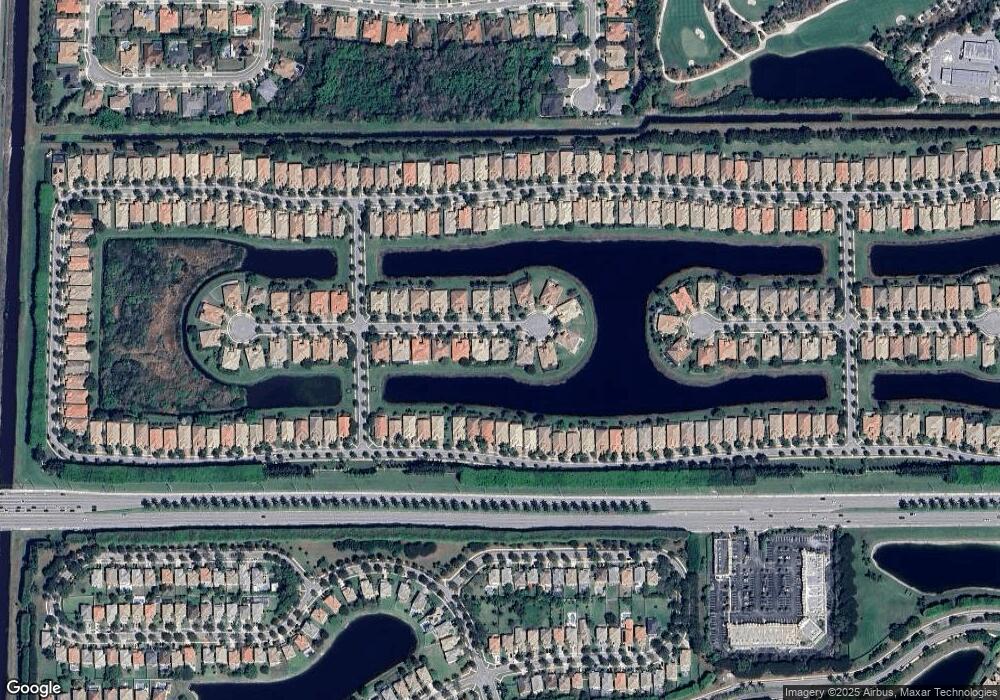
9618 Via Grandezza E Wellington, FL 33411

Wellington Area

Estimated Value: $879,227

4 Beds
3.5 Baths
3,328 Sq Ft
$264/Sq Ft Est. Value

Sale Details

Date Sold: November 15, 2012

Last sale price $525,000 $158 Per Sq Ft

Est. 67% increase in value since last sale

Current estimated payment $5,802 / mo

107 Days on Market

Highlights

  • Fitness Center
  • Free Form Pool
  • Lake View
  • Gated with Attendant
  • Active Adult
  • Waterfront

About This Home

As of November 2012

Luxurious 4BR/3.5 BA home in resort style, age restricted, Buena Vida community of the highly accoladed Wellington, FL. (Rated by CNN Money as 72 of 100 best places to live in USA. Home is move in ready, with exceptional upgrades and custom interior appointments. The home exterior features a grand courtyard entry with a fountain, on an over sized cul de sac location. The rear of the property offers a magnificently landscaped custom and heated pool on a breathtaking lakeside lot. A special feature of the Montego Suite model is a guest bedroom with full bath located above the garage area. This space can also provide a room for personal hobbies and interests. The interior of the home also conveys conventional upgrades for a home of this high caliber, with... (see supplement for full remarks) Luxurious 4BR/3.5 BA home in resort style, age restricted, Buena Vida community of the highly accoladed Wellington, FL. (Rated by CNN Money as 72 of 100 best places to live in USA. Home is move in ready, with exceptional upgrades and custom interiorappointments. The home exterior features a grand courtyard entry with a fountain, on an over sized cul de sac location. The rear of the property offers a magnificently landscaped custom and heated pool on a breathtaking lakeside lot. A special feature of the Montego Suite model is a guest bedroom with full bath located above the garage area. This space can also provide a room for personal hobbies and interests. The interior of the home also conveys conventional upgrades for a home of this high caliber, with custom granite counters and upgraded stainless steel kitchen appliances featuring a double wall oven. Crown molding throughout the home and fine taste in window treatments are just some of the features of the home. This is a fabulous opportunity to acquire an exceptional property in a top rated community.

Last Buyer's Agent

Roger Plevin

Keyes Company License #3069736

Keyes Company
Create a Home Valuation Report for This Property
The Home Valuation Report is an in-depth analysis detailing your home's value as well as a comparison with similar homes in the area

Home Details

Home Type

  • Single Family

Est. Annual Taxes

  • $8,215

Year Built

  • Built in 2005

Lot Details

  • Waterfront
  • North Facing Home
  • Security Fence
  • Sprinkler System
  • Property is zoned Pud

HOA Fees

  • $464 Monthly HOA Fees

Parking

  • 2 Car Attached Garage
  • Automatic Garage Door Opener
  • Parking Garage Space

Home Design

  • Mediterranean Architecture
  • Split Level Home
  • Tile Roof
  • Concrete Block And Stucco Construction

Interior Spaces

  • 3,328 Sq Ft Home
  • Property has 2 Levels
  • Central Vacuum
  • Built-In Features
  • Vaulted Ceiling
  • Solar Tinted Windows
  • Double Hung Metal Windows
  • Vertical Blinds
  • Drapes & Rods
  • Sliding Windows
  • French Doors
  • Entrance Foyer
  • Family Room
  • Formal Dining Room
  • Den
  • Loft
  • Lake Views

Kitchen

  • Breakfast Area or Nook
  • Built-In Self-Cleaning Oven
  • Electric Range
  • Microwave
  • Ice Maker
  • Dishwasher
  • Cooking Island
  • Snack Bar or Counter
  • Disposal

Flooring

  • Wood
  • Carpet
  • Ceramic Tile

Bedrooms and Bathrooms

  • 4 Bedrooms
  • Primary Bedroom on Main
  • Split Bedroom Floorplan
  • Walk-In Closet
  • Dual Sinks
  • Soaking Tub and Shower Combination in Primary Bathroom
  • Roman Tub
  • Bathtub
  • Primary Bathroom includes a Walk-In Shower

Laundry

  • Laundry Room
  • Dryer
  • Washer

Home Security

  • Security System Owned
  • Security Fence, Lighting or Alarms
  • Fire and Smoke Detector

Pool

  • Free Form Pool
  • Fence Around Pool

Utilities

  • Central Heating and Cooling System
  • Electric Water Heater

Additional Features

  • Emergency Intercom
  • Patio

Listing and Financial Details

  • Assessor Parcel Number 73424407050024040

Community Details

Overview

  • Active Adult
  • Buena Vida Subdivision, Montego Floorplan
  • Mandatory home owners association
  • The community has rules related to no recreational vehicles or boats

Amenities

  • Sauna
  • Clubhouse
  • Business Center
  • Secure Lobby

Recreation

  • Tennis Courts
  • Fitness Center
  • Community Pool
  • Community Whirlpool Spa

Security

  • Gated with Attendant
  • On-Site Manager or Management
  • Walled

Home Details

Home Type

Single Family

Est. Annual Taxes

$8,215

Year Built

Built in 2005

Lot Details

0 Sq Ft Lot

HOA Fees

$464 per month

Parking

2

Listing Details

  • Property Type: Residential
  • Year Built: 2005
  • Property Sub Type: Single Family Residence
  • Architectural Style: Mediterranean, Split Level
  • Directions: Forest Hill Blvd.E of 441/7 to N entrance, left after gate, RT on Via Fiore
  • Garage Yn: Yes
  • Horses: No
  • Unit Levels: 2
  • Master Model: MONTEGO
  • New Construction: No
  • Building Stories: 2
  • Structure Type: House
  • Subdivision Name: BUENA VIDA
  • MIAMIRE_PoolYN: Yes
  • CurrentPrice: 525000
  • Special Features: VirtualTour
  • Stories: 2

Interior Features

  • Appliances: Electric Water Heater, Dishwasher, Disposal, Dryer, Ice Maker, Microwave, Electric Range, Refrigerator, Self Cleaning Oven, Wall Oven, Washer
  • Interior Amenities: Built-in Features, Cooking Island, Entrance Foyer, French Doors, Pantry, Roman Tub, Split Bedroom, Volume Ceilings, Walk-In Closet(s), Den/Library/Office, Family Room, Loft, Utility Room/Laundry
  • Accessibility Features: Emergency Intercom
  • Full Bathrooms: 3
  • Half Bathrooms: 1
  • Total Bedrooms: 4
  • Door Features: French Doors
  • Entry Location: Foyer
  • Flooring: Carpet, Ceramic Floor, Wood
  • Furnished: Unfurnished
  • Living Area: 3328
  • Other Equipment: Automatic Garage Door Opener, Central Vacuum
  • Spa Features: Community, Bath
  • Stories: 2
  • Window Features: Blinds, Double Hung Metal, Drapes, Single Hung Metal, Sliding, Solar Film/Tinted, Verticals
  • Bedroom Features: At Least 1 Bedroom Ground Level, Primary Bedroom Ground Level, Primary Bath Shower, Primary Bath Tub
  • Dining Room Features: Breakfast Area, Formal Dining, Snack Bar/Counter
  • Living Room Features: Den/Library/Office, Family Room, Laundry, Loft, Pantry, Utility Room/Laundry
  • Master Bathroom Features: Dual Sinks, Shower Only, Tub Only

Exterior Features

  • Roof: Curved/S-Tile Roof
  • View: Lake, Lake View
  • Construction Type: CBS Construction
  • Direction Faces: North
  • Fencing: Fenced
  • Lot Features: Less Than 1/4 Acre Lot, Fenced
  • Other Structures: Livable
  • Patio And Porch Features: Patio
  • Pool Features: Fenced, Community, Free Form, Heated
  • Pool Private: Yes
  • View: Yes
  • Waterfront: Yes

Garage/Parking

  • Attached Garage: Yes
  • Covered Parking Spaces: 2
  • Garage Spaces: 2
  • Parking Features: 2 Or More Spaces, Parking Garage, No Rv/Boats
  • Total Parking Spaces: 2

Utilities

  • Sewer: At Site, Public Sewer, Other, Public Sanitation, Sewer
  • Water Source: Public
  • Green Building Features: Club House, Compressed Natural Gas, Lawn Sprinkler-Canal/Lake, Sauna, Tennis Court
  • Cooling: Central Air
  • Cooling Y N: Yes
  • Heating: Central
  • Heating Yn: Yes
  • Laundry Features: Laundry Room, Utility Room/Laundry, Dryer Hook-Up, Washer Hookup
  • Security: Smoke Alarm, Smoke Detector(s), Fire Alarm, Owned Burglar Alarm, Security System, Smoke Detector, Security Fence, Gated with Guard, Lobby Secured, Burglar Alarm, Security Patrol, Unit Alarm, Walled
  • Utilities: Electricity Connected, Natural Gas Connected, Sewer Connected, Water Connected, Electricity Available, Natural Gas Available, Sewer Available, Water Available
  • Gas Company: Natural Gas

Condo/Co-op/Association

  • Association Fee: 464
  • Amenities: Business Center, Clubhouse, Clubhouse-Clubroom, Community Pool, Exercise Room, Guard At Gate, Management On Site, Pool, Private Pool, Sauna, Security Patrol, Spa/Hot Tub, Tennis Court(s)
  • Association Fee Frequency: Monthly
  • Association: Yes
  • Community Features: Tennis, Buyer Approval Required, Clubhouse, Exercise Room, Management On Site, Mandatory Hoa, Pool, Sauna, Security Patrol, Sidewalks, Spa/Hot Tub, Tennis Court(s), Whirlpool
  • Senior Community: Yes

Association/Amenities

  • MIAMIRE_TypeofAssociation: Homeowners

Lot Info

  • Parcel Number: 73424407050024040
  • Zoning: Pud

Rental Info

  • Pets Allowed: Yes

Tax Info

  • Tax Year: 2011
  • Tax Annual Amount: 8215

Multi Family

  • Number Of Units In Community: 449

Ownership History

We collect this data history from publicly available records. To have your information removed, we recommend requesting removal directly through your county’s website.

Date Name Owned For Owner Type

Purchase Details

Closed on
Jul 20, 2015
Sold by
Linn Carla
Bought by
Current Estimated Value
$879,227

Purchase Details

Listed on
Jul 1, 2012
Closed on
Nov 14, 2012
Sold by
Kawash Edmond and Kawash Linda S
Bought by
Linn Carla
Buyer's Agent
Roger Plevin
Keyes Company
List Price
$549,900
Sold Price
$525,000
Premium/Discount to List
-$24,900
-4.53%

Home Financials for this Owner

Home Financials are based on the most recent Mortgage that was taken out on this home.
Avg. Annual Appreciation
3.80%
Original Mortgage
$787,500
Interest Rate
3.4%
Mortgage Type
Reverse Mortgage Home Equity Conversion Mortgage

Purchase Details

Closed on
Jun 30, 2005
Sold by
Minto Commuities Inc
Bought by
Kawash Edmond and Kawash Linda Sarajini
Source: Public Records

Purchase History

We collect this data history from publicly available records. To have your information removed, we recommend requesting removal directly through your county’s website.

Date Buyer Sale Price Title Company
-- Attorney
Linn Carla $525,000 Title House Llc
Kawash Edmond $619,385 Founders Title
Source: Public Records

Mortgage History

We collect this data history from publicly available records. To have your information removed, we recommend requesting removal directly through your county’s website.

Date Status Borrower Loan Amount
Previous Owner $787,500
Source: Public Records

Property History

We collect this data history from publicly available records. To have your information removed, we recommend requesting removal directly through your county’s website.

Date Event Price List to Sale Price per Sq Ft
11/15/2012 11/15/12 Sold $525,000 -4.5% $158 / Sq Ft
10/16/2012 10/16/12 Pending -- -- --
07/01/2012 07/01/12 For Sale $549,900 -- $165 / Sq Ft
Source: MIAMI REALTORS® MLS

Tax History

We collect this data history from publicly available records. To have your information removed, we recommend requesting removal directly through your county’s website.

Year Tax Paid Tax Assessment Tax Assessment Total Assessment is a certain percentage of the fair market value that is determined by local assessors to be the total taxable value of land and additions on the property. Land Improvement
2025 $8,064 $455,076
2024 $8,064 $442,251
2023 $7,855 $429,370 $0 $0
2022 $7,700 $416,864 $0 $0
2021 $7,608 $404,722 $0 $0
2020 $7,519 $399,134 $121,800 $277,334
2019 $8,582 $447,523 $0 $0
2018 $8,187 $439,179 $144,504 $294,675
2017 $8,328 $441,566 $0 $0
2016 $8,339 $432,484 $0 $0
2015 $8,528 $429,478 $0 $0
2014 $8,562 $426,069 $0 $0
Source: Public Records

Agents Affiliated with this Home

  • Section Image
See All Agents

Map

Source: MIAMI REALTORS® MLS

MLS Number: R3292690

MIAMI REALTORS® MLS

APN: 73-42-44-07-05-002-4040

Your Personal Tour Guide

Ask me questions while you tour the home.