
Patricia McLeod
NEXT GENERATION REALTY OF MARION COUNTY
(352) 604-4292
41 Total Sales
9 in On Top of the World
$112K - $562K Price Range
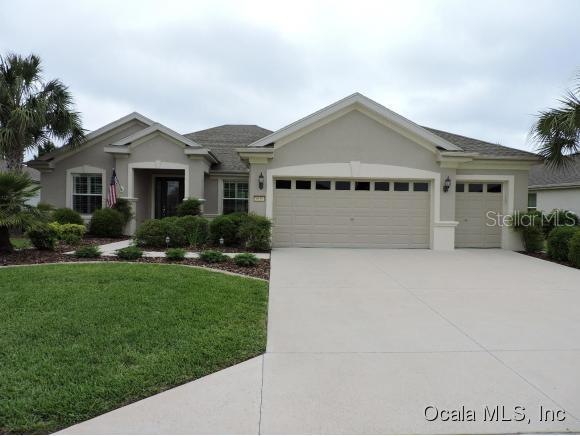

Estimated Value: $374,000 - $414,000
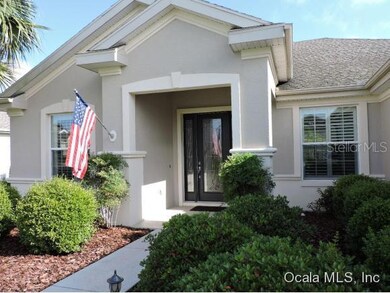
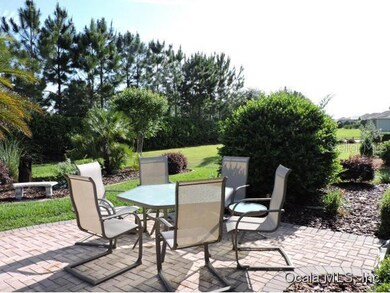
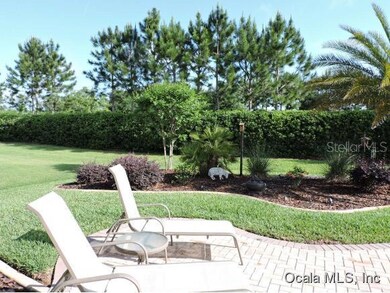
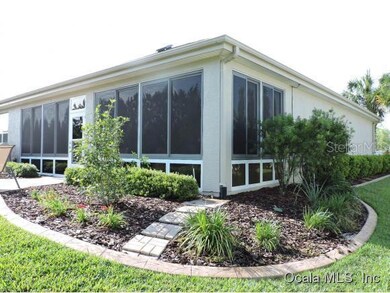
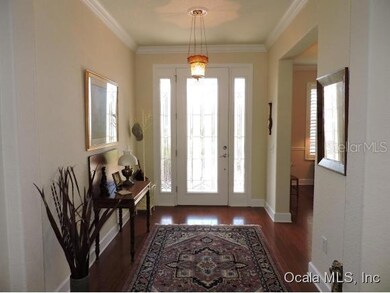
Fabulous Hanover, private lot, unbelievable finishes.
Last Agent to Sell the Property
NEXT GENERATION REALTY OF MARION COUNTY License #3173758 Listed on: 04/17/2015
Last Buyer's Agent
NEXT GENERATION REALTY OF MARION COUNTY License #3173758 Listed on: 04/17/2015
We collect this data history from publicly available records. To have your information removed, we recommend requesting removal directly through your county’s website.
Patricia McLeod
NEXT GENERATION REALTY OF MARION COUNTY
(352) 604-4292
41 Total Sales
9 in On Top of the World
$112K - $562K Price Range
Juan Perez
MYRE BROKERAGE LLC
(877) 624-2509
51 Total Sales
2 in On Top of the World
$34K - $35K Price Range
Michael Martinez
WHEATLEY REALTY GROUP
(877) 454-0732
41 Total Sales
1 in On Top of the World
$255,000 Price
Justin Hess
INFINITE REAL ESTATE POWERED BY ILIST
(689) 220-1875
86 Total Sales
1 in On Top of the World
$220,000 Price
Patrick Shores
COLDWELL BANKER VANGUARD LIFESTYLE REALTY
(770) 758-7104
137 Total Sales
3 in On Top of the World
$285K - $325K Price Range
Angie Haddon
LPT REALTY, LLC
(727) 298-2277
175 Total Sales
1 in On Top of the World
$175,000 Price
We collect this data history from publicly available records. To have your information removed, we recommend requesting removal directly through your county’s website.
| Date | Buyer | Sale Price | Title Company |
|---|---|---|---|
| -- | Attorney | ||
| $268,900 | Marion Lake Sumter Title Llc | ||
| $260,000 | First American Title Ins Co | ||
| $259,500 | First American Title Ins Co |
We collect this data history from publicly available records. To have your information removed, we recommend requesting removal directly through your county’s website.
| Date | Event | Price | List to Sale | Price per Sq Ft | Prior Sale |
|---|---|---|---|---|---|
| 03/07/2022 03/07/22 | Off Market | $260,000 | -- | -- | |
| 05/10/2020 05/10/20 | Off Market | $268,863 | -- | -- | |
| 07/16/2015 07/16/15 | Sold | $268,863 | -0.4% | $137 / Sq Ft | |
| 05/04/2015 05/04/15 | Pending | -- | -- | -- | |
| 04/15/2015 04/15/15 | For Sale | $269,963 | +3.8% | $138 / Sq Ft | |
| 09/12/2013 09/12/13 | Sold | $260,000 | 0.0% | $133 / Sq Ft | View Prior Sale |
| 08/13/2013 08/13/13 | Pending | -- | -- | -- | |
| 08/12/2013 08/12/13 | For Sale | $260,000 | -- | $133 / Sq Ft |
We collect this data history from publicly available records. To have your information removed, we recommend requesting removal directly through your county’s website.
| Year | Tax Paid | Tax Assessment Tax Assessment Total Assessment is a certain percentage of the fair market value that is determined by local assessors to be the total taxable value of land and additions on the property. | Land | Improvement |
|---|---|---|---|---|
| 2025 | $3,814 | $255,044 | ||
| 2024 | $3,553 | $247,856 | ||
| 2023 | $3,468 | $240,637 | $0 | $0 |
| 2022 | $3,371 | $233,628 | $0 | $0 |
| 2021 | $3,371 | $226,823 | $0 | $0 |
| 2020 | $3,345 | $223,691 | $0 | $0 |
| 2019 | $3,296 | $218,662 | $0 | $0 |
| 2018 | $3,122 | $214,585 | $27,000 | $187,585 |
| 2017 | $3,343 | $227,406 | $27,000 | $200,406 |
| 2016 | $3,342 | $225,604 | $0 | $0 |
| 2015 | $2,957 | $199,377 | $0 | $0 |
| 2014 | $2,782 | $197,795 | $0 | $0 |
Seller's Agent in 2015
Deborah Sumey
NEXT GENERATION REALTY OF MARION COUNTY
(352) 342-9730
288 Total Sales
G
Seller's Agent in 2013
Gene Boone
RE/MAX FOXFIRE - HWY 40
(352) 732-3344
1 Total Sale
Source: Stellar MLS
MLS Number: OM424320
APN: 3489-200-067
Disclaimer: Certain information contained herein is derived from information provided by parties other than Homes.com. All information provided is deemed reliable, but is not guaranteed to be accurate and should be independently verified.
All data is obtained from various sources and may not have been verified by broker or MLS GRID. Supplied Open House Information is subject to change without notice. All information should be independently reviewed and verified for accuracy. Properties may or may not be listed by the office/agent presenting the information. Some IDX listings have been excluded from this website. IDX information is provided exclusively for personal, non-commercial use, and may not be used for any purpose other than to identify prospective properties consumers may be interested in purchasing. Information is deemed reliable but not guaranteed.
Listings courtesy of Stellar MLS as distributed by MLS GRID.
Based on information submitted to the MLS GRID
Listing Information presented by local MLS brokerage: Ten-X - (888)-952-6393
Ask me questions while you tour the home.