NOT LISTED FOR SALE

962 Barcroft Woods Ct Ballwin, MO 63021

Estimated Value: $342,577 - $428,000

4 Beds
2 Baths
2,136 Sq Ft
$173/Sq Ft Est. Value

Sale Details

Date Sold: December 3, 2025

Current estimated payment $2,312 / mo

2 Days on Market

Highlights

  • Clubhouse
  • Deck
  • Recreation Room
  • Parkway South Middle School Rated A
  • Contemporary Architecture
  • Cathedral Ceiling

About This Home

As of December 2025

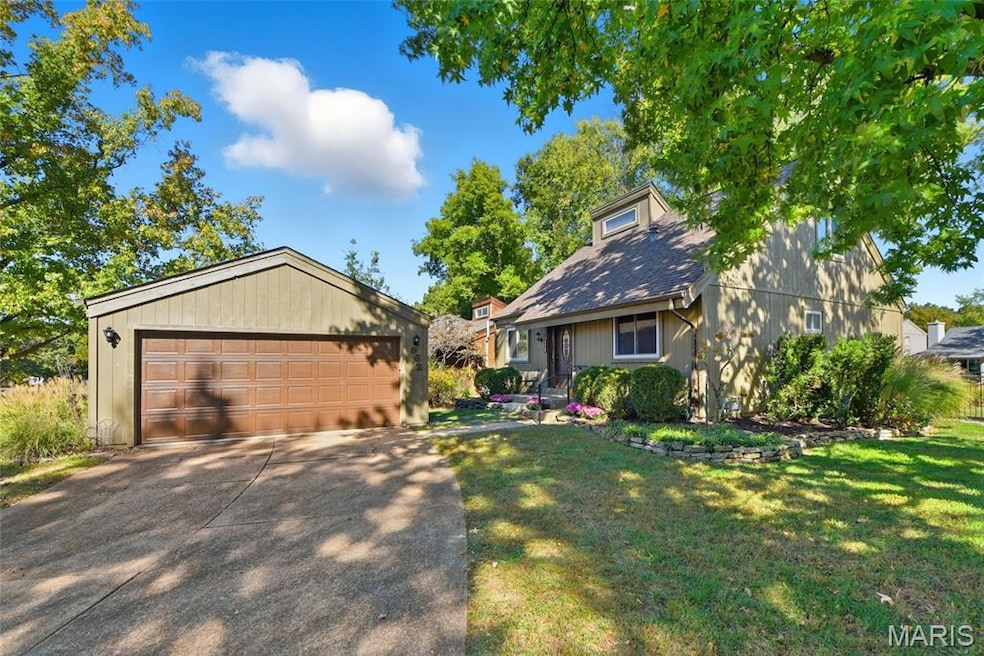
Discover contemporary style in this gorgeously updated 1.5 story home. There is a great room with a vaulted ceiling with floor to ceiling brick woodburning fireplace with wood mantle. It has ample space for a dining room table and chairs. Upgraded luxury vinyl plank flooring enhances the first floor. The eat-in kitchen shines with brand-new 42-inch white cabinets, quartz counters, subway tile backsplash, and stainless steel appliances, including an oversized undermount sink with a Moen gooseneck faucet, water purifier, top controls dishwasher, side by side refrigerator, flat top stove, and built-in microwave. The main level offers two generously sized bedrooms; and full bath with a tiled tub surround, tile flooring, new vanity, toilet, tub, sliding glass doors, tub and fixtures. It has a master bedroom suite with skylight and updated bathroom with tile flooring, tile shower surround, newer fixtures and vanity. Other features include vinyl thermal insulated double pane windows; new roof and gutters (2025), newer front entry door with leaded glass, newer sliding doors to deck. Outside, a nice deck overlooks a beautifully landscaped, black metal privacy-fenced yard. The finished lower level adds a spacious family/recreation room and extra living space. A detached two-car garage completes this impressive property. HVAC was replaced in 2020, water heater in 2023.

Last Agent to Sell the Property

Louis Coco

Keller Williams Realty St. Louis License #1999111328 Listed on: 10/30/2025

Keller Williams Realty St. Louis

Last Buyer's Agent

Sue Kelly

Compass Realty Group License #1999092533

Compass Realty Group

Home Details

Home Type

  • Single Family

Est. Annual Taxes

  • $3,433

Year Built

  • Built in 1979

Lot Details

  • 7,488 Sq Ft Lot
  • Back Yard Fenced
  • Level Lot
  • Garden

HOA Fees

  • $31 Monthly HOA Fees

Parking

  • 2 Car Detached Garage
  • Parking Accessed On Kitchen Level
  • Side Facing Garage
  • Garage Door Opener
  • Driveway
  • Off-Street Parking

Home Design

  • Contemporary Architecture
  • Frame Construction
  • Architectural Shingle Roof
  • Asphalt Roof
  • Wood Siding
  • Cedar

Interior Spaces

  • 2-Story Property
  • Cathedral Ceiling
  • Ceiling Fan
  • Wood Burning Fireplace
  • Double Pane Windows
  • Tilt-In Windows
  • Blinds
  • Sliding Doors
  • Panel Doors
  • Entrance Foyer
  • Great Room with Fireplace
  • Combination Dining and Living Room
  • Home Office
  • Recreation Room
  • Partially Finished Basement
  • Basement Fills Entire Space Under The House

Kitchen

  • Eat-In Kitchen
  • Electric Oven
  • Electric Range
  • Microwave
  • Dishwasher
  • Stone Countertops
  • Disposal

Flooring

  • Carpet
  • Ceramic Tile
  • Luxury Vinyl Plank Tile

Bedrooms and Bathrooms

  • 4 Bedrooms
  • Walk-In Closet

Outdoor Features

  • Deck

Schools

  • Carman Trails Elem. Elementary School
  • South Middle School
  • Parkway South High School

Utilities

  • Forced Air Heating and Cooling System
  • Heating System Uses Natural Gas
  • Natural Gas Connected
  • Gas Water Heater

Listing and Financial Details

  • Assessor Parcel Number 24P-13-0759

Community Details

Overview

  • Association fees include clubhouse, common area maintenance, pool maintenance, pool, recreational facilities
  • Country Lane Woods Association

Amenities

  • Common Area
  • Clubhouse

Recreation

  • Tennis Courts
  • Recreation Facilities
  • Community Pool

Home Details

Home Type

Single Family

Est. Annual Taxes

$3,433

Year Built

Built in 1979

Lot Details

7,488 Sq Ft Lot

HOA Fees

$31 per month

Parking

2

Listing Details

  • Property Type: Residential
  • Cross Street: Huntington View Drive
  • Year Built: 1979
  • Directions: Big Bend Rd. to North on Huntington View Drive to left on Barcroft Woods Ct. (first home on the right)
  • Property Sub-Type: Single Family Residence
  • ResoCommunityFeatures: Clubhouse, Pool, Sidewalks, Tennis Court(s)
  • ResoLotFeatures: Garden, Level
  • Lot Size Acres: 0.1719
  • Reso Association Amenities: Clubhouse, Common Ground, Pool, Recreation Facilities, Tennis Court(s)
  • Co List Office Phone: 314-677-6000
  • MLS Status: Closed
  • Subdivision Name: Country Lane Woods Ii 4
  • Above Grade Finished Sq Ft: 1386
  • Architectural Style: Contemporary
  • Carport Y N: No
  • Reso Fireplace Features: Great Room, Wood Burning
  • Unit Levels: Two
  • New Construction: No
  • Property Attached Yn: No
  • Reso Structure Type: House
  • Reso Window Features: Blinds, Double Pane Windows, Tilt-In Windows
  • Financial Info Electric: Ameren
  • MIS_RoomFlooring: Luxury Vinyl Plank
  • MIS_AboveGradeFinishedAreaSrchSqFt: 1386.00
  • MIS_RoomFlooring: Luxury Vinyl Plank
  • MIS_RoomFlooring: Luxury Vinyl Plank
  • MIS_RoomFlooring: Luxury Vinyl Plank
  • MIS_RoomFlooring: Carpeting
  • PreviousStatus: Pending
  • MIS_SellerConsiderConcessionYN: 1
  • MIS_RoomFlooring: Carpeting
  • MIS_RoomFlooring: Carpeting
  • MIS_RoomFlooring: Carpeting
  • MIS_RoomFlooring: Luxury Vinyl Plank
  • MIS_BelowGradeFinishedAreaSrchSqFt: 750.00
  • MIS_EfficiencyYN: 0
  • MIS_AuctionYN: 0
  • Special Features: VirtualTour
  • Property Sub Type: Detached

Interior Features

  • Basement: Partially Finished, Full
  • Interior Amenities: Cathedral Ceiling(s), Ceiling Fan(s), Dining/Living Room Combo, Eat-in Kitchen, Entrance Foyer, Stone Counters, Vaulted Ceiling(s), Walk-In Closet(s)
  • Appliances: Dishwasher, Disposal, Microwave, Electric Oven, Electric Range, Refrigerator, Gas Water Heater
  • Basement YN: Yes
  • Full Bathrooms: 2
  • Total Bedrooms: 4
  • Below Grade Sq Ft: 750
  • Door Features: Panel Door(s), Sliding Door(s)
  • Fireplaces: 1
  • Fireplace: Yes
  • Flooring: Carpet, Ceramic Tile, Simulated Wood
  • MIS_LowerLevelBathroomsFull: 0
  • MIS_LowerLevelBathroomsHalf: 0
  • MIS_LowerLevelBedrooms: 0
  • MIS_MainLevelBathroomsFull: 1
  • MIS_MainLevelBathroomsHalf: 0
  • MIS_UpperLevelBathroomsFull: 1
  • MIS_UpperLevelBathroomsHalf: 0
  • MIS_UpperLevelBedrooms: 2

Exterior Features

  • Fencing: Back Yard, Fenced, Full, Privacy
  • Roof: Architectural Shingle, Asphalt
  • Pool Features: Community
  • Waterfront: No
  • Disclosures: Code Compliance Required, Flood Plain No, See Seller's Disclosure
  • Home Warranty: No
  • Construction Type: Cedar, Frame, Wood Siding
  • Exterior Features: Garden, Private Yard
  • Patio And Porch Features: Deck

Garage/Parking

  • Garage Spaces: 2
  • Attached Garage: No
  • Attached Garage: Yes
  • Parking Features: Detached, Driveway, Garage, Garage Door Opener, Garage Faces Side, Kitchen Level, Off Street

Utilities

  • Sewer: Public Sewer
  • Cooling: Ceiling Fan(s), Central Air, Electric
  • Heating: Forced Air, Natural Gas
  • Green Building Features: Basement
  • Utilities: Electricity Connected, Natural Gas Connected, Sewer Connected, Water Connected
  • Water Source: Public

Condo/Co-op/Association

  • Association Fee: 370
  • Senior Community: No
  • Association Fee Frequency: Annually
  • Association: Yes

Association/Amenities

  • General Property Information:Association Name: Country Lane Woods

Fee Information

  • Association Fee Includes: Clubhouse, Common Area Maintenance, Pool Maintenance, Pool, Recreational Facilities

Schools

  • Elementary School: Carman Trails Elem.
  • Junior High Dist: Parkway C-2
  • High School: Parkway South High
  • Middle Or Junior School: South Middle

Lot Info

  • Lot Dimensions: 90/57X85/119
  • Lot Size Sq Ft: 7487.96
  • Parcel Number: 24P-13-0759

Tax Info

  • Tax Year: 2024
  • Tax Annual Amount: 3433

Ownership History

Date Name Owned For Owner Type

Purchase Details

Listed on
Oct 30, 2025
Closed on
Dec 3, 2025
Sold by
Thomes Living Trust and Thomes Gale L
Bought by
Fuglsang Michael and Stackelbeck Nicki
Seller's Agent
Louis Coco
Keller Williams Realty St. Louis
Buyer's Agent
Sue Kelly
Compass Realty Group
List Price
$350,000
Views
112
Current Estimated Value
$368,644

Home Financials for this Owner

Home Financials are based on the most recent Mortgage that was taken out on this home.
Avg. Annual Appreciation
9.01%
Original Mortgage
$336,300
Outstanding Balance
$336,300
Interest Rate
6.17%
Mortgage Type
New Conventional
Estimated Equity
$32,344

Purchase Details

Closed on
Feb 7, 2019
Sold by
Thomes Gale L
Bought by
The Thomes Living Trust

Purchase Details

Closed on
May 17, 2005
Sold by
Buker Scot L and Buker Julie A
Bought by
Thomes Gale L

Home Financials for this Owner

Home Financials are based on the most recent Mortgage that was taken out on this home.
Original Mortgage
$140,000
Interest Rate
5.83%
Mortgage Type
Fannie Mae Freddie Mac

Purchase Details

Closed on
Feb 26, 1999
Sold by
Grass Thomas P and Grass Nikki E
Bought by
Buker Scot L and Buker Julie A

Home Financials for this Owner

Home Financials are based on the most recent Mortgage that was taken out on this home.
Original Mortgage
$120,150
Interest Rate
6.73%
Source: Public Records
Create a Home Valuation Report for This Property
The Home Valuation Report is an in-depth analysis detailing your home's value as well as a comparison with similar homes in the area

Home Values in the Area

Source: Public Records

Average Home Value in this Area


Source: Public Records

Purchase History

We collect this data history from publicly available records. To have your information removed, we recommend requesting removal directly through your county’s website.

Date Buyer Sale Price Title Company
Fuglsang Michael -- None Listed On Document
The Thomes Living Trust -- None Available
Thomes Gale L $182,500 --
Buker Scot L $126,500 --
Source: Public Records

Mortgage History

We collect this data history from publicly available records. To have your information removed, we recommend requesting removal directly through your county’s website.

Date Status Borrower Loan Amount
Open Fuglsang Michael $336,300
Previous Owner Thomes Gale L $140,000
Previous Owner Buker Scot L $120,150
Source: Public Records

Property History

Date Event Price List to Sale Price per Sq Ft
12/03/2025 12/03/25 Sold -- -- --
11/01/2025 11/01/25 Pending -- -- --
10/30/2025 10/30/25 For Sale $350,000 -- $164 / Sq Ft
Source: MARIS MLS

Tax History

Year Tax Paid Tax Assessment Tax Assessment Total Assessment is a certain percentage of the fair market value that is determined by local assessors to be the total taxable value of land and additions on the property. Land Improvement
2025 $3,433 $54,400 $24,680 $29,720
2024 $3,433 $50,010 $21,600 $28,410
2023 $3,463 $50,010 $21,600 $28,410
2022 $3,304 $43,850 $21,600 $22,250
2021 $3,286 $43,850 $21,600 $22,250
2020 $3,149 $40,210 $15,410 $24,800
2019 $3,092 $40,210 $15,410 $24,800
2018 $2,849 $34,350 $11,570 $22,780
2017 $2,730 $34,350 $11,570 $22,780
2016 $2,767 $32,370 $9,250 $23,120
2015 $2,890 $32,370 $9,250 $23,120
2014 $2,532 $31,500 $9,990 $21,510
Source: Public Records

Agents Affiliated with this Home

  • Section Image
  • Section Image
  • Section Image
See All Agents

Map

Source: MARIS MLS

MLS Number: MIS25067825

MARIS MLS

APN: 24P-13-0759

Your Personal Tour Guide

Ask me questions while you tour the home.