
Seth Task
Berkshire Hathaway HomeServices Professional Realty
(216) 284-6425
487 Total Sales
4 in Aurora
$295K - $1.4M Price Range
Estimated Value: $385,000 - $404,959
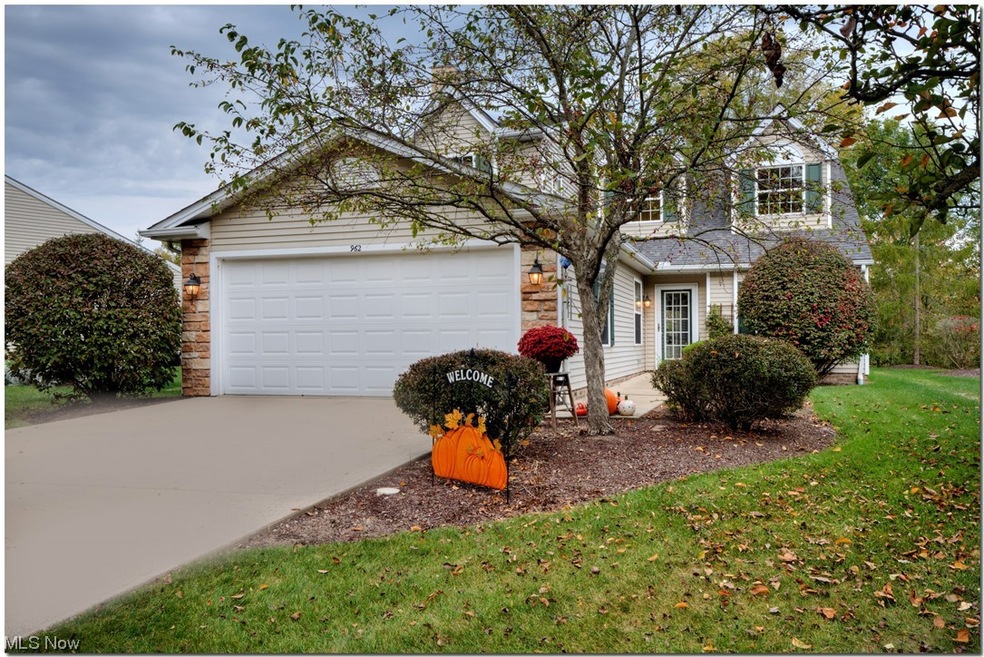
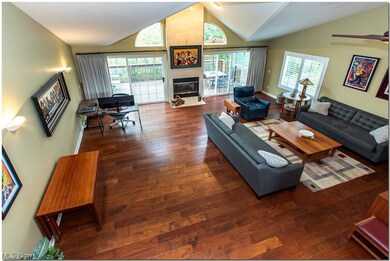
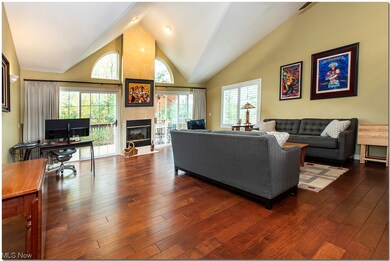
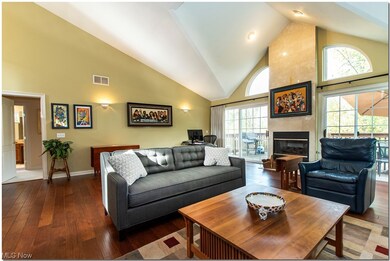
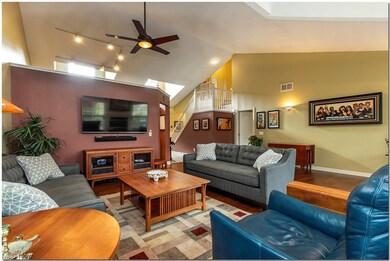
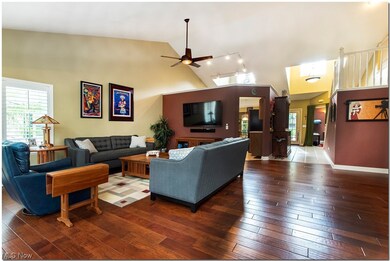
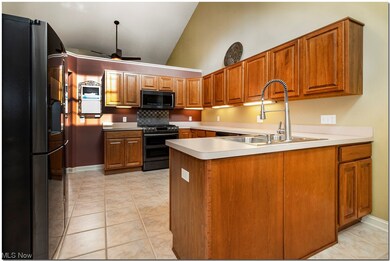
Looking for something special...this free-standing condo (FORMER MODEL HOME) in Kensington Ct. at The Lakes of Aurora has it all! Recent upgrades include: new roof 2022, Furnace, A/C & Hot Water Tank in 2021. The inviting two-story foyer opens to the spacious great room with vaulted ceiling, beautiful hardwood floors, custom marble gas fireplace, expansive dining area and two sets of sliding doors leading out to the deck. Fabulous first-floor office with French doors and hardwood floors. The large eat-in kitchen features ceramic tile flooring, updated appliances, loads of cabinets and a fabulous sun lit dinette area. First floor Owner's suite with large walk-in and an additional double closet, glamour bath with double vanity, dressing table and walk-in shower. Wonderful 1rst floor Laundry. Upstairs are two more bedrooms with vaulted ceilings and great closets, 2nd full bathroom has skylight and shower over bathtub. Peaceful Setting - large deck on the marsh with great views and beautiful landscaped flower beds in front! Close proximity to neighborhood pools (there are 2!), tennis courts, exercise room & club house/party room! Great lifestyle and location!
Last Agent to Sell the Property
Howard Hanna Brokerage Phone: (216) 469-5169 License #2002013358 Listed on: 10/06/2023
We collect this data history from publicly available records. To have your information removed, we recommend requesting removal directly through your county’s website.
Seth Task
Berkshire Hathaway HomeServices Professional Realty
(216) 284-6425
487 Total Sales
4 in Aurora
$295K - $1.4M Price Range
Debra Woodworth
Diversified Homes, LLC
(440) 624-6421
147 Total Sales
2 in Aurora
$358K - $560K Price Range
Brian Cantrall
Chestnut Hill Realty, Inc.
(216) 284-8688
103 Total Sales
1 in Aurora
$630,000 Price
Amanda Pohlman
Keller Williams Living
(216) 369-4996
1,024 Total Sales
18 in Aurora
$175K - $1.3M Price Range
Lesa 'Lilly' Lillibridge
Keller Williams Chervenic Rlty
(234) 271-4345
298 Total Sales
1 in Aurora
$120,000 Price
Diane Wendorff Gentille
Keller Williams Chervenic Rlty
(216) 238-3743
218 Total Sales
10 in Aurora
$265K - $776K Price Range
We collect this data history from publicly available records. To have your information removed, we recommend requesting removal directly through your county’s website.
| Date | Buyer | Sale Price | Title Company |
|---|---|---|---|
| -- | None Listed On Document | ||
| -- | First American Title Ins Co | ||
| $244,400 | U S Title Agency Inc |
We collect this data history from publicly available records. To have your information removed, we recommend requesting removal directly through your county’s website.
| Date | Status | Borrower | Loan Amount |
|---|---|---|---|
| Previous Owner | $140,000 | ||
| Previous Owner | $169,000 | ||
| Previous Owner | $170,000 | ||
| Previous Owner | $180,000 |
We collect this data history from publicly available records. To have your information removed, we recommend requesting removal directly through your county’s website.
| Date | Event | Price | List to Sale | Price per Sq Ft |
|---|---|---|---|---|
| 12/05/2023 12/05/23 | Sold | $359,000 | 0.0% | $156 / Sq Ft |
| 11/03/2023 11/03/23 | Pending | -- | -- | -- |
| 10/28/2023 10/28/23 | Price Changed | $359,000 | -0.3% | $156 / Sq Ft |
| 10/16/2023 10/16/23 | For Sale | $359,900 | 0.0% | $157 / Sq Ft |
| 10/09/2023 10/09/23 | Pending | -- | -- | -- |
| 10/06/2023 10/06/23 | For Sale | $359,900 | -- | $157 / Sq Ft |
We collect this data history from publicly available records. To have your information removed, we recommend requesting removal directly through your county’s website.
| Year | Tax Paid | Tax Assessment Tax Assessment Total Assessment is a certain percentage of the fair market value that is determined by local assessors to be the total taxable value of land and additions on the property. | Land | Improvement |
|---|---|---|---|---|
| 2025 | $5,196 | $114,170 | $12,250 | $101,920 |
| 2024 | $5,104 | $114,170 | $12,250 | $101,920 |
| 2023 | $5,039 | $91,770 | $12,250 | $79,520 |
| 2022 | $4,563 | $91,770 | $12,250 | $79,520 |
| 2021 | $4,589 | $91,770 | $12,250 | $79,520 |
| 2020 | $4,265 | $79,630 | $12,250 | $67,380 |
| 2019 | $4,299 | $79,630 | $12,250 | $67,380 |
| 2018 | $3,981 | $67,030 | $14,000 | $53,030 |
| 2017 | $3,981 | $67,030 | $14,000 | $53,030 |
| 2016 | $3,587 | $67,030 | $14,000 | $53,030 |
| 2015 | $3,688 | $67,030 | $14,000 | $53,030 |
| 2014 | $3,763 | $67,030 | $14,000 | $53,030 |
| 2013 | $3,740 | $67,030 | $14,000 | $53,030 |
Seller's Agent in 2023
Susan Hennenberg
Howard Hanna
(216) 469-5169
100 Total Sales
Buyer's Agent in 2023
Marcie Gilmore
Howard Hanna
(216) 795-5530
13 Total Sales
Source: MLS Now (Howard Hanna)
MLS Number: 4488957
APN: 03-004-00-00-026-129
Disclaimer: Certain information contained herein is derived from information provided by parties other than Homes.com. All information provided is deemed reliable, but is not guaranteed to be accurate and should be independently verified.
Certain information contained herein is derived from information provided by parties other than Homes.com. All information provided is deemed reliable, but is not guaranteed to be accurate and should be independently verified.
Ask me questions while you tour the home.