
Tracy Ellis
eXp Realty, LLC
(720) 807-9455
81 Total Sales
2 in Pueblo West
$226K - $280K Price Range
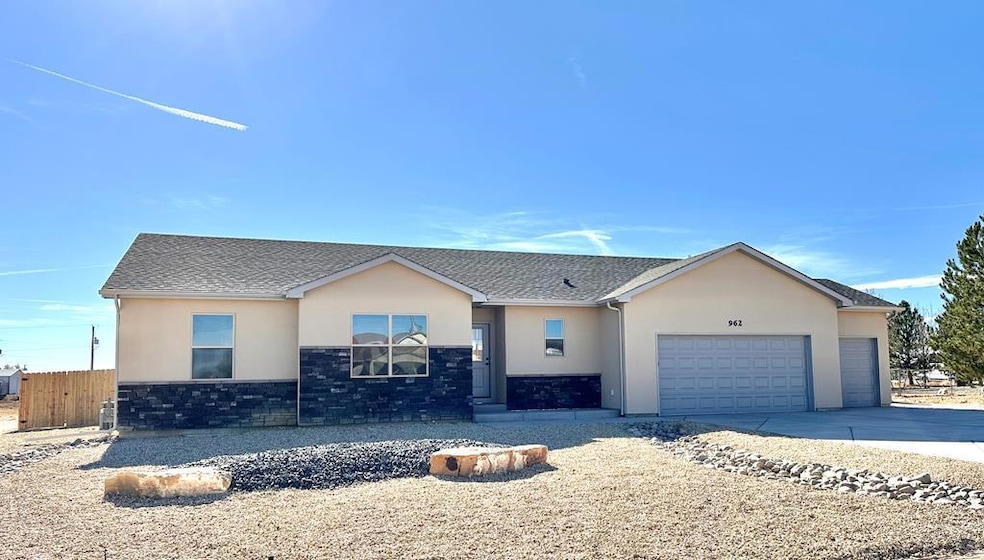


Move in Ready with Fence & Landscaping. This home features 4 bedrooms on the main level and a finished rec room in the basement. There's also a dedicated laundry space with a convenient drop station off the 3-car garage.
Last Agent to Sell the Property
Sky Creek Homes, Ltd Brokerage Email: 7192251270, contracts@skycreekhomes.com License #EI100024927 Listed on: 11/14/2025
Co-Listed By
Sky Creek Homes, Ltd Brokerage Email: 7192251270, contracts@skycreekhomes.com License #FA100089449
Tracy Ellis
eXp Realty, LLC
(720) 807-9455
81 Total Sales
2 in Pueblo West
$226K - $280K Price Range
Crystal Sisler
Exp Realty LLC
(719) 772-0732
159 Total Sales
2 in Pueblo West
$385,500 Price Range
Mike Kenney
Better Homes & Gardens Real Estate - Kenney & Co.
(719) 452-8713
138 Total Sales
1 in Pueblo West
$315,000 Price
Berrier Group
RE/MAX Of Pueblo Inc
192 Total Sales
66 in Pueblo West
$20K - $800K Price Range
Mark Chorak
RE/MAX Associates
(719) 212-4185
177 Total Sales
38 in Pueblo West
$29K - $625K Price Range
Rebekah Gunderson
Realty One Group Apex
(971) 351-4960
49 Total Sales
5 in Pueblo West
$20K - $73K Price Range
We collect this data history from publicly available records. To have your information removed, we recommend requesting removal directly through your county’s website.
| Date | Event | Price | List to Sale | Price per Sq Ft | Prior Sale |
|---|---|---|---|---|---|
| 12/19/2025 12/19/25 | Sold | $433,000 | -1.3% | $217 / Sq Ft | |
| 11/14/2025 11/14/25 | For Sale | $438,500 | +1586.5% | $220 / Sq Ft | |
| 09/12/2024 09/12/24 | Sold | $26,000 | -3.7% | $15 / Sq Ft | View Prior Sale |
| 08/06/2024 08/06/24 | For Sale | $27,000 | -- | $16 / Sq Ft |
We collect this data history from publicly available records. To have your information removed, we recommend requesting removal directly through your county’s website.
| Year | Tax Paid | Tax Assessment Tax Assessment Total Assessment is a certain percentage of the fair market value that is determined by local assessors to be the total taxable value of land and additions on the property. | Land | Improvement |
|---|---|---|---|---|
| 2025 | $3,733 | $486,209 | $72,750 | $413,459 |
| 2024 | $33 | $446,972 | $69,250 | $377,722 |
| 2023 | $3,415 | $482,857 | $63,000 | $419,857 |
| 2022 | $6,876 | $533,816 | $54,750 | $479,066 |
| 2021 | $3,194 | $345,078 | $49,000 | $296,078 |
| 2020 | $3,344 | $309,221 | $41,500 | $267,721 |
| 2019 | $3,766 | $273,774 | $41,500 | $232,274 |
| 2018 | $2,986 | $278,734 | $41,500 | $237,234 |
| 2017 | $3,273 | $0 | $0 | $0 |
| 2016 | $2,313 | $0 | $0 | $0 |
| 2015 | $2,182 | $0 | $0 | $0 |
| 2014 | $2,024 | $247,902 | $41,500 | $206,402 |
Seller's Agent in 2025
Brian Robinson
Sky Creek Homes, Ltd
(719) 225-1270
250 Total Sales
N
Seller Co-Listing Agent in 2025
Nichole Foxhoven
Sky Creek Homes, Ltd
(719) 225-1270
46 Total Sales
D
Buyer's Agent in 2025
Dan Clark
RE/MAX
(719) 240-1758
58 Total Sales
Seller's Agent in 2024
Janella Sandoval
RE/MAX
(719) 214-7688
145 Total Sales
Source: Pueblo Association of REALTORS®
MLS Number: 235682
Disclaimer: Certain information contained herein is derived from information provided by parties other than Homes.com. All information provided is deemed reliable, but is not guaranteed to be accurate and should be independently verified.
IDX information is provided exclusively for personal, non-commercial use, and may not be used for any purpose other than to identify prospective properties consumers may be interested in purchasing. Information is deemed reliable but not guaranteed.
Ask me questions while you tour the home.