
Ellen Mitchell
Collier & Associates
(479) 337-7502
71 Total Sales
1 in Elkins
$110,000 Price

Estimated Value: $249,000 - $258,000
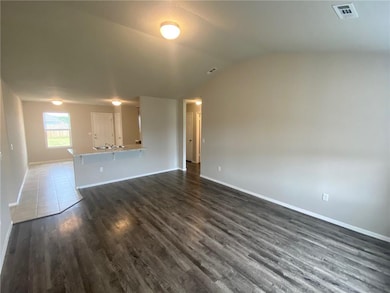
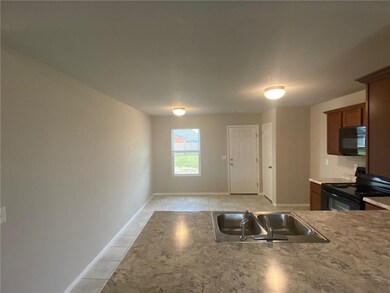
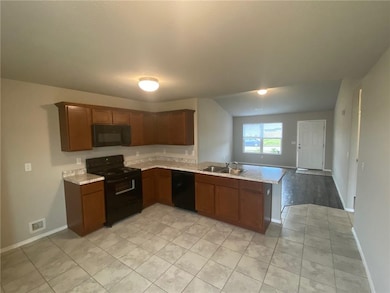
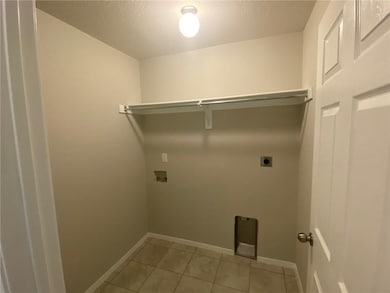
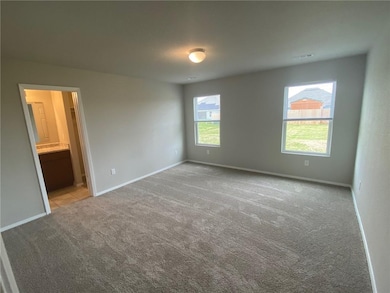

Beautiful home in Elkins, Arkansas that is just minutes away from the University of Arkansas. Property features a split floor plan with high ceilings in the living area. This fantastic home has vinyl floors in the living area, tile in the kitchen, and new carpet in all the bedrooms. The house and garage have been freshly painted. New blinds have been installed inside the home. The house has an electric range, dishwasher, and microwave that were installed in 2019. Large backyard in a quiet and friendly neighborhood. Schedule a showing today and come see your new home.
Last Agent to Sell the Property
Lindsey & Associates Inc License #SA00085514 Listed on: 05/17/2021
We collect this data history from publicly available records. To have your information removed, we recommend requesting removal directly through your county’s website.
Ellen Mitchell
Collier & Associates
(479) 337-7502
71 Total Sales
1 in Elkins
$110,000 Price
Alicia Vera
McCleery Real Estate Premier
(385) 386-8856
80 Total Sales
1 in Elkins
$244,900 Price
Susana Lopez
Southern Tradition Real Estate, LLC
(479) 391-2829
83 Total Sales
1 in Elkins
$254,000 Price
Kellie Naylor
Viridian Real Estate
(531) 229-1880
95 Total Sales
2 in Elkins
$175K - $248K Price Range
Angie Johns
Brix Realty
(479) 309-9438
86 Total Sales
3 in Elkins
$250K - $267K Price Range
Grant Ginder
Keller Williams Market Pro Realty
(479) 777-2868
48 Total Sales
1 in Elkins
$268,000 Price
We collect this data history from publicly available records. To have your information removed, we recommend requesting removal directly through your county’s website.
| Date | Buyer | Sale Price | Title Company |
|---|---|---|---|
| $175,000 | None Available | ||
| Powell Leon | $138,000 | None Listed On Document | |
| Powell Leon T | $143,529 | First National Title Company | |
| Pinnacle Bank & First State Bank | -- | -- |
We collect this data history from publicly available records. To have your information removed, we recommend requesting removal directly through your county’s website.
| Date | Status | Borrower | Loan Amount |
|---|---|---|---|
| Open | $90,000 |
We collect this data history from publicly available records. To have your information removed, we recommend requesting removal directly through your county’s website.
| Date | Event | Price | List to Sale | Price per Sq Ft | Prior Sale |
|---|---|---|---|---|---|
| 06/18/2021 06/18/21 | Sold | $175,000 | +2.9% | $135 / Sq Ft | |
| 05/19/2021 05/19/21 | Pending | -- | -- | -- | |
| 05/17/2021 05/17/21 | For Sale | $170,000 | +18.4% | $131 / Sq Ft | |
| 12/13/2019 12/13/19 | Sold | $143,529 | -7.3% | $110 / Sq Ft | View Prior Sale |
| 11/13/2019 11/13/19 | Pending | -- | -- | -- | |
| 08/03/2019 08/03/19 | For Sale | $154,899 | -- | $119 / Sq Ft |
We collect this data history from publicly available records. To have your information removed, we recommend requesting removal directly through your county’s website.
| Year | Tax Paid | Tax Assessment Tax Assessment Total Assessment is a certain percentage of the fair market value that is determined by local assessors to be the total taxable value of land and additions on the property. | Land | Improvement |
|---|---|---|---|---|
| 2025 | $1,916 | $44,060 | $7,000 | $37,060 |
| 2024 | $1,769 | $44,060 | $7,000 | $37,060 |
| 2023 | $1,670 | $44,060 | $7,000 | $37,060 |
| 2022 | $1,518 | $27,350 | $5,670 | $21,680 |
| 2021 | $1,143 | $27,350 | $5,670 | $21,680 |
| 2020 | $1,140 | $27,350 | $5,670 | $21,680 |
| 2019 | $256 | $4,590 | $4,590 | $0 |
| 2018 | $256 | $4,590 | $4,590 | $0 |
| 2017 | $127 | $2,300 | $2,300 | $0 |
| 2016 | $152 | $2,300 | $2,300 | $0 |
| 2015 | $127 | $2,300 | $2,300 | $0 |
| 2014 | $152 | $2,300 | $2,300 | $0 |
Seller's Agent in 2021
Andrew Elsass
Lindsey & Associates Inc
(479) 236-5280
41 Total Sales
Buyer's Agent in 2021
The Limbird Team
Limbird Real Estate Group
(855) 755-7653
2,330 Total Sales
ML
Seller's Agent in 2019
Milton Lamar
Infinity Real Estate Group
(479) 200-4364
158 Total Sales
Source: ArkansasOne MLS
MLS Number: 1184449
APN: 745-01175-000
Disclaimer: Certain information contained herein is derived from information provided by parties other than Homes.com. All information provided is deemed reliable, but is not guaranteed to be accurate and should be independently verified.
IDX information is provided exclusively for personal, non-commercial use, and may not be used for any purpose other than to identify prospective properties consumers may be interested in purchasing. Information is deemed reliable but not guaranteed.
Ask me questions while you tour the home.