
Lisa Yazici
INNOVATE Real Estate
(843) 825-1150
105 Total Sales
3 in Market Commons
$115K - $519K Price Range

Estimated Value: $568,582
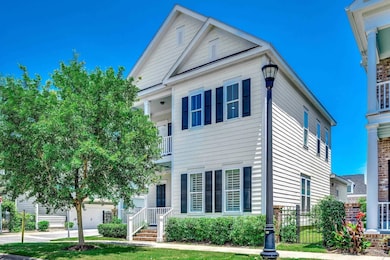
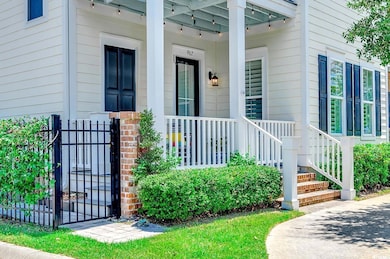


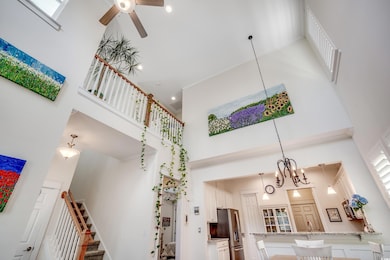

Welcome to The Battery at Market Common, where coastal charm meets modern convenience! This stunning Southern-style home sits proudly on a corner lot, just one block from an array of shops, cafes, and attractions—and only a quick five-minute golf cart or bike ride away from Myrtle Beach State Park and the Atlantic Ocean! Enjoy theater nights, upscale bowling, a local brewery, and year-round festivals. Located just a short stroll from scenic Grand Lake, you can go for a leisurely one-mile walk around the loop, let the kids explore at Savannah’s Playground, or spend the day at Crabtree Recreation Center—all within easy reach for relaxation and recreation. This vibrant community offers the ideal mix of outdoor adventure and family-friendly amenities. Step onto the generous front porch and instantly feel at ease, surrounded by the calm and charm of this quiet, tree-lined neighborhood. This beautifully maintained 3-bedroom, 2.5-bath home features soaring 20-foot high ceilings, stunning hardwood floors, and an open layout filled with natural light. The kitchen is a chef’s dream with granite countertops, stainless steel appliances, a gas range, large pantry, and a stylish bar perfect for entertaining. The white kitchen cabinets, crown molding, and pendant lighting add to the elegance of the main living area. The spacious primary suite is conveniently located on the first floor and is a true retreat featuring a tray ceiling, a stylish and modern en-suite bathroom including granite double sinks, a walk-in closet, and a luxurious tiled shower. Upstairs, you'll find brand new carpet throughout, two guest bedrooms, and a full bath which is perfect for maximizing privacy for family or guests. The second-floor balcony provides a quiet haven where you can enjoy morning coffee or take in the fantastic sunsets. Step outside to your own private courtyard, featuring a fully fenced yard embraced by lush, mature landscaping-an ideal space for relaxation, entertaining, or enjoying peaceful moments in nature. Enjoy the convenience of the attached two-car garage, plus a large driveway that fits four more vehicles, making parking easy for family and friends. The roomy garage also includes two generous overhead storage racks for extra convenience. Residents of The Battery enjoy access to resort-style amenities including a clubhouse, lazy river, hot tubs, pool, and a fitness center. Lovingly cared for by the current owners, this pristine home is in exceptional condition and ready for you to move right in. Call and schedule your private showing today!
We collect this data history from publicly available records. To have your information removed, we recommend requesting removal directly through your county’s website.
Lisa Yazici
INNOVATE Real Estate
(843) 825-1150
105 Total Sales
3 in Market Commons
$115K - $519K Price Range
Robin Shomaker
mygoodagent
(843) 508-8724
102 Total Sales
1 in Market Commons
$134,900 Price
Charlie DeMatteo
Keller Williams Innovate South
(845) 643-1020
119 Total Sales
1 in Market Commons
$125,000 Price
Vicky Tesh
Tesh Realty
(843) 279-8119
60 Total Sales
1 in Market Commons
$410,000 Price
Bryan Ricci
LPT Realty, LLC.
(401) 305-1690
77 Total Sales
1 in Market Commons
$543,000 Price
Dana Wilson
BH & G Elliott Coastal Living
(910) 387-1003
127 Total Sales
3 in Market Commons
$495K - $520K Price Range
We collect this data history from publicly available records. To have your information removed, we recommend requesting removal directly through your county’s website.
| Date | Buyer | Sale Price | Title Company |
|---|---|---|---|
| $540,000 | -- | ||
| Baier Joan F | $347,465 | -- | |
| Dockstreet At The Market Commo | $250,000 | -- |
We collect this data history from publicly available records. To have your information removed, we recommend requesting removal directly through your county’s website.
| Date | Status | Borrower | Loan Amount |
|---|---|---|---|
| Open | $405,000 | ||
| Previous Owner | Dockstreet At The Market Commo | $260,000 |
We collect this data history from publicly available records. To have your information removed, we recommend requesting removal directly through your county’s website.
| Date | Event | Price | List to Sale | Price per Sq Ft |
|---|---|---|---|---|
| 10/20/2025 10/20/25 | Sold | $540,000 | -1.8% | $322 / Sq Ft |
| 08/05/2025 08/05/25 | For Sale | $550,000 | -- | $328 / Sq Ft |
We collect this data history from publicly available records. To have your information removed, we recommend requesting removal directly through your county’s website.
| Year | Tax Paid | Tax Assessment Tax Assessment Total Assessment is a certain percentage of the fair market value that is determined by local assessors to be the total taxable value of land and additions on the property. | Land | Improvement |
|---|---|---|---|---|
| 2025 | -- | $0 | $0 | $0 |
| 2024 | $0 | $22,351 | $6,000 | $16,351 |
| 2023 | $1,643 | $16,020 | $4,310 | $11,710 |
| 2021 | $1,476 | $35,045 | $4,311 | $30,734 |
| 2020 | $1,275 | $35,045 | $4,311 | $30,734 |
| 2019 | $1,227 | $35,045 | $4,311 | $30,734 |
| 2018 | $1,290 | $4,850 | $4,850 | $0 |
Seller's Agent in 2025
Jill Falasco
Beech Realty LLC
(860) 416-2314
5 in this area
13 Total Sales
TT
Buyer's Agent in 2025
The Thompson Team
Iris & Howard, LLC
(843) 450-7200
12 in this area
23 Total Sales
Source: Coastal Carolinas Association of REALTORS®
MLS Number: 2519136
APN: 44602030279
Disclaimer: Certain information contained herein is derived from information provided by parties other than Homes.com. All information provided is deemed reliable, but is not guaranteed to be accurate and should be independently verified.
Provided courtesy of the Coastal Carolinas MLS. Copyright 2026 of the Coastal Carolinas MLS. All rights reserved. Information is provided exclusively for consumers' personal, non-commercial use, and may not be used for any purpose other than to identify prospective properties consumers may be interested in purchasing, and that the data is deemed reliable but is not guaranteed accurate by the Coastal Carolinas MLS.
Ask me questions while you tour the home.