
Elise Kaynor
Ortiz & Associate Inc.
(720) 738-6546
50 Total Sales
1 in Aurora Hills
$199,000 Price

Estimated Value: $482,579 - $523,000

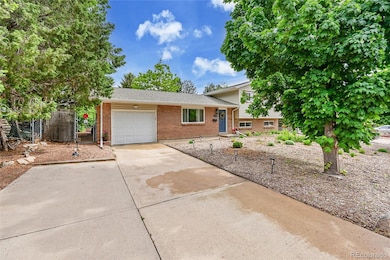
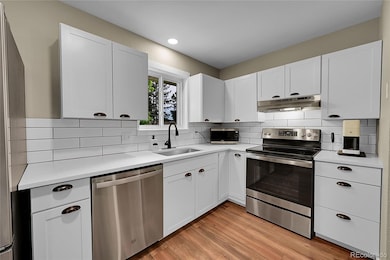
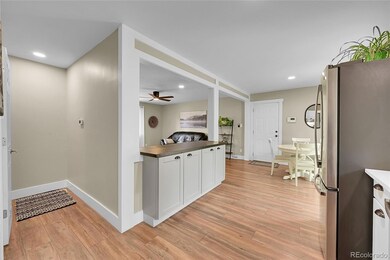
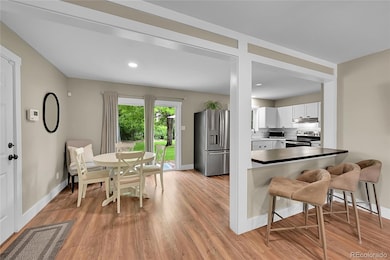
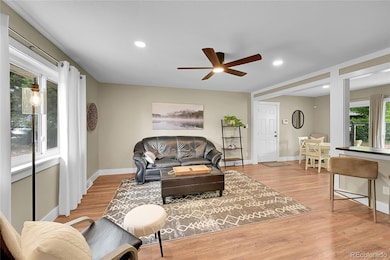
Looking for a great home & a smart investment - welcome to 962 S Potomac Way! This beauty has been thoughtfully updated from top to bottom, boasting a brand new impact resistant roof, new gutters, & newer water heater. The stylish kitchen includes quartz counters, modern cabinets, stainless steel appliances & fresh flooring. Enjoy the peace & comfort of the upper level with the 3 generous bedrooms, updated bathroom, & convenience of a stackable washer/dryer. Natural light pours in through newer windows, while the sliding glass door leads you out to your oversized private backyard oasis complete with mature landscaping & enclosed dog run - ready for your furry friends or summer BBQs. The front yard is beautifully & deliberately landscaped with waterwise plants for easy maintenance.
But the real bonus? The lower level comes with its own private entrance - perfect for short-term rental, long-term tenant space or guest suite. Complete with a comfortable living space, kitchenette with granite counters, washer/dryer, spacious bedroom with newer egress window, & updated bathroom, this space provides a valuable opportunity to offset your mortgage & build equity faster (seller has enjoyed the monetary benefits of $18k in STR income!). Simply secure the double doors on the main level to lock off the lower level for privacy & security when hosting rental guests. Or open the doors wide to enjoy the whole space yourself. With the unbeatable location near DIA, downtown Denver, Children's Hospital & Anschutz Medical Campus, shopping, dining, & major highways, this is more than just a home -- it's a smart investment in your future.
Last Agent to Sell the Property
Your Castle Real Estate Inc Brokerage Email: amy@cammackgroup.com,303-981-4571 License #40037199 Listed on: 05/31/2025
We collect this data history from publicly available records. To have your information removed, we recommend requesting removal directly through your county’s website.
Elise Kaynor
Ortiz & Associate Inc.
(720) 738-6546
50 Total Sales
1 in Aurora Hills
$199,000 Price
Leslie Lowery
Worth Clark Realty
(720) 575-3905
51 Total Sales
2 in Aurora Hills
$449K - $484K Price Range
Kimber Dempsey
Serhant Colorado LLC
(720) 706-3344
108 Total Sales
4 in Aurora Hills
$308K - $550K Price Range
Ruzlan Shamaev
Brokers Guild Homes
(720) 500-6722
117 Total Sales
1 in Aurora Hills
$365,000 Price
Travis Beers
Beers Realty
(720) 573-1360
64 Total Sales
2 in Aurora Hills
$540,000 Price Range
Suzanne Alliano
Coldwell Banker Realty
(720) 706-9503
265 Total Sales
1 in Aurora Hills
$417,000 Price
We collect this data history from publicly available records. To have your information removed, we recommend requesting removal directly through your county’s website.
| Date | Buyer | Sale Price | Title Company |
|---|---|---|---|
| $496,500 | First American Title | ||
| -- | None Listed On Document | ||
| $465,000 | Mountain States Title Corp | ||
| -- | None Available | ||
| -- | None Available | ||
| -- | -- |
We collect this data history from publicly available records. To have your information removed, we recommend requesting removal directly through your county’s website.
| Date | Status | Borrower | Loan Amount |
|---|---|---|---|
| Closed | $17,378 | ||
| Open | $487,506 | ||
| Previous Owner | $50,000 | ||
| Previous Owner | $372,000 |
We collect this data history from publicly available records. To have your information removed, we recommend requesting removal directly through your county’s website.
| Date | Event | Price | List to Sale | Price per Sq Ft |
|---|---|---|---|---|
| 07/31/2025 07/31/25 | Sold | $496,500 | +2.4% | $281 / Sq Ft |
| 05/31/2025 05/31/25 | For Sale | $485,000 | -- | $274 / Sq Ft |
We collect this data history from publicly available records. To have your information removed, we recommend requesting removal directly through your county’s website.
| Year | Tax Paid | Tax Assessment Tax Assessment Total Assessment is a certain percentage of the fair market value that is determined by local assessors to be the total taxable value of land and additions on the property. | Land | Improvement |
|---|---|---|---|---|
| 2026 | $3,245 | $29,529 | ||
| 2025 | $3,050 | $30,156 | ||
| 2024 | $2,958 | $31,825 | ||
| 2023 | $2,958 | $31,825 | $0 | $0 |
| 2022 | $2,159 | $21,504 | $0 | $0 |
| 2021 | $2,229 | $21,504 | $0 | $0 |
| 2020 | $2,292 | $22,015 | $0 | $0 |
| 2019 | $2,280 | $22,015 | $0 | $0 |
| 2018 | $1,896 | $17,928 | $0 | $0 |
| 2017 | $987 | $17,928 | $0 | $0 |
| 2016 | $630 | $13,413 | $0 | $0 |
| 2015 | $608 | $13,413 | $0 | $0 |
| 2014 | $457 | $9,696 | $0 | $0 |
| 2013 | -- | $11,090 | $0 | $0 |
Seller's Agent in 2025
Amy Cammack
Your Castle Real Estate Inc
(303) 981-4571
1 in this area
77 Total Sales
Buyer's Agent in 2025
Melissa Shipley
Realty One Group Premier Colorado
(720) 519-3790
1 in this area
11 Total Sales
Source: REcolorado®
MLS Number: 8056531
APN: 1973-13-4-01-042
Disclaimer: Certain information contained herein is derived from information provided by parties other than Homes.com. All information provided is deemed reliable, but is not guaranteed to be accurate and should be independently verified.
All data is obtained from various sources and may not have been verified by broker or MLS GRID. Supplied Open House Information is subject to change without notice. All information should be independently reviewed and verified for accuracy. Properties may or may not be listed by the office/agent presenting the information. Some IDX listings have been excluded from this website. The content relating to real estate for sale in this Web site comes in part from the Internet Data eXchange (“IDX”) program of METROLIST, INC., DBA RECOLORADO®. Real estate listings held by brokers other than Ten-X are marked with the IDX Logo. This information is being provided for the consumers’ personal, non-commercial use and may not be used for any other purpose. All information is subject to change and should be independently verified.
This publication is designed to provide information with regard to the subject matter covered. It is displayed with the understanding that the publisher and authors are not engaged in rendering real estate, legal, accounting, tax, or other professional services and that the publisher and authors are not offering such advice in this publication. If real estate, legal, or other expert assistance is required, the services of a competent, professional person should be sought.
The information contained in this publication is subject to change without notice. METROLIST, INC., DBA RECOLORADO MAKES NO WARRANTY OF ANY KIND WITH REGARD TO THIS MATERIAL, INCLUDING, BUT NOT LIMITED TO, THE IMPLIED WARRANTIES OF MERCHANTABILITY AND FITNESS FOR A PARTICULAR PURPOSE. METROLIST, INC., DBA RECOLORADO SHALL NOT BE LIABLE FOR ERRORS CONTAINED HEREIN OR FOR ANY DAMAGES IN CONNECTION WITH THE FURNISHING, PERFORMANCE, OR USE OF THIS MATERIAL.
PUBLISHER’S NOTICE: All real estate advertised herein is subject to the Federal Fair Housing Act and the Colorado Fair Housing Act, which Acts make it illegal to make or publish any advertisement that indicates any preference, limitation, or discrimination based on race, color, religion, sex, handicap, familial status, or national origin.
METROLIST, INC., DBA RECOLORADO will not knowingly accept any advertising for real estate that is in violation of the law. All persons are hereby informed that all dwellings advertised are available on an equal opportunity basis.
© 2026 METROLIST, INC., DBA RECOLORADO® – All Rights Reserved. 6455 S. Yosemite St., Suite 500 Greenwood Village, CO 80111 USA
ALL RIGHTS RESERVED WORLDWIDE. No part of this publication may be reproduced, adapted, translated, stored in a retrieval system or transmitted in any form or by any means, electronic, mechanical, photocopying, recording, or otherwise, without the prior written permission of the publisher. The information contained herein including but not limited to all text, photographs, digital images, virtual tours, may be seeded and monitored for protection and tracking.
Listings courtesy of REcolorado® as distributed by MLS GRID.
Based on information submitted to the MLS GRID
Ask me questions while you tour the home.