
Joel Sivertsen
NorthGroup Real Estate
(984) 364-8650
126 Total Sales
1 in Broadway
$309,200 Price

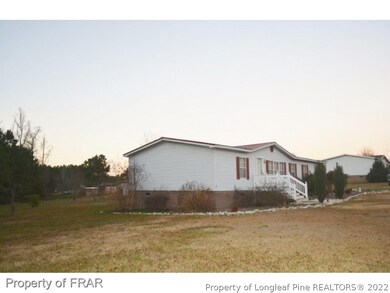
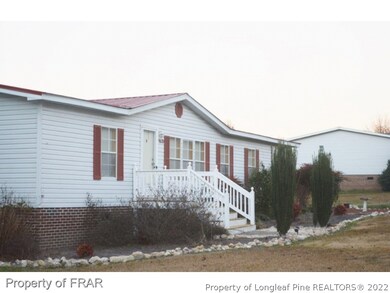


-What a find! This move in ready home features 3 spacious bedrooms ALL with walk in closets! An open family room adjoins the kitchen & dining area. Kitchen features 2 eat in bars, tons of cabinetry and counter space, PLUS all appliances. Oversized laundry room, you will not believe your eyes! Workstation/folding station, your choice, with wash sink. Amazing design! This side covered porch is perfect for morning coffee or afternoon tea. Storage building out back all situated on 3/4 acre lot!
Last Agent to Sell the Property
KIM HARRISON
RE/MAX ONE REALTY II License #2707999 Listed on: 12/17/2015
We collect this data history from publicly available records. To have your information removed, we recommend requesting removal directly through your county’s website.
Joel Sivertsen
NorthGroup Real Estate
(984) 364-8650
126 Total Sales
1 in Broadway
$309,200 Price
Chris Puckett
PEAK REALTY GROUP NC LLC
(910) 900-6535
63 Total Sales
1 in Broadway
$162,500 Price
Shonda Smith
Premier Agents Network
(833) 971-2797
24 Total Sales
1 in Broadway
$316,010 Price
Shaniece Flores
Novus Realty Group
(910) 405-7710
36 Total Sales
1 in Broadway
$345,400 Price
Erica Mooring
Coldwell Banker Advantage-Southern Pines
(984) 368-4730
201 Total Sales
9 in Broadway
$35K - $290K Price Range
Scott Harris
Harris Realty & Auction
(866) 514-7812
74 Total Sales
2 in Broadway
$225K - $355K Price Range
We collect this data history from publicly available records. To have your information removed, we recommend requesting removal directly through your county’s website.
| Date | Buyer | Sale Price | Title Company |
|---|---|---|---|
| $75,000 | -- | ||
| Hicks Deborah M | $60,000 | -- |
We collect this data history from publicly available records. To have your information removed, we recommend requesting removal directly through your county’s website.
| Date | Status | Borrower | Loan Amount |
|---|---|---|---|
| Open | $72,750 |
We collect this data history from publicly available records. To have your information removed, we recommend requesting removal directly through your county’s website.
| Date | Event | Price | List to Sale | Price per Sq Ft |
|---|---|---|---|---|
| 03/28/2016 03/28/16 | Sold | $75,000 | 0.0% | $50 / Sq Ft |
| 02/07/2016 02/07/16 | Pending | -- | -- | -- |
| 12/17/2015 12/17/15 | For Sale | $75,000 | -- | $50 / Sq Ft |
We collect this data history from publicly available records. To have your information removed, we recommend requesting removal directly through your county’s website.
| Year | Tax Paid | Tax Assessment Tax Assessment Total Assessment is a certain percentage of the fair market value that is determined by local assessors to be the total taxable value of land and additions on the property. | Land | Improvement |
|---|---|---|---|---|
| 2025 | $747 | $93,174 | $0 | $0 |
| 2024 | $747 | $93,174 | $0 | $0 |
| 2023 | $747 | $93,174 | $0 | $0 |
| 2022 | $502 | $93,174 | $0 | $0 |
| 2021 | $502 | $48,540 | $0 | $0 |
| 2020 | $498 | $48,540 | $0 | $0 |
| 2019 | $483 | $48,540 | $0 | $0 |
| 2018 | $478 | $48,540 | $0 | $0 |
| 2017 | $478 | $48,540 | $0 | $0 |
| 2016 | $636 | $67,360 | $0 | $0 |
| 2015 | -- | $67,360 | $0 | $0 |
| 2014 | -- | $67,360 | $0 | $0 |
KH
Seller's Agent in 2016
KIM HARRISON
RE/MAX ONE REALTY II
Buyer's Agent in 2016
Andree Freeman
MANNING REALTY
(919) 353-4668
71 Total Sales
Source: Longleaf Pine REALTORS®
MLS Number: 458159
APN: 039598 0064 06
Disclaimer: Certain information contained herein is derived from information provided by parties other than Homes.com. All information provided is deemed reliable, but is not guaranteed to be accurate and should be independently verified.
IDX information is provided exclusively for personal, non-commercial use, and may not be used for any purpose other than to identify prospective properties consumers may be interested in purchasing.
Information is deemed reliable but not guaranteed.
Ask me questions while you tour the home.