NOT LISTED FOR SALE

9622 N 47th Ave Glendale, AZ 85302

Glendale Area

Estimated Value: $401,000 - $448,520

3 Beds
2 Baths
1,647 Sq Ft
$259/Sq Ft Est. Value

Sale Details

Date Sold: January 30, 2025

Last sale price $457,900 $278 Per Sq Ft

Est. 7% decrease in value since last sale

Current estimated payment $2,446 / mo

63 Days on Market

Highlights

  • Private Pool
  • No HOA
  • Breakfast Room
  • 1 Fireplace
  • Covered Patio or Porch
  • 2 Car Direct Access Garage

About This Home

As of January 2025

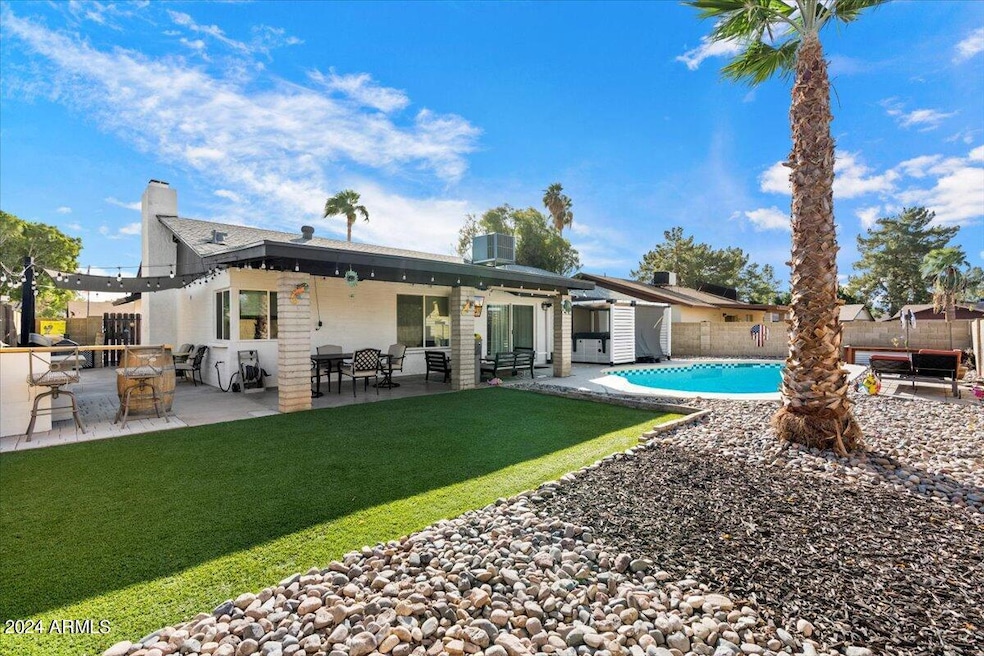
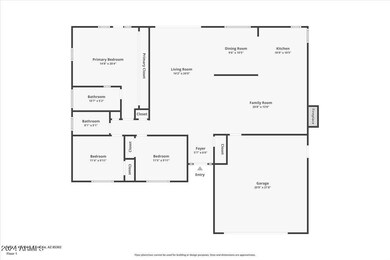
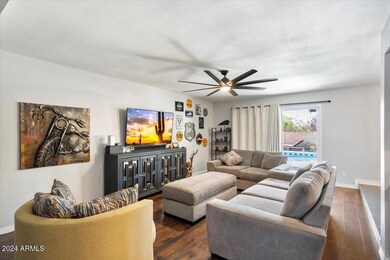
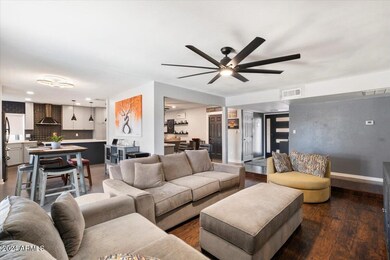
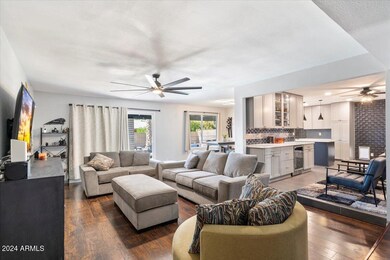
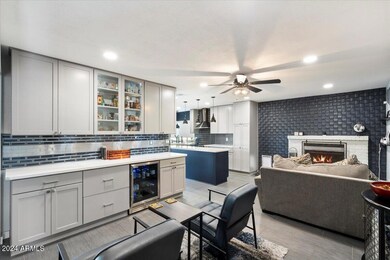
Welcome to this beautifully remodeled home in Mountain View Meadows! As you step inside, the pride of ownership is evident throughout. The open floor plan offers ample space for everyone. The living room features glass sliding doors that lead to the backyard. The gourmet kitchen has been fully renovated, showcasing new cabinets, quartz countertops, island, pantry, entertainment bar, & full appliance package. The family room flows seamlessly into the kitchen & has a brick fireplace. The master bedroom is spacious enough for large furniture & includes an upgraded custom closet & walls. The master bathroom has been upgraded with tile surround, lighting fixture equipped with Bluetooth speaker capabilities, & an Apex LED multi-light mirror with anti-fog features and additional controls. There are also two additional bedrooms, including a secondary updated bathroom. The outdoor space is perfect for entertaining, featuring a diving pool and several covered patio areas. Additional highlights of this home include a new HVAC system (2022), new roof (2022), dual pane windows (2020), fresh interior and exterior paint, water heater (2019), refinished cool decking, new pool timer and electric pump (2021), rebuilt pool pump (2020), pergola (2024) and more. Conveniently located near dining, shopping, and freeway access, this home is a must-see!

Last Agent to Sell the Property

Melissa Dierks

eXp Realty License #SA636631000 Listed on: 10/26/2024

eXp Realty

Last Buyer's Agent

Deanna Parks-Misulich

Arizona Premier Realty Homes & Land, LLC License #SA550893000

Arizona Premier Realty Homes & Land, LLC

Home Details

Home Type

  • Single Family

Est. Annual Taxes

  • $1,175

Year Built

  • Built in 1978

Lot Details

  • 7,706 Sq Ft Lot
  • Desert faces the front and back of the property
  • Front and Back Yard Sprinklers
  • Sprinklers on Timer

Parking

  • 2 Car Direct Access Garage

Home Design

  • Roof Updated in 2022
  • Brick Veneer
  • Composition Roof
  • Block Exterior

Interior Spaces

  • 1,647 Sq Ft Home
  • 1-Story Property
  • Ceiling Fan
  • 1 Fireplace
  • Double Pane Windows
  • Vinyl Clad Windows
  • Family Room
  • Breakfast Room
  • Formal Dining Room

Kitchen

  • Kitchen Updated in 2021
  • Electric Oven or Range
  • Built-In Microwave
  • Dishwasher
  • Kitchen Island
  • Disposal

Flooring

  • Laminate
  • Tile

Bedrooms and Bathrooms

  • 3 Bedrooms
  • Bathroom Updated in 2023
  • 2 Full Bathrooms
  • Double Vanity

Laundry

  • Laundry in Garage
  • Dryer
  • Washer

Pool

  • Private Pool
  • Diving Board

Outdoor Features

  • Covered Patio or Porch

Schools

  • Sunset Elementary School
  • Palo Verde Middle School
  • Apache Elementary High School

Utilities

  • Cooling System Updated in 2022
  • Central Air
  • Heating Available
  • Programmable Thermostat
  • Wiring Updated in 2024
  • Electric Water Heater
  • High Speed Internet
  • Cable TV Available

Community Details

  • No Home Owners Association
  • Association fees include no fees
  • Mountain View Meadows Subdivision

Listing and Financial Details

  • Tax Lot 157
  • Assessor Parcel Number 148-08-248

Home Details

Home Type

Single Family

Est. Annual Taxes

$1,175

Year Built

Built in 1978

Lot Details

7,706 Sq Ft Lot

Parking

2

Listing Details

  • Cross Street: 47th Ave and Peoria
  • Property Type: Residential
  • Ownership: Fee Simple
  • Updated Partial or Full Bathrooms: Full
  • Bathrooms Year Updated: 2023
  • Updated Floors: Partial
  • Items Updated Floor Yr Updated: 2020
  • Updated Heating or Cooling Units: Full
  • Items Updated Ht Cool Yr Updated: 2022
  • Updated Kitchen: Full
  • Items Updated Kitchen Yr Updated: 2021
  • Updated Plumbing: Partial
  • Items Updated Plmbg Yr Updated: 2019
  • Updated Pool: Partial
  • Items Updated Pool Yr Updated: 2020
  • Updated Roof: Full
  • Items Updated Roof Yr Updated: 2022
  • Updated Wiring: Partial
  • Items Updated Wiring Yr Updated: 2024
  • Separate Den Office Sep Den Office: N
  • Year Built: 1978
  • Tax Year: 2024
  • Property Sub Type: Single Family Residence
  • Horses: No
  • Lot Size Acres: 0.18
  • Subdivision Name: Mountain View Meadows
  • Architectural Style: Ranch
  • Property Attached Yn: No
  • General Property Description:PriceSqFt: 278.02
  • Const - Finish:Const - Finish: Painted, Brick Veneer
  • Cooling:Cooling: Ceiling Fan(s), Central Air, Programmable Thmstat
  • Other Rooms:Other Rooms: Family Room
  • Technology:Technology: Cable TV Avail, High Speed Internet
  • Plumbing:Plumbing: Electric Hot Wtr Htr
  • Special Features: VirtualTour

Interior Features

  • Flooring: Laminate, Tile
  • Basement YN: No
  • Spa Features: None
  • Appliances: Dishwasher, Disposal, Refrigerator, Microwave, Washer, Dryer
  • Full Bathrooms: 2
  • Total Bedrooms: 3
  • Fireplaces: 1
  • Fireplace: Yes
  • Interior Amenities: 3/4 Bath Master Bdrm, Double Vanity, Pantry, Kitchen Island, Non-laminate Counter, High Speed Internet
  • Living Area: 1647.0
  • Stories: 1
  • Window Features: Vinyl Frame, Dual Pane
  • Dining Area:Dining Area: Formal, Breakfast Room
  • Kitchen Features:Kitchen Features: Dishwasher, Disposal, Refrigerator, Pantry, Kitchen Island, Range/Oven Elec, Built-in Microwave, Non-laminate Counter
  • Laundry:Laundry: Washer Included, Dryer Included, In Garage
  • Master Bathroom:Master Bathroom: 3/4 Bath Master Bdrm, Double Vanity
  • Window Features:Window Features: Vinyl Frame, Dual Pane

Exterior Features

  • Fencing: Block
  • Lot Features: Desert Front, Desert Back, Sprinklers In Front, Sprinklers In Rear, Gravel/Stone Front, Gravel/Stone Back, Auto Timer H2O Front, Auto Timer H2O Back
  • Pool Features: Diving Pool
  • Pool Private: Yes
  • Disclosures: Seller Discl Avail, Agency Discl Req
  • Common Walls: All on One Level
  • Construction Type: Block, Painted, Brick Veneer
  • Patio And Porch Features: Patio, Covered Patio(s)
  • Roof: Composition
  • General Property Description:Community Pool YN2: No
  • General Property Description:Private Pool YN2: Yes
  • Private Pool Features:Private Pool Features: Diving Pool

Garage/Parking

  • Total Covered Spaces: 2.0
  • Parking Features: Garage Door Opener, Attch'd Gar Cabinets, Direct Access
  • Attached Garage: No
  • Garage Spaces: 2.0
  • Open Parking Spaces: 2.0

Utilities

  • Cooling: Ceiling Fan(s), Central Air, Programmable Thmstat
  • Heating: Electric
  • Laundry Features: In Garage
  • Cooling Y N: Yes
  • Heating Yn: Yes
  • Water Source: Public
  • Utilities:Utilities: APS

Condo/Co-op/Association

  • Association: No

Association/Amenities

  • Association Fees:PAD Fee YN2: N

Fee Information

  • Association Fee Includes: No Fees

Schools

  • Elementary School: Sunset School
  • High School: Apache Elementary School (Douglas)
  • Junior High Dist: Glendale Union High School District
  • Middle Or Junior School: Palo Verde Middle School

Lot Info

  • Land Lease: No
  • Lot Size Sq Ft: 7706.0
  • Parcel #: 148-08-248

Building Info

  • Builder Name: Unknown

Tax Info

  • Tax Annual Amount: 1175.0
  • Tax Book Number: 148.0
  • Tax Lot: 157
  • Tax Map Number: 8.0

Ownership History

We collect this data history from publicly available records. To have your information removed, we recommend requesting removal directly through your county’s website.

Date Name Owned For Owner Type

Purchase Details

Listed on
Oct 26, 2024
Closed on
Jan 28, 2025
Sold by
Bought by
Seller's Agent
Melissa Dierks
eXp Realty
Buyer's Agent
Deanna Parks-Misulich
Arizona Premier Realty Homes & Land, LLC
List Price
$474,900
Sold Price
$457,900
Premium/Discount to List
-$17,000
-3.58%
Views
66
Current Estimated Value
$427,130

Home Financials for this Owner

Home Financials are based on the most recent Mortgage that was taken out on this home.
Estimated Appreciation
-$30,770
Avg. Annual Appreciation
-4.53%
Original Mortgage
$449,605
Interest Rate
0.066%
Mortgage Type
FHA

Purchase Details

Closed on
Aug 24, 2023
Sold by
Bought by

Purchase Details

Listed on
Dec 30, 2018
Closed on
Jun 27, 2019
Sold by
Bought by
Seller's Agent
Eunice Stefaniga
Prestige Realty
Buyer's Agent
Melissa Dierks
eXp Realty
List Price
$295,000
Sold Price
$265,000
Premium/Discount to List
-$30,000
-10.17%

Home Financials for this Owner

Home Financials are based on the most recent Mortgage that was taken out on this home.
Avg. Annual Appreciation
7.02%
Original Mortgage
$260,200
Interest Rate
0.0362%
Mortgage Type
FHA

Purchase Details

Listed on
Aug 29, 2016
Closed on
Oct 24, 2016
Sold by
Bought by
Seller's Agent
Marcia Bachrad
West USA Realty
Buyer's Agent
Eunice Stefaniga
Prestige Realty
List Price
$200,000
Sold Price
$194,000
Premium/Discount to List
-$6,000
-3%

Home Financials for this Owner

Home Financials are based on the most recent Mortgage that was taken out on this home.
Avg. Annual Appreciation
12.29%
Original Mortgage
$190,486
Interest Rate
0.035%
Mortgage Type
FHA

Purchase Details

Closed on
May 18, 2007
Sold by
Bought by

Purchase Details

Closed on
Apr 10, 2005
Sold by
Bought by

Home Financials for this Owner

Home Financials are based on the most recent Mortgage that was taken out on this home.
Original Mortgage
$140,000
Interest Rate
0.0575%
Mortgage Type
Purchase Money Mortgage

Purchase Details

Closed on
Jun 4, 2001
Sold by
Bought by

Home Financials for this Owner

Home Financials are based on the most recent Mortgage that was taken out on this home.
Original Mortgage
$128,750
Interest Rate
0.0714%
Mortgage Type
VA
Source: Public Records
Create a Home Valuation Report for This Property
The Home Valuation Report is an in-depth analysis detailing your home's value as well as a comparison with similar homes in the area

Home Values in the Area

Source: Public Records

Average Home Value in this Area


Source: Public Records

Purchase History

We collect this data history from publicly available records. To have your information removed, we recommend requesting removal directly through your county’s website.

Date Buyer Sale Price Title Company
$457,900 Driggs Title Agency
-- None Listed On Document
$265,000 Fidelity Natl Ttl Agcy Inc
$194,000 Driggs Title Agency Inc
-- Lawyers Title Insurance Corp
$200,000 Lawyers Title Ins
$125,000 Equity Title Agency Inc
Source: Public Records

Mortgage History

We collect this data history from publicly available records. To have your information removed, we recommend requesting removal directly through your county’s website.

Date Status Borrower Loan Amount
Open $449,605
Previous Owner $60,500
Previous Owner $257,104
Previous Owner $259,939
Previous Owner $260,200
Previous Owner $190,486
Previous Owner $140,000
Previous Owner $131,131
Previous Owner $128,750
Source: Public Records

Property History

We collect this data history from publicly available records. To have your information removed, we recommend requesting removal directly through your county’s website.

Date Event Price List to Sale Price per Sq Ft Prior Sale
01/30/2025 01/30/25 Sold $457,900 -1.5% $278 / Sq Ft
12/16/2024 12/16/24 Price Changed $464,900 -1.1% $282 / Sq Ft
11/26/2024 11/26/24 Price Changed $469,900 -1.1% $285 / Sq Ft
10/26/2024 10/26/24 For Sale $474,900 +79.2% $288 / Sq Ft
07/18/2019 07/18/19 Sold $265,000 0.0% $161 / Sq Ft View Prior Sale
05/23/2019 05/23/19 Price Changed $265,000 +2.1% $161 / Sq Ft
05/07/2019 05/07/19 Price Changed $259,500 -0.2% $158 / Sq Ft
04/18/2019 04/18/19 Price Changed $259,900 0.0% $158 / Sq Ft
04/06/2019 04/06/19 Price Changed $259,950 0.0% $158 / Sq Ft
02/07/2019 02/07/19 Price Changed $260,000 -7.1% $158 / Sq Ft
01/26/2019 01/26/19 Price Changed $280,000 -5.1% $170 / Sq Ft
12/30/2018 12/30/18 For Sale $295,000 +52.1% $179 / Sq Ft
11/08/2016 11/08/16 Sold $194,000 -3.0% $118 / Sq Ft View Prior Sale
08/28/2016 08/28/16 For Sale $200,000 -- $121 / Sq Ft
Source: Arizona Regional Multiple Listing Service (ARMLS)

Tax History

We collect this data history from publicly available records. To have your information removed, we recommend requesting removal directly through your county’s website.

Year Tax Paid Tax Assessment Tax Assessment Total Assessment is a certain percentage of the fair market value that is determined by local assessors to be the total taxable value of land and additions on the property. Land Improvement
2025 $1,217 $11,571
2024 $1,159 $11,020
2023 $1,159 $27,280 $5,450 $21,830
2022 $1,129 $20,850 $4,170 $16,680
2021 $1,165 $19,170 $3,830 $15,340
2020 $1,140 $17,630 $3,520 $14,110
2019 $1,125 $15,670 $3,130 $12,540
2018 $1,103 $14,520 $2,900 $11,620
2017 $1,107 $12,900 $2,580 $10,320
2016 $1,238 $12,160 $2,430 $9,730
2015 $1,175 $11,420 $2,280 $9,140
Source: Public Records

Agents Affiliated with this Home

  • Section Image
  • Section Image
  • Section Image
  • Section Image
  • Section Image
See All Agents

Map

Source: Arizona Regional Multiple Listing Service (ARMLS)

MLS Number: 6773577

Arizona Regional Multiple Listing Service (ARMLS)

APN: 148-08-248

Your Personal Tour Guide

Ask me questions while you tour the home.