
Joe Carteret
EXP Realty LLC Ballantyne
(980) 326-4056
90 Total Sales
1 in Park Crossing
$275,000 Price
Estimated Value: $1,059,188
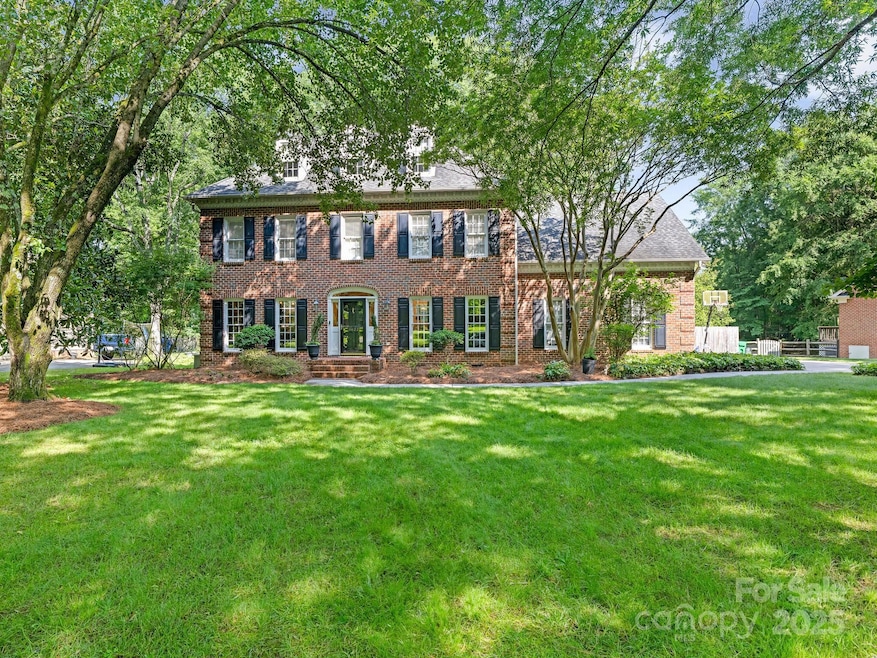
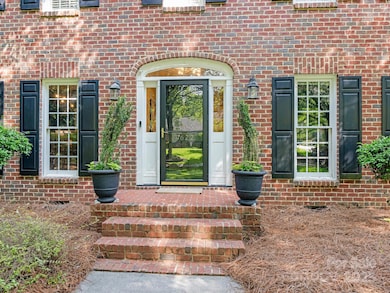
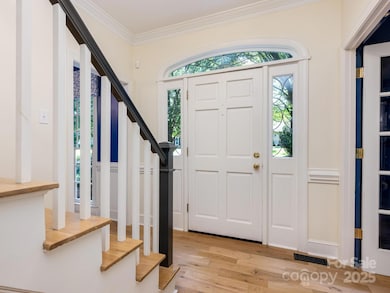
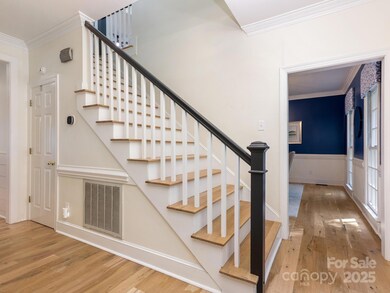
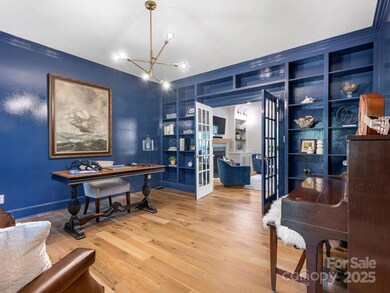
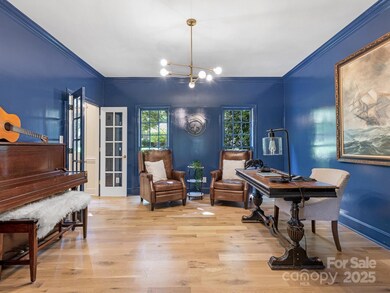
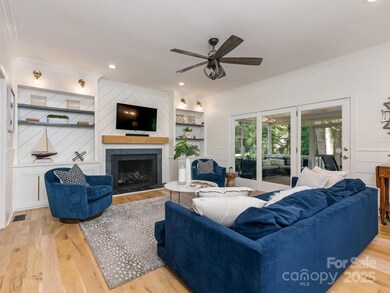
Owners have transformed this home into a modern showpiece. Stunning wide-plank white oak hardwoods span the entire main level and upstairs hallway. The kitchen, fully renovated in 2021, features floor-to-ceiling cabinetry, tongue-and-groove ceiling, high-end appliances including a Bertazzoni 5-burner gas range with decorative hood, an oversized island with seating, and a separate workstation with wine fridge overlooking the yard. Custom laundry room with drop zone and built-in navy cabinetry. The open layout flows into an inviting family room with gas log fireplace, updated oak mantle, elegant paneling, and built-in cabinetry. Enjoy meals on the screened-in porch or entertain on the large slate patio with fireplace and gas line for a grill. All bathrooms have been updated, including the light-filled primary with frameless shower, garden tub, and cabinet style vanity. Downstairs HVAC - 2025. Located in the desirable Penshurst section, just a short walk to the pool and tennis courts.
Last Agent to Sell the Property
Helen Adams Realty Brokerage Email: annette@helenadamsrealty.com License #214664 Listed on: 06/12/2025
We collect this data history from publicly available records. To have your information removed, we recommend requesting removal directly through your county’s website.
Joe Carteret
EXP Realty LLC Ballantyne
(980) 326-4056
90 Total Sales
1 in Park Crossing
$275,000 Price
David Proicou
My Townhome
(980) 321-0976
52 Total Sales
1 in Park Crossing
$245,750 Price
Adam Sellars
Keller Williams Ballantyne Area
(980) 326-4271
115 Total Sales
1 in Park Crossing
$330,000 Price
Gabi Culpepper
Helen Adams Realty
(980) 326-2545
105 Total Sales
1 in Park Crossing
$1,100,000 Price
Irene Mistretta
Kai Realty & Design LLC
(984) 228-2106
144 Total Sales
3 in Park Crossing
$875K - $1M Price Range
Mishella Bastianson
Lake Norman Realty, Inc.
(980) 270-1773
53 Total Sales
1 in Park Crossing
$430,000 Price
We collect this data history from publicly available records. To have your information removed, we recommend requesting removal directly through your county’s website.
| Date | Buyer | Sale Price | Title Company |
|---|---|---|---|
| $1,025,000 | None Listed On Document | ||
| $475,000 | Barristers Title Svcs Of The | ||
| -- | None Available | ||
| $355,000 | -- |
We collect this data history from publicly available records. To have your information removed, we recommend requesting removal directly through your county’s website.
| Date | Status | Borrower | Loan Amount |
|---|---|---|---|
| Open | $973,750 | ||
| Previous Owner | $277,000 | ||
| Previous Owner | $517,000 | ||
| Previous Owner | $50,000 | ||
| Previous Owner | $400,000 | ||
| Previous Owner | $425,000 | ||
| Previous Owner | $235,000 | ||
| Previous Owner | $284,000 | ||
| Previous Owner | $247,000 | ||
| Previous Owner | $249,000 | ||
| Previous Owner | $246,000 |
We collect this data history from publicly available records. To have your information removed, we recommend requesting removal directly through your county’s website.
| Date | Event | Price | List to Sale | Price per Sq Ft |
|---|---|---|---|---|
| 08/15/2025 08/15/25 | Sold | $1,025,000 | -2.4% | $338 / Sq Ft |
| 06/16/2025 06/16/25 | Pending | -- | -- | -- |
| 06/12/2025 06/12/25 | For Sale | $1,050,000 | -- | $346 / Sq Ft |
We collect this data history from publicly available records. To have your information removed, we recommend requesting removal directly through your county’s website.
| Year | Tax Paid | Tax Assessment Tax Assessment Total Assessment is a certain percentage of the fair market value that is determined by local assessors to be the total taxable value of land and additions on the property. | Land | Improvement |
|---|---|---|---|---|
| 2025 | $5,989 | $770,700 | $175,000 | $595,700 |
| 2024 | $5,989 | $770,700 | $175,000 | $595,700 |
| 2023 | $5,792 | $770,700 | $175,000 | $595,700 |
| 2022 | $5,134 | $519,000 | $125,000 | $394,000 |
| 2021 | $5,123 | $519,000 | $125,000 | $394,000 |
| 2020 | $5,116 | $519,000 | $125,000 | $394,000 |
| 2019 | $5,100 | $519,000 | $125,000 | $394,000 |
| 2018 | $5,195 | $390,400 | $100,000 | $290,400 |
| 2017 | $5,116 | $390,400 | $100,000 | $290,400 |
| 2016 | $5,107 | $390,400 | $100,000 | $290,400 |
| 2015 | $5,095 | $317,200 | $100,000 | $217,200 |
| 2014 | $4,136 | $0 | $0 | $0 |
Seller's Agent in 2025
Annette Semprit
Helen Adams Realty
(704) 299-1985
17 in this area
124 Total Sales
Buyer's Agent in 2025
Lucy Butler
COMPASS
(704) 996-2423
1 in this area
80 Total Sales
Source: Canopy MLS
MLS Number: 4269257
APN: 207-261-04
Disclaimer: Certain information contained herein is derived from information provided by parties other than Homes.com. All information provided is deemed reliable, but is not guaranteed to be accurate and should be independently verified.
All data is obtained from various sources and may not have been verified by broker or MLS GRID. Supplied Open House Information is subject to change without notice. All information should be independently reviewed and verified for accuracy. Properties may or may not be listed by the office/agent presenting the information. Some IDX listings have been excluded from this website.
Based on information submitted to the MLS GRID
Listings courtesy of Canopy MLS as distributed by MLS GRID
Ask me questions while you tour the home.