
Gersha Porter
United Real Estate Executives
(443) 381-6983
77 Total Sales
3 in Randallstown
$200K - $415K Price Range


Estimated Value: $405,000 - $427,000
Back on Market!
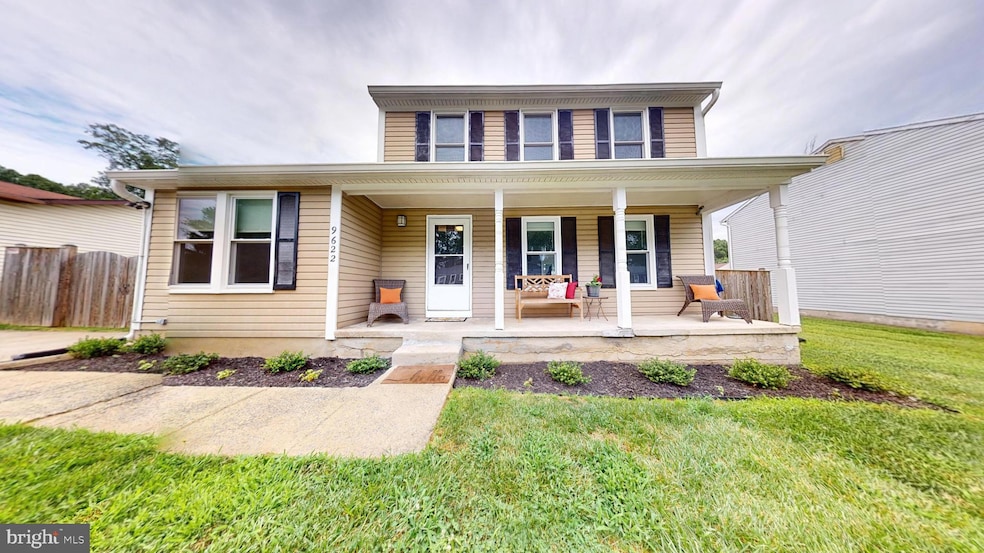
Buyer’s financing fell through, giving your buyer another chance at this great home. Welcome home to this beautifully updated 3-bedroom 2.5-bath gem! Enjoy peace of mind with a brand new roof (7/2025) and fresh paint throughout. It offers a spacious and inviting layout, featuring a large family room with a cathedral ceiling--perfect for relaxing and entertaining. Enjoy a dedicated dining area ideal for gatherings and special occasions (New sliding glass door installed 2019), plus a flex space that could easily be made private by adding French doors. New LVP flooring in the kitchen, hall, and powder room. Upstairs, you'll find a newly renovated hall full bath with modern finishes. Step outside to a fully fenced-in backyard perfect for entertaining, complete with a spacious deck and a large shed for extra storage. The unfinished basement provides ample storage or the perfect opportunity to create even more living space to fit your vision. Don't miss this move-in-ready home that combines comfort, style, and convenience!
Many Updates!!! Fence 2022, HVAC 2016, Windows 2020, , Fridge 2022, Gutters 2019, Roof 7/2025. new paint 2025, LVP in kitchen, hall, and powder room 7/2025. Updated upper hall bath 2025, Washer dryer approx. 2019.
This home is conveniently located, close to McDonogh, the Metro, and the surrounding public schools. It is also near Patapsco State Park, Kidzville Catonsville, and Braglio Farms.
Last Agent to Sell the Property
(410) 544-8800 kim@kimutz.com RE/MAX Executive Listed on: 07/23/2025
Last Buyer's Agent
(443) 629-2526 janie@realestateexecutivesinc.com Real Estate Executives License #675110
We collect this data history from publicly available records. To have your information removed, we recommend requesting removal directly through your county’s website.
Gersha Porter
United Real Estate Executives
(443) 381-6983
77 Total Sales
3 in Randallstown
$200K - $415K Price Range
Edwina Rogers
Brysis Realty International
(443) 565-4921
73 Total Sales
1 in Randallstown
$235,000 Price
Shailey Sharma
Samson Properties
(412) 903-3772
35 Total Sales
1 in Randallstown
$265,000 Price
Joanne McLaughlin
Coldwell Banker Realty
(667) 225-3654
54 Total Sales
1 in Randallstown
$343,500 Price
Darnell Eaton
CENTURY 21 New Millennium
(240) 563-9573
164 Total Sales
1 in Randallstown
$430,000 Price
Svetlana Tendler
EXP Realty, LLC
(443) 398-3216
35 Total Sales
1 in Randallstown
$320,000 Price
We collect this data history from publicly available records. To have your information removed, we recommend requesting removal directly through your county’s website.
| Date | Buyer | Sale Price | Title Company |
|---|---|---|---|
| $405,000 | Fidelity National Title | ||
| James Andrew N | $150,000 | Eagle Premier Title Group Ll | |
| Johnson Edmund W | $185,900 | -- | |
| Johnson Edmund W | $185,900 | -- | |
| Coleman Ruth E | $100,900 | -- |
We collect this data history from publicly available records. To have your information removed, we recommend requesting removal directly through your county’s website.
| Date | Status | Borrower | Loan Amount |
|---|---|---|---|
| Closed | $147,283 |
We collect this data history from publicly available records. To have your information removed, we recommend requesting removal directly through your county’s website.
| Date | Event | Price | List to Sale | Price per Sq Ft |
|---|---|---|---|---|
| 10/30/2025 10/30/25 | Sold | $405,000 | +3.8% | $252 / Sq Ft |
| 10/19/2025 10/19/25 | Pending | -- | -- | -- |
| 08/20/2025 08/20/25 | Price Changed | $390,000 | -2.3% | $243 / Sq Ft |
| 07/29/2025 07/29/25 | Price Changed | $399,000 | -1.5% | $248 / Sq Ft |
| 07/23/2025 07/23/25 | For Sale | $405,000 | -- | $252 / Sq Ft |
We collect this data history from publicly available records. To have your information removed, we recommend requesting removal directly through your county’s website.
| Year | Tax Paid | Tax Assessment Tax Assessment Total Assessment is a certain percentage of the fair market value that is determined by local assessors to be the total taxable value of land and additions on the property. | Land | Improvement |
|---|---|---|---|---|
| 2025 | $3,618 | $263,467 | ||
| 2024 | $3,618 | $238,200 | $77,500 | $160,700 |
| 2023 | $1,795 | $232,833 | $0 | $0 |
| 2022 | $3,243 | $227,467 | $0 | $0 |
| 2021 | $3,166 | $222,100 | $77,500 | $144,600 |
| 2020 | $3,166 | $212,500 | $0 | $0 |
| 2019 | $2,931 | $202,900 | $0 | $0 |
| 2018 | $2,800 | $193,300 | $60,900 | $132,400 |
| 2017 | $2,693 | $184,667 | $0 | $0 |
| 2016 | $2,566 | $176,033 | $0 | $0 |
| 2015 | $2,566 | $167,400 | $0 | $0 |
| 2014 | $2,566 | $167,400 | $0 | $0 |
Seller's Agent in 2025
Kimberly Utz
RE/MAX
(410) 320-5614
34 Total Sales
Buyer's Agent in 2025
Janie Cauthorne
Real Estate Executives
(443) 629-2526
37 Total Sales
Seller's Agent in 2013
Raimundas Valacka
Keller Williams Gateway LLC
(410) 491-8948
43 Total Sales
Buyer's Agent in 2013
Pam Wilks
ExecuHome Realty
(410) 365-3301
84 Total Sales
Source: Bright MLS
MLS Number: MDBC2134520
APN: 02-1800014799
Disclaimer: Certain information contained herein is derived from information provided by parties other than Homes.com. All information provided is deemed reliable, but is not guaranteed to be accurate and should be independently verified.
The data relating to real estate for sale on this website appears in part through the BRIGHT Internet Data Exchange program, a voluntary cooperative exchange of property listing data between licensed real estate brokerage firms, and is provided by BRIGHT through a licensing agreement.
Listing information is from various brokers who participate in the Bright MLS IDX program and not all listings may be visible on the site.
The property information being provided on or through the website is for the personal, non-commercial use of consumers and such information may not be used for any purpose other than to identify prospective properties consumers may be interested in purchasing.
Some properties which appear for sale on the website may no longer be available because they are for instance, under contract, sold or are no longer being offered for sale.
Property information displayed is deemed reliable but is not guaranteed.
Copyright 2026 Bright MLS, Inc.
Ask me questions while you tour the home.