
Ryan Gillis
Gillis Real Estate LLC
(425) 215-0170
143 Total Sales
2 in Sherwood Forest
$925K - $1.2M Price Range
Estimated Value: $996,000 - $1,101,000
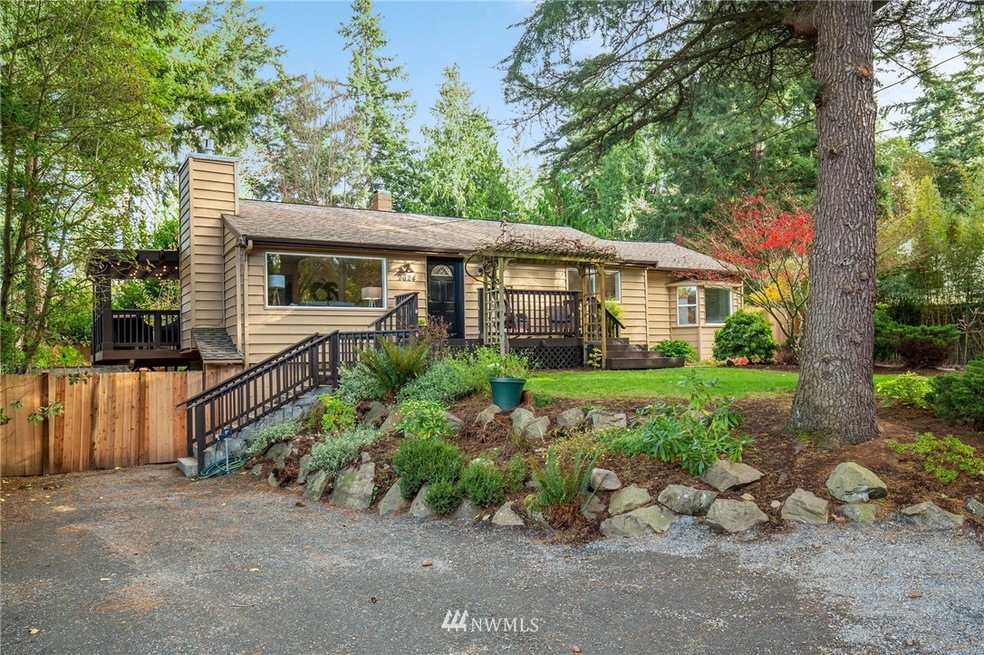
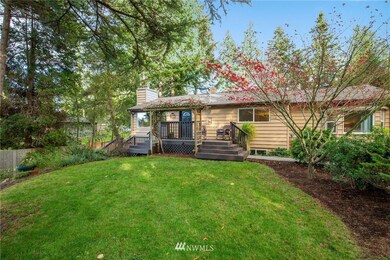
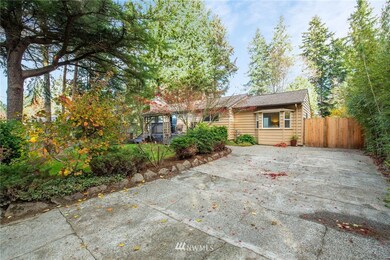
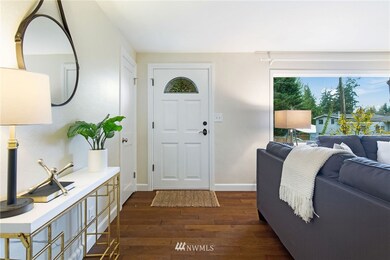
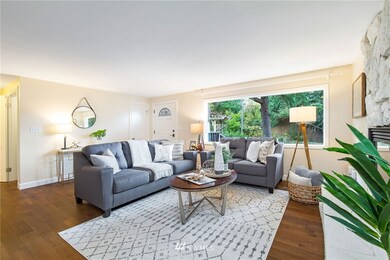
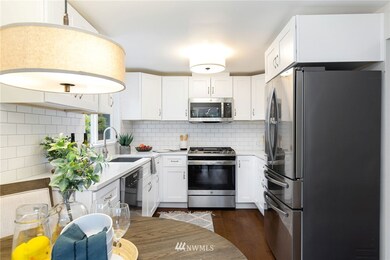
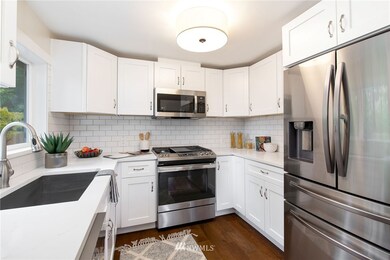
Wonderfully remodeled Edmonds home! A new kitchen awaits your culinary adventures. New hardwood flooring throughout the main floor living. A large master bedroom with beautifully updated master bath and adjoining deck creates a sanctuary away from it all. Lower level has two bedrooms and an additional kitchen that abounds with possibilities, including as a potential MIL or rental space as it has it’s own entrance. Large entertainment sized decks on the front and back. Come call this home!
Last Agent to Sell the Property
Tyler Hagens
HomeSmart One Realty License #88654 Listed on: 11/07/2020
Source: Northwest Multiple Listing Service (NWMLS)
MLS#: 1686278
We collect this data history from publicly available records. To have your information removed, we recommend requesting removal directly through your county’s website.
Ryan Gillis
Gillis Real Estate LLC
(425) 215-0170
143 Total Sales
2 in Sherwood Forest
$925K - $1.2M Price Range
Davey Wilde
COMPASS
(253) 652-5612
68 Total Sales
1 in Sherwood Forest
$1,020,000 Price
Karen Dion
Windermere Real Estate/East
(360) 502-2221
85 Total Sales
1 in Sherwood Forest
$745,000 Price
Theresa Neal
Agile Property Management LLC
(425) 375-7694
9 Total Sales
1 in Sherwood Forest
$1,400,000 Price
Andrew Ball
John L Scott Madrona Group
(206) 312-4693
49 Total Sales
1 in Sherwood Forest
$720,000 Price
Sue Meierotto
Every Door Real Estate
(720) 500-6497
55 Total Sales
1 in Sherwood Forest
$625,000 Price
We collect this data history from publicly available records. To have your information removed, we recommend requesting removal directly through your county’s website.
| Date | Buyer | Sale Price | Title Company |
|---|---|---|---|
| $750,000 | None Available | ||
| $380,000 | Cw Title | ||
| -- | The Talon Group | ||
| $223,972 | Chicago | ||
| $225,000 | -- | ||
| $142,000 | -- |
We collect this data history from publicly available records. To have your information removed, we recommend requesting removal directly through your county’s website.
| Date | Status | Borrower | Loan Amount |
|---|---|---|---|
| Open | $712,500 | ||
| Previous Owner | $323,000 | ||
| Previous Owner | $221,950 | ||
| Previous Owner | $180,000 |
We collect this data history from publicly available records. To have your information removed, we recommend requesting removal directly through your county’s website.
| Date | Event | Price | List to Sale | Price per Sq Ft |
|---|---|---|---|---|
| 11/09/2020 11/09/20 | Pending | -- | -- | -- |
| 11/07/2020 11/07/20 | For Sale | $729,000 | -2.8% | $347 / Sq Ft |
| 12/11/2019 12/11/19 | Sold | $750,000 | -- | $357 / Sq Ft |
We collect this data history from publicly available records. To have your information removed, we recommend requesting removal directly through your county’s website.
| Year | Tax Paid | Tax Assessment Tax Assessment Total Assessment is a certain percentage of the fair market value that is determined by local assessors to be the total taxable value of land and additions on the property. | Land | Improvement |
|---|---|---|---|---|
| 2026 | $6,598 | $820,200 | $623,300 | $196,900 |
| 2025 | $5,380 | $766,300 | $579,200 | $187,100 |
| 2024 | $5,380 | $754,700 | $561,500 | $193,200 |
| 2023 | $5,590 | $812,700 | $586,000 | $226,700 |
| 2022 | $5,146 | $615,200 | $444,500 | $170,700 |
| 2020 | $5,107 | $546,100 | $348,800 | $197,300 |
| 2019 | $4,791 | $516,000 | $319,900 | $196,100 |
| 2018 | $4,824 | $449,000 | $273,400 | $175,600 |
| 2017 | $4,125 | $401,700 | $237,200 | $164,500 |
| 2016 | $3,735 | $365,200 | $209,300 | $155,900 |
| 2015 | $3,683 | $339,100 | $200,900 | $138,200 |
| 2013 | $2,725 | $236,900 | $132,100 | $104,800 |
TH
Seller's Agent in 2020
Tyler Hagens
HomeSmart One Realty
KW
Seller's Agent in 2014
Kim Walters
John L. Scott, Inc.
Buyer's Agent in 2014
Kelly Fulks
KW Greater Seattle
(206) 595-5156
36 Total Sales
Source: Northwest Multiple Listing Service (NWMLS)
MLS Number: 1686278
APN: 005548-001-004-03
Disclaimer: Certain information contained herein is derived from information provided by parties other than Homes.com. All information provided is deemed reliable, but is not guaranteed to be accurate and should be independently verified.
All data is obtained from various sources and may not have been verified by broker or MLS GRID. Supplied Open House Information is subject to change without notice. All information should be independently reviewed and verified for accuracy. Properties may or may not be listed by the office/agent presenting the information. Listing information is provided by the Northwest Multiple Listing Service (NWMLS). Property information is based on available data that may include MLS information, county records, and other sources. Listings marked with the 3 tree icon and provided by NWMLS. All properties are subject to prior sale or withdrawal. IDX information is provided exclusively for consumers’ personal noncommercial use, that it may not be used for any purpose other than to identify prospective properties consumers may be interested in purchasing, that the data is deemed reliable but is not guaranteed by MLS GRID. ©2026 NWMLS.
Based on information submitted to the MLS GRID
Listings courtesy of Northwest Multiple Listing Service (NWMLS) as distributed by MLS GRID
Ask me questions while you tour the home.