
Lisa Bailey-Harper
LPT Realty, LLC
(571) 554-5687
56 Total Sales
1 in Clinton
$385,000 Price

Estimated Value: $565,288
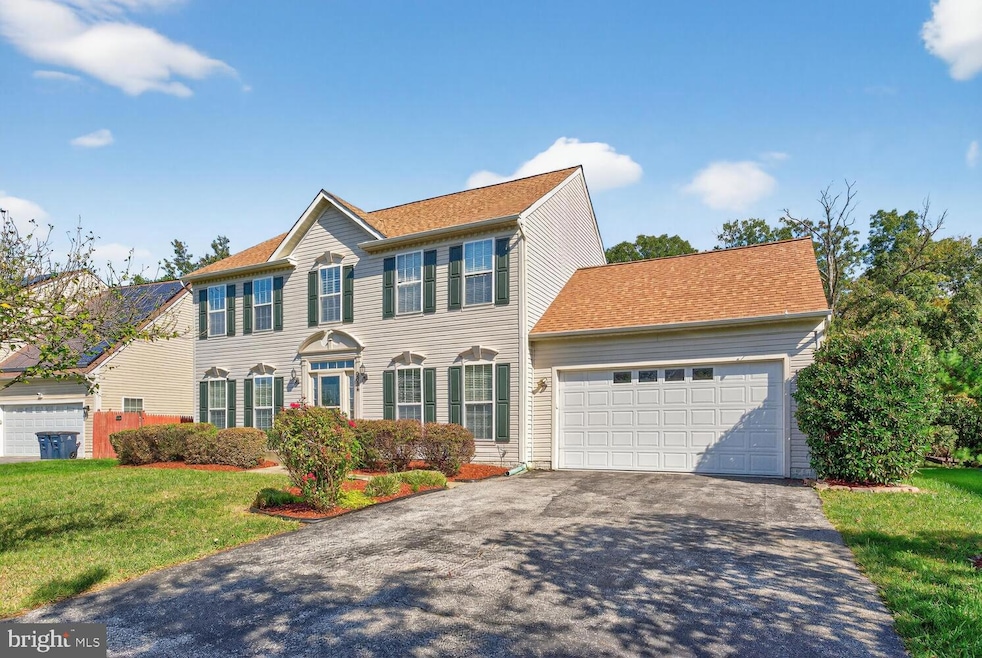
Comfortably large and traditionally modern 4BR/3.5BA detached house.
Last Agent to Rent the Property
(202) 483-6300 chris.jones@longandfoster.com Long & Foster Real Estate, Inc. Brokerage Phone: 2024836300 Listed on: 10/10/2025
Last Renter's Agent
(844) 552-7444 datacorrect@brightmls.com Non Subscribing Office
We collect this data history from publicly available records. To have your information removed, we recommend requesting removal directly through your county’s website.
Lisa Bailey-Harper
LPT Realty, LLC
(571) 554-5687
56 Total Sales
1 in Clinton
$385,000 Price
Shameeka Price
Capital Structures Real Estate, LLC.
(240) 337-0934
61 Total Sales
2 in Clinton
$365K - $367K Price Range
Walther Vasquez Johnson
Samson Properties
(571) 500-3816
150 Total Sales
3 in Clinton
$415K - $468K Price Range
Steve Belinky
RE/MAX United Real Estate
(240) 540-5128
119 Total Sales
1 in Clinton
$448,900 Price
Paola Lazo
Samson Properties
(855) 517-8290
102 Total Sales
1 in Clinton
$335,000 Price
Noble Davis
Samson Properties
(202) 866-3758
28 Total Sales
1 in Clinton
$325,000 Price
We collect this data history from publicly available records. To have your information removed, we recommend requesting removal directly through your county’s website.
| Date | Buyer | Sale Price | Title Company |
|---|---|---|---|
| $435,000 | Federal Title | ||
| Shellpoint Mortgage Servicing | $412,000 | None Listed On Document | |
| Malroy Bimalandu B | $595,000 | Universal Title | |
| Simo Homes Llc | $299,000 | Title Rite Services Inc | |
| Hill Alyce M | $401,700 | Title Rite Services Inc | |
| Ortiz Grace N | $214,675 | -- | |
| Nvr Inc | $22,094 | -- |
We collect this data history from publicly available records. To have your information removed, we recommend requesting removal directly through your county’s website.
| Date | Status | Borrower | Loan Amount |
|---|---|---|---|
| Previous Owner | $540,292 | ||
| Previous Owner | Hill Alyce M | $401,700 |
We collect this data history from publicly available records. To have your information removed, we recommend requesting removal directly through your county’s website.
| Date | Event | Price | List to Sale | Price per Sq Ft | Prior Sale |
|---|---|---|---|---|---|
| 02/19/2026 02/19/26 | Rented | $3,700 | 0.0% | -- | |
| 12/23/2025 12/23/25 | Price Changed | $3,700 | -2.6% | $1 / Sq Ft | |
| 11/10/2025 11/10/25 | Price Changed | $3,800 | -2.6% | $1 / Sq Ft | |
| 10/27/2025 10/27/25 | Price Changed | $3,900 | -2.5% | $1 / Sq Ft | |
| 10/16/2025 10/16/25 | Price Changed | $4,000 | -4.8% | $1 / Sq Ft | |
| 10/10/2025 10/10/25 | For Rent | $4,200 | 0.0% | -- | |
| 07/22/2022 07/22/22 | Sold | $595,000 | +3.5% | $182 / Sq Ft | View Prior Sale |
| 06/09/2022 06/09/22 | Pending | -- | -- | -- | |
| 06/01/2022 06/01/22 | For Sale | $575,000 | -3.4% | $176 / Sq Ft | |
| 05/23/2022 05/23/22 | Off Market | $595,000 | -- | -- | |
| 05/19/2022 05/19/22 | For Sale | $575,000 | +43.1% | $176 / Sq Ft | |
| 11/23/2018 11/23/18 | Sold | $401,700 | +0.5% | $182 / Sq Ft | View Prior Sale |
| 10/18/2018 10/18/18 | Pending | -- | -- | -- | |
| 10/02/2018 10/02/18 | For Sale | $399,900 | -- | $181 / Sq Ft |
We collect this data history from publicly available records. To have your information removed, we recommend requesting removal directly through your county’s website.
| Year | Tax Paid | Tax Assessment Tax Assessment Total Assessment is a certain percentage of the fair market value that is determined by local assessors to be the total taxable value of land and additions on the property. | Land | Improvement |
|---|---|---|---|---|
| 2025 | $7,859 | $502,000 | $126,100 | $375,900 |
| 2024 | $7,313 | $465,300 | ||
| 2023 | $4,766 | $428,600 | $0 | $0 |
| 2022 | $5,809 | $391,900 | $101,100 | $290,800 |
| 2021 | $6,033 | $369,333 | $0 | $0 |
| 2020 | $5,891 | $346,767 | $0 | $0 |
| 2019 | $4,643 | $324,200 | $100,500 | $223,700 |
| 2018 | $4,898 | $304,400 | $0 | $0 |
| 2017 | $4,703 | $284,600 | $0 | $0 |
| 2016 | -- | $264,800 | $0 | $0 |
| 2015 | $4,309 | $264,800 | $0 | $0 |
| 2014 | $4,309 | $264,800 | $0 | $0 |
Landlord's Agent in 2026
Christopher Jones
Long & Foster
(202) 441-7008
23 Total Sales
DB
Tenant's Agent in 2026
datacorrect BrightMLS
Non Subscribing Office
Seller's Agent in 2022
Alyce Hill
Samson Properties
(412) 477-3400
1 Total Sale
Buyer's Agent in 2022
JAGAN LALMANSINGH
Realty One Group Performance, LLC
(443) 834-4642
9 Total Sales
Seller's Agent in 2018
Alex Martinez
The Agency DC
(240) 286-4187
868 Total Sales
Buyer's Agent in 2018
Glenn Bonner Jr
Coldwell Banker (NRT-Southeast-MidAtlantic)
(202) 731-7844
55 Total Sales
Source: Bright MLS
MLS Number: MDPG2179432
APN: 09-2823342
Disclaimer: Certain information contained herein is derived from information provided by parties other than Homes.com. All information provided is deemed reliable, but is not guaranteed to be accurate and should be independently verified.
The data relating to real estate for sale on this website appears in part through the BRIGHT Internet Data Exchange program, a voluntary cooperative exchange of property listing data between licensed real estate brokerage firms, and is provided by BRIGHT through a licensing agreement.
Listing information is from various brokers who participate in the Bright MLS IDX program and not all listings may be visible on the site.
The property information being provided on or through the website is for the personal, non-commercial use of consumers and such information may not be used for any purpose other than to identify prospective properties consumers may be interested in purchasing.
Some properties which appear for sale on the website may no longer be available because they are for instance, under contract, sold or are no longer being offered for sale.
Property information displayed is deemed reliable but is not guaranteed.
Copyright 2026 Bright MLS, Inc.
Ask me questions while you tour the home.