
Jordan Fiore
eXp Realty
(513) 440-3306
118 Total Sales
3 in Walnut Hills
$192K - $515K Price Range


Estimated Value: $177,000
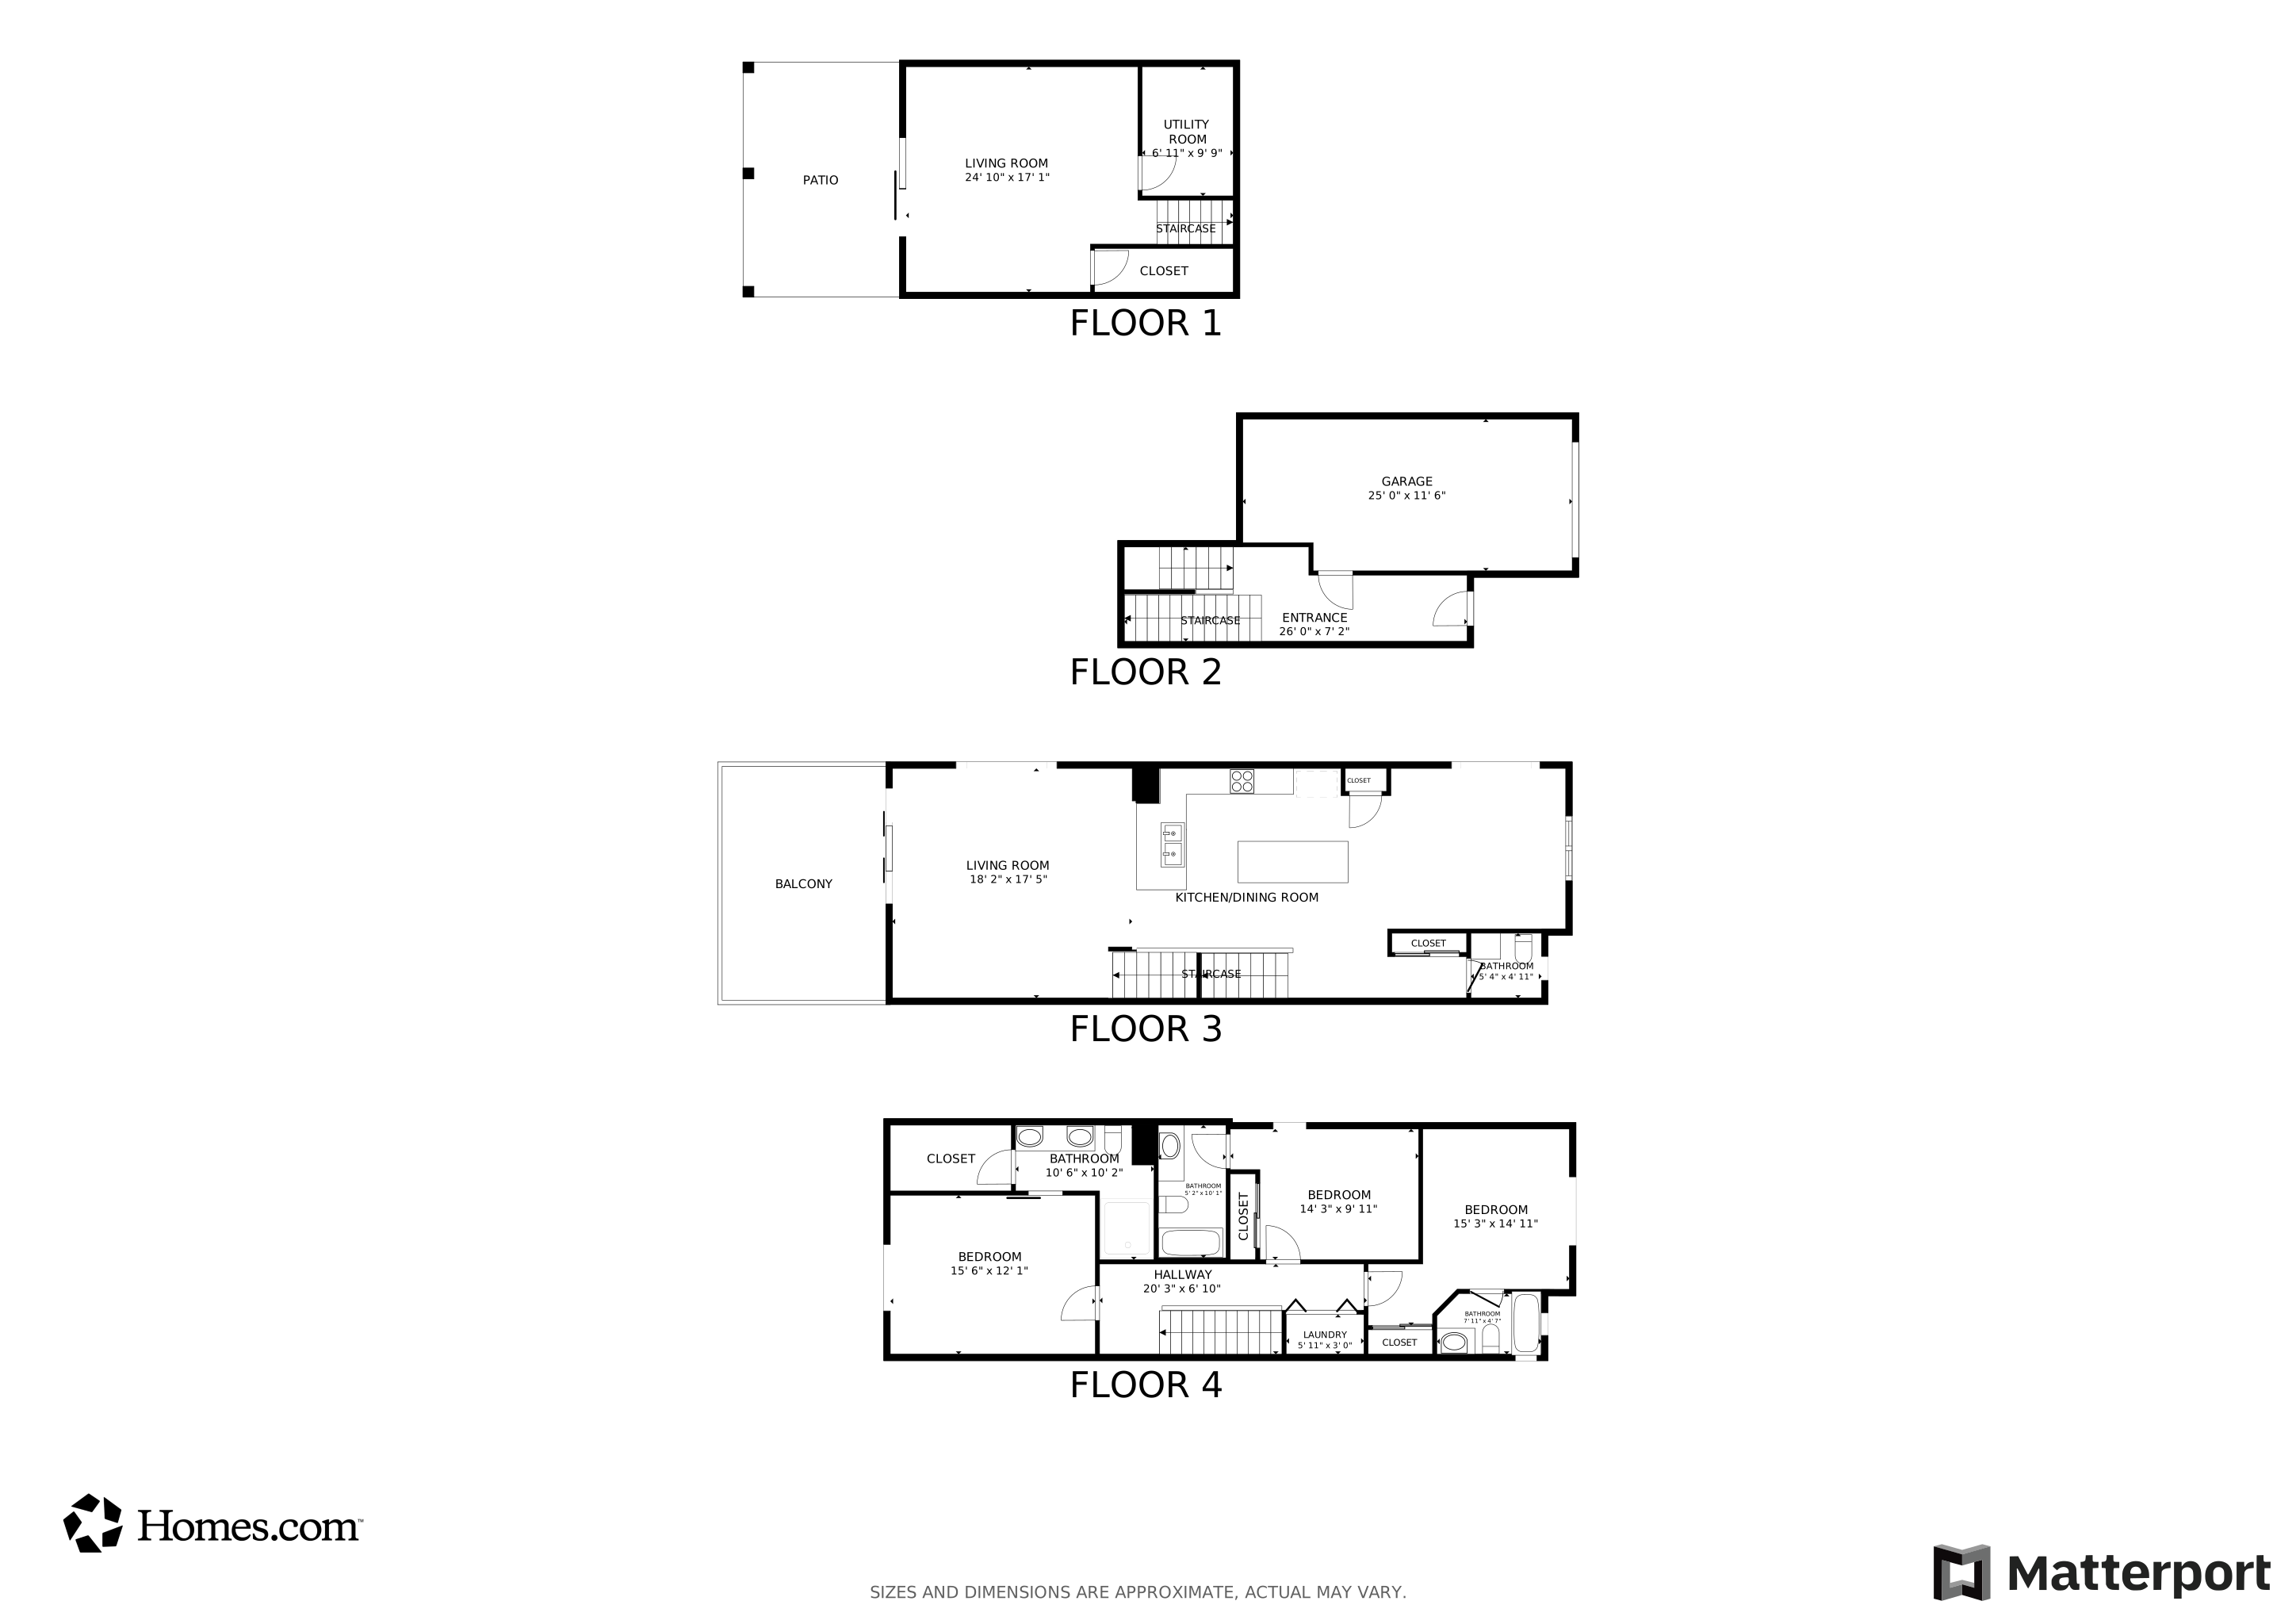
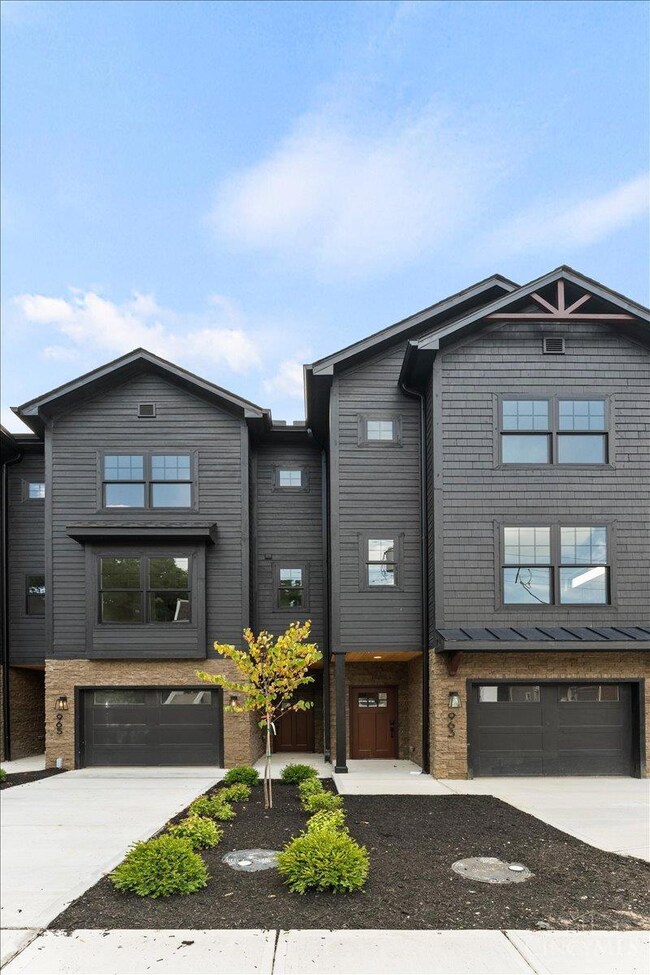
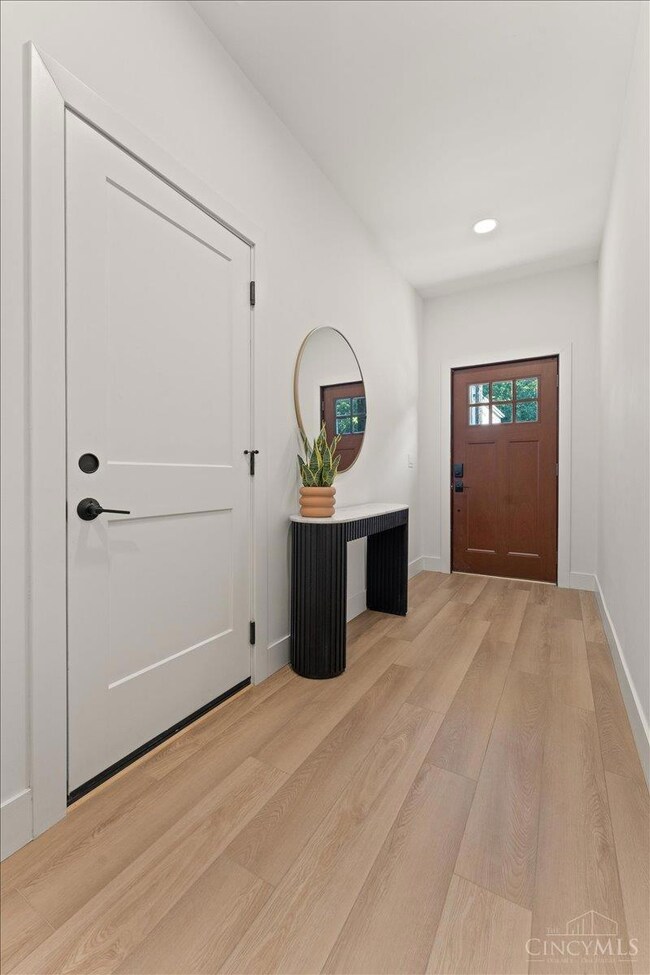
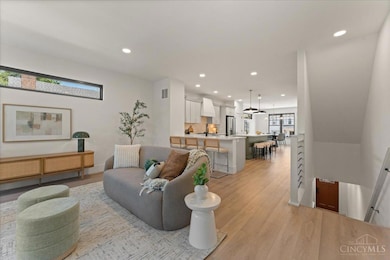
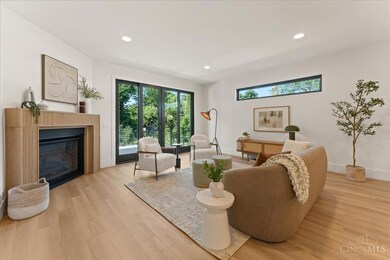
New Gold LEED-certified townhome in Walnut Hills. 2,300+ sqft of elevated, on-trend design. Open layout with tall ceilings, natural light, hardwood floors, gas fireplace, gorgeous fixtures and finishes throughout. Gourmet kitchen features a large island, quartz counters, pantry, stylish backsplash, and stainless appliances.3 beds, plus flex room for a 4th, each with its own private en-suite bathroom. Primary suite features a walk-in closet and spa-like bath. Conveniently placed laundry near bedrooms. Walkout deck with wooded views plus a covered lower patio and tree-lined backdrop. Oversized garage, guest parking, and 15-year tax abatement. Nearby parks, shops, dining and more! Just minutes to downtown, I-75 and Columbia Parkway.
Last Agent to Sell the Property
Sibcy Cline, Inc. License #2020006118 Listed on: 07/09/2025
Jordan Fiore
eXp Realty
(513) 440-3306
118 Total Sales
3 in Walnut Hills
$192K - $515K Price Range
Alex Wagner
Coldwell Banker Realty
(513) 854-1091
263 Total Sales
2 in Walnut Hills
$150K - $185K Price Range
Teri Herrmann
Keller Williams Seven Hills Re
(513) 586-4538
90 Total Sales
1 in Walnut Hills
$220,000 Price
Mark Tilford
Plum Tree Realty
(513) 586-2830
21 Total Sales
1 in Walnut Hills
$427,000 Price
Brandy Mccaster
Keller Williams Seven Hills Re
(513) 993-4223
114 Total Sales
1 in Walnut Hills
$135,000 Price
Brittany Williams
Keller Williams Advisors
(513) 586-6264
37 Total Sales
4 in Walnut Hills
$260K - $469K Price Range
We collect this data history from publicly available records. To have your information removed, we recommend requesting removal directly through your county’s website.
| Date | Event | Price | List to Sale | Price per Sq Ft |
|---|---|---|---|---|
| 10/10/2025 10/10/25 | Sold | $645,000 | -3.0% | $278 / Sq Ft |
| 08/10/2025 08/10/25 | Pending | -- | -- | -- |
| 07/09/2025 07/09/25 | For Sale | $665,000 | -- | $286 / Sq Ft |
We collect this data history from publicly available records. To have your information removed, we recommend requesting removal directly through your county’s website.
| Year | Tax Paid | Tax Assessment Tax Assessment Total Assessment is a certain percentage of the fair market value that is determined by local assessors to be the total taxable value of land and additions on the property. | Land | Improvement |
|---|---|---|---|---|
| 2025 | $4,884 | $77,067 | $4,046 | $73,021 |
| 2024 | -- | -- | ||
| 2023 | $636 | $7,480 | $7,480 | $0 |
| 2022 | $662 | $7,067 | $7,067 | $0 |
| 2021 | $644 | $7,067 | $7,067 | $0 |
| 2020 | $645 | $7,067 | $7,067 | $0 |
| 2019 | $640 | $6,482 | $6,482 | $0 |
| 2018 | $640 | $6,482 | $6,482 | $0 |
| 2017 | $619 | $6,482 | $6,482 | $0 |
| 2016 | $651 | $6,678 | $6,678 | $0 |
| 2015 | $599 | $6,678 | $6,678 | $0 |
| 2014 | $601 | $6,678 | $6,678 | $0 |
| 2013 | $613 | $6,815 | $6,815 | $0 |
Seller's Agent in 2025
Hannah Wang
Sibcy Cline
(513) 324-1162
1 in this area
155 Total Sales
Buyer's Agent in 2025
Nick Foltz
Pivot Realty Group, LLC
(513) 401-6462
1 in this area
253 Total Sales
Source: MLS of Greater Cincinnati (CincyMLS)
MLS Number: 1847101
APN: 069-0002-0054-00
Disclaimer: Certain information contained herein is derived from information provided by parties other than Homes.com. All information provided is deemed reliable, but is not guaranteed to be accurate and should be independently verified.
The data relating to real estate for sale on this website comes in part from the Broker Reciprocity programs of the MLS of Greater Cincinnati, Inc.. Those listings held by brokerage firms other than Ten-X are marked with the Broker Reciprocity logo and house icon. The properties displayed may not be all of the properties available through Broker Reciprocity.
IDX information is provided exclusively for personal, non-commercial use, and may not be used for any purpose other than to identify prospective properties consumers may be interested in purchasing.
Information is deemed reliable but not guaranteed.
Ten-X does not display the entire Cincinnati MLS Broker Reciprocity™ database on this web site. The listings of some real estate brokerage firms have been excluded.
Copyright 2026, MLS of Greater Cincinnati, Inc. All rights reserved
Ask me questions while you tour the home.